Skip main navigation
Sold for $480,000
  • $480,000

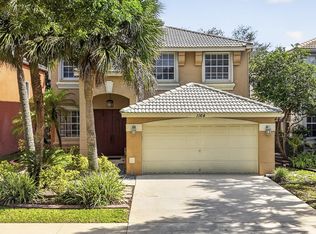
    1160 Oakwater Drive, Royal Palm Beach, FL 33411

    4beds
    2,003sqft
    Single Family Residence
    Built in 2002
    5,055 Square Feet Lot
    $554,100 Zestimate®
    $240/sqft
    $3,735 Estimated rent

    Home value

    $554,100

    $521,000 - $587,000

    $3,735/mo

    Zestimate® history
    Loading
    Loading...

    Owner options

    List your home for rent

    $3,735/mo

    Rent Zestimate®

    Find your next renter with Zillow Rental Manager. Plus, with online applications, you can quickly screen prospective tenants – for free.

    Learn more

    $3,735/mo

    Rent Zestimate®

    Refinance and save

    $3,574/mo

    Est. payment

    Refinancing to a lower rate could help reduce your monthly payments and save thousands over the life of the loan.

    See today's rates

    $3,574/mo

    Est. payment

    Explore your selling options

    Work with a Zillow partner agent

    Leverage their expertise and Zillow's premium Showcase listings to get your home seen by more buyers.

    Get started

    List with your own agent

    Get your home in front of millions of buyers by listing it on Zillow.

    Learn how to do it

    Sell it yourself

    Take full control of how buyers see your home on Zillow by listing For Sale by Owner (FSBO).

    List your home

    What's special

    Welcome to this beautifully designed 4-bedroom, 2.5-bathroom home in the sought-after Madison Green Country Club community—where membership is optional! This spacious residence features a formal living room, family room, and dining room, perfect for entertaining. The indoor laundry room adds extra convenience. Step outside to the covered terrace on the first floor, where you can relax and take in breathtaking views of the lake and golf course. Upstairs, the expansive master suite boasts its own open balcony, ideal for enjoying your morning coffee while overlooking the serene scenery. Three additional bedrooms and two bathrooms complete the upper level. This property is eligible under the First Look Initiative. All Owner Occupant offers will be responded to after 7 days on the market and Investor offers will be responded to after 30 days. However, all offers can be submitted during the First Look period.

    Zillow last checked:

    Listing updated:

    Listed by:

    Jack R Watlington 561-222-6331,

    Fidelity Realty Advisors Inc

    Bought with:

    Katherin Rodriguez, 3578081

    Century 21 WC Realty

    Source: BeachesMLS,MLS#: R11076207MLS LogoOriginating MLS: BeachesMLS

    Facts & features

    Interior

    Bedrooms & bathrooms
    • Bedrooms: 4
    • Bathrooms: 3
    • Full bathrooms: 2
    • 1/2 bathrooms: 1
    • Main level bathrooms: 1
    Primary bedroom
    • Level: Main
    • Area: 210
    • Dimensions: 15 X 14
    Primary bedroom
    • Level: Main
    • Area: 210
    • Dimensions: 15 X 14
    Primary bedroom
    • Level: Main
    • Area: 210
    • Dimensions: 15 X 14
    Kitchen
    • Level: Main
    • Area: 130
    • Dimensions: 13 X 10
    Kitchen
    • Level: Main
    • Area: 130
    • Dimensions: 13 X 10
    Kitchen
    • Level: Main
    • Area: 130
    • Dimensions: 13 X 10
    Living room
    • Level: Main
    • Area: 210
    • Dimensions: 15 X 14
    Living room
    • Level: Main
    • Area: 210
    • Dimensions: 15 X 14
    Living room
    • Level: Main
    • Area: 210
    • Dimensions: 15 X 14
    Heating
    • Central, Electric
    Cooling
    • Central Air, Electric
    Appliances
    • Included: Dryer, Dishwasher, Electric Range, Electric Water Heater, Disposal, Refrigerator, Water Heater, Washer
    • Laundry: Inside, Laundry Closet
    Features
    • Bathtub, High Ceilings, Pantry, Soaking Tub, Separate Shower, Walk-In Closet(s)
    • Flooring: Carpet
    Interior area
    • Total structure area: 2,663
    • Total interior livable area: 2,003 sqft

    Property

    Parking
    • Total spaces: 2
    • Parking features: Attached, Garage
    • Attached garage spaces: 2
    Features
    • Levels: Two
    • Stories: 2
    • Entry location: Entry Level Living Area Y
    • Patio & porch: Covered, Open, Balcony
    • Exterior features: Balcony, Outdoor Living Area
    • Pool features: Association
    • Has view: Yes
    • View description: Lake
    • Has water view: Yes
    • Water view: Lake
    • Waterfront features: Lake Front
    Lot
    • Size: 5,055 Square Feet
    • Features: < 1/4 Acre
    Details
    • Parcel number: 72414315080010100
    • Zoning: PUD(ci
    • Special conditions: Real Estate Owned

    Construction

    Type & style
    • Home type: SingleFamily
    • Property subtype: Single Family Residence
    Materials
    • Block
    Condition
    • Resale
    • New construction: No
    • Year built: 2002

    Utilities & green energy

    • Electric: 3 Phase
    • Sewer: Public Sewer
    • Water: Public
    • Utilities for property: Cable Available, Sewer Available, Water Available

    Community & HOA

    Community
    • Features: Home Owners Association, Gated, Property Manager On-Site
    • Security: Gated Community
    • Subdivision: MADISON GREEN 1 PARS A, H AND K
    HOA
    • Has HOA: Yes
    • Amenities included: Business Center, Clubhouse, Golf Course, Picnic Area, Playground, Pool, Restaurant, Trail(s)
    • Services included: Common Areas, Maintenance Grounds, Security
    • HOA fee: $252 monthly
    Location
    • Region: Royal Palm Beach

    Financial & listing details

    • Price per square foot: $240/sqft
    • Tax assessed value: $448,768
    • Annual tax amount: $3,653
    • Date on market: 3/29/2025
    • Cumulative days on market: 26 days
    • Listing terms: Cash,Conventional

    Price history

    DateEventPrice
    5/16/2025Sold$480,000+28%$240/sqft
    Source: BeachesMLS #R11076207 Report a problem
    1/8/2025Sold$375,100+89.4%$187/sqft
    Source: Public Record Report a problem
    3/24/2021Listing removed--
    Source: Owner Report a problem
    6/30/2016Listing removed$198,000$99/sqft
    Source: Owner Report a problem
    6/29/2016Listed for sale$198,000-48.3%$99/sqft
    Source: Owner Report a problem
    7/14/2005Sold$383,000+68.8%$191/sqft
    Source: Public Record Report a problem
    1/23/2003Sold$226,890$113/sqft
    Source: Public Record Report a problem

    Public tax history

    YearProperty taxesTax assessment
    2025$3,771 +3.2%$210,216 +2.9%
    2024$3,653 +1.9%$204,292 +3%
    2023$3,585 +1.3%$198,342 +3%
    2022$3,539 +2.5%$192,565 +3%
    2021$3,453 -0.4%$186,956 +1.4%
    2020$3,465 +2.5%$184,375 +2.3%
    2019$3,380 $180,230 +1.9%
    2018$3,380 +3.9%$176,869 +2.1%
    2017$3,253 +0.4%$173,231 +2.1%
    2016$3,239 +1%$169,668 +0.7%
    2015$3,208 -3.6%$168,489 +0.8%
    2014$3,328 +1.5%$167,152 +1.5%
    2013$3,279 +0.5%$164,682 +1.7%
    2012$3,261 -5.2%$161,929 -3.3%
    2011$3,440 -7%$167,504 -5.7%
    2010$3,699 -8.8%$177,679 -11.2%
    2009$4,057 -15.8%$200,154 -22.2%
    2008$4,816 -22.3%$257,429 -17.1%
    2007$6,197 -11%$310,472 -6.5%
    2006$6,966 $332,172 +27.5%
    2005-- $260,472 +18.1%
    2004$2,830 +285.5%$220,472 +14.5%
    2003$734 -53.4%$192,472 +420.2%
    2002$1,576 $37,000
    Find assessor info on the county website

    Neighborhood: 33411

    Nearby schools

    GreatSchools rating
    Get a cash offer in 3 minutes
    Find out how much your home could sell for in as little as 3 minutes with a no-obligation cash offer.
    Estimated market value
    $554,100
    Get a cash offer in 3 minutes
    Find out how much your home could sell for in as little as 3 minutes with a no-obligation cash offer.
    Estimated market value
    $554,100