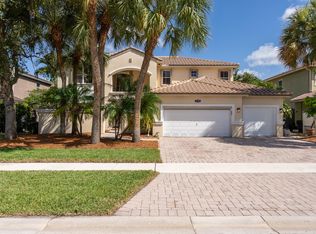
Welcome to 7055 Via Leonardo in Lake Worth Florida, an exceptional residence offering refined living within a prestigious gated community. This beautifully maintained five bedroom three bath home features over 2900 square feet of thoughtfully designed living space, blending elegance with everyday comfort. The main level offers a desirable bedroom and full bath, ideal for guests or multigenerational living, along with formal dining and a bright open kitchen that serves as the heart of the home. Natural light fills the interior, highlighting the spacious layout and oversized bedrooms throughout. Upstairs, the expansive primary suite provides a private retreat with ample space to relax and unwind, complemented by generously sized guest rooms. Step outside to a spacious pool area designed for effortless entertaining and serene outdoor living, perfectly suited for enjoying the Florida lifestyle year round. Residents enjoy access to a 24 hour manned gate, clubhouse with social room, heated pool, playground, and fitness center, offering a lifestyle of convenience and luxury. An exceptional opportunity to own a distinguished home in a sought after community. Schedule your private showing today.
For sale
Price cut: $5K (8/26)
$699,900
7055 Via Leonardo, Lake Worth, FL 33467
5beds
2,901sqft
Single Family Residence
Built in 2004
6,022 Square Feet Lot
$687,500 Zestimate®
$241/sqft
$413/mo HOA
What's special
Heated poolGenerously sized guest roomsOversized bedrooms throughoutBright open kitchenSpacious layoutFormal dining
- 125 days
- 1,336
- 96
Zillow last checked:
Listing updated:
Listed by:
Carla Huyler 239-634-5352,
Grandeur Realty Co,
Shamma Chery 786-541-3967,
Grandeur Realty Co
Source: MIAMI,MLS#: A12012162 Originating MLS: A-Miami Association of REALTORS
Originating MLS: A-Miami Association of REALTORSFacts & features
Interior
Bedrooms & bathrooms
- Bedrooms: 5
- Bathrooms: 3
- Full bathrooms: 3
Rooms
- Room types: Attic
Heating
- Central, Electric
Cooling
- Ceiling Fan(s), Electric
Appliances
- Included: Dishwasher, Disposal, Dryer, Microwave, Refrigerator, Washer
- Laundry: Laundry Room
Features
- Pantry, Walk-In Closet(s)
- Flooring: Carpet, Tile
- Windows: Blinds
Interior area
- Total structure area: 3,767
- Total interior livable area: 2,901 sqft
Video & virtual tour
Property
Parking
- Total spaces: 2
- Parking features: Driveway
- Attached garage spaces: 2
- Has uncovered spaces: Yes
Features
- Stories: 2
- Entry location: First Floor Entry
- Patio & porch: Patio
- Has private pool: Yes
- Pool features: Above Ground, Pool Only, Community
- Fencing: Fenced
- Has view: Yes
- View description: Lake
- Has water view: Yes
- Water view: Lake
Lot
- Size: 6,022 Square Feet
- Features: 1/4 To Less Than 1/2 Acre Lot
Details
- Parcel number: 00424508090000300
- Zoning: PUD
Construction
Type & style
- Home type: SingleFamily
- Property subtype: Single Family Residence
Materials
- Concrete Block Construction
- Roof: Other
Condition
- Year built: 2004
Utilities & green energy
- Sewer: Other
- Water: Other
Community & HOA
Community
- Features: Clubhouse, Fitness Center, Security Patrol, Sidewalks, Street Lights, Pool, Exercise Room
- Security: Smoke Detector
- Subdivision: Villages Of Windsor 4,Isola Bella
HOA
- Has HOA: Yes
- HOA fee: $1,238 quarterly
Location
- Region: Lake Worth
Financial & listing details
- Price per square foot: $241/sqft
- Tax assessed value: $501,507
- Annual tax amount: $8,619
- Date on market: 5/3/2026
- Listing terms: Conventional,FHA
Estimated market value
$687,500
$653,000 - $722,000
$4,935/mo
Price history
| Date | Event | Price |
|---|---|---|
| 8/26/2026 | Price change | $699,900-0.7%$241/sqft |
Source:  MIAMI #A12012162 Report a problem MIAMI #A12012162 Report a problem | ||
| 8/23/2026 | Price change | $704,900-0.7%$243/sqft |
Source: MIAMI #A12012162 Report a problem | ||
| 8/11/2026 | Price change | $709,900-4.1%$245/sqft |
Source: MIAMI #A12012162 Report a problem | ||
| 6/18/2026 | Price change | $739,900-2.6%$255/sqft |
Source: MIAMI #A12012162 Report a problem | ||
| 5/3/2026 | Listed for sale | $759,900+66.3%$262/sqft |
Source: MIAMI #A12012162 Report a problem | ||
| 8/27/2020 | Sold | $457,000-0.4%$158/sqft |
Source:  BeachesMLS #R10635511 Report a problem BeachesMLS #R10635511 Report a problem | ||
| 7/11/2020 | Listed for sale | $459,000+58.8%$158/sqft |
Source: Coldwell Banker/Wellington #RX-10635511 Report a problem | ||
| 10/31/2012 | Sold | $289,000-6.8%$100/sqft |
Source: Public Record Report a problem | ||
| 10/6/2012 | Pending sale | $309,999$107/sqft |
Source: Highlight Realty Corp. #A1680894 Report a problem | ||
| 9/21/2012 | Listing removed | $3,000$1/sqft |
Source: Scuttina Real Estate Group #R3310323 Report a problem | ||
| 9/17/2012 | Listed for rent | $3,000$1/sqft |
Source: Scuttina Real Estate Group #R3310323 Report a problem | ||
| 9/7/2012 | Price change | $309,999-3.1%$107/sqft |
Source: Highlight Realty Corp. #A1680894 Report a problem | ||
| 8/26/2012 | Listed for sale | $319,999-33.2%$110/sqft |
Source: Highlight Realty Corp. #A1680894 Report a problem | ||
| 7/16/2007 | Sold | $478,800+66.1%$165/sqft |
Source: Public Record Report a problem | ||
| 2/26/2004 | Sold | $288,230$99/sqft |
Source: Public Record Report a problem | ||
Public tax history
| Year | Property taxes | Tax assessment |
|---|---|---|
| 2025 | $8,618 +19% | $501,507 +9.5% |
| 2024 | $7,244 +2.4% | $457,966 +3% |
| 2023 | $7,072 +0.8% | $444,627 +3% |
| 2022 | $7,017 +8.5% | $431,677 +23.6% |
| 2021 | $6,467 +42.5% | $349,167 +26.3% |
| 2020 | $4,538 +1.2% | $276,367 +2.3% |
| 2019 | $4,482 | $270,153 +1.9% |
| 2018 | $4,482 +5.2% | $265,116 +2.1% |
| 2017 | $4,260 +1.4% | $259,663 +2.1% |
| 2016 | $4,202 -0.2% | $254,322 +0.7% |
| 2015 | $4,211 -2.5% | $252,554 +0.8% |
| 2014 | $4,321 +1.5% | $250,550 +1.5% |
| 2013 | $4,258 -18.6% | $246,847 -2.7% |
| 2012 | $5,231 -4.8% | $253,694 -3.1% |
| 2011 | $5,492 +26.3% | $261,762 +9.1% |
| 2010 | $4,347 -10% | $239,992 -12.6% |
| 2009 | $4,831 -18.6% | $274,434 -25.7% |
| 2008 | $5,931 +5% | $369,465 +7.3% |
| 2007 | $5,647 -5.9% | $344,308 +2.5% |
| 2006 | $6,003 | $335,910 +3% |
| 2005 | -- | $326,126 +658.4% |
| 2004 | $446 | $43,000 |
Find assessor info on the county website
Monthly payment
Est. payment
Payment breakdown
Explore the cost of this home by adjusting the details. Changes won't be saved.Climate risks
Neighborhood: 33467
Nearby schools
Schools provided by the listing agent
- High: Park Vista Community
Source: MIAMI. This data may not be complete. We recommend contacting the local school district to confirm school assignments for this home.
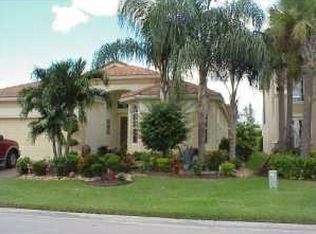
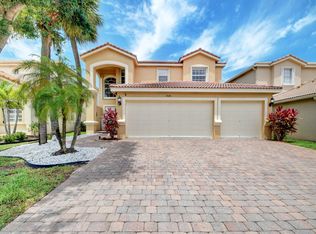
Similar homes
- $585,0003 bd3 ba1.8k sqftSmith Dairy West Pud 1, Lake Worth, FL 33467For Sale
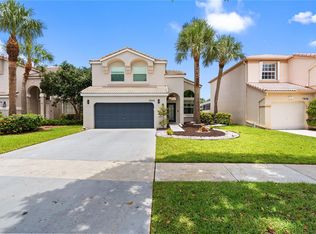
 MLS ID #A12041944, Paula Guida, Miami New Realty. MIAMI
 - $699,0004 bd3 ba2.3k sqftLansdowne, Boynton Beach, FL 33472For Sale
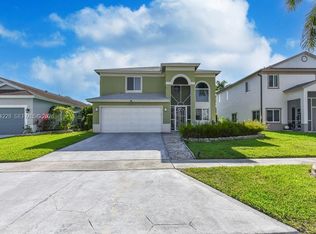 MLS ID #A12024228, Elena Stazhkova, LoKation. MIAMI
 - $899,9004 bd3 ba3.8k sqft6755 Kaleb Way, Lake Worth, FL 33467For Sale
 MLS ID #B26055054, Naomi Freeman, United Realty Group, Inc. BeachesMLS
 - $625,0003 bd3 ba2.3k sqftRiver Bridge Pud 3a, Greenacres, FL 33413For Sale
 MLS ID #A12082670, Veronica Soriano, Berkshire Hathaway Florida Rea. MIAMI
 - $729,0004 bd3 ba2.6k sqftOlympia 1, Wellington, FL 33414For SaleMLS ID #A12065982, Jimmy Morose, Invest Group Realty, Inc.. MIAMI
- $699,0005 bd4 ba3.1k sqft553 Gazetta Way, West Palm Beach, FL 33413For SaleMLS ID #R11129571, Adrian Antonio Ruiz Trelles, Exit Realty Premier Elite. BeachesMLS
- $650,0004 bd3 ba2.6k sqftKnollwood Pud, Boynton Beach, FL 33436For SaleMLS ID #A12044093, Stephen Greenidge, Samson Companies, LLC. MIAMI
- $799,9995 bd4 ba3.8k sqftDiamond C Ranch Pod A, West Palm Beach, FL 33411For SaleMLS ID #A12080231, Max Chouloute, Nextup Luxury Realty. MIAMI
- $679,9503 bd3 ba2.5k sqftLake Worth Town Of Add 1, Lake Worth, FL 33460For SaleMLS ID #A12006757, Yuliya Sidorevskaya, Julies Realty, LLC. MIAMI
- $614,9004 bd3 ba2.8k sqftPalms At Atlantis, Atlantis, FL 33462For SaleMLS ID #A12013131, Jorge Cachon, Entera Realty LLC. MIAMI
- $950,0004 bd4 ba3.2k sqft8100 Muirhead Circle, Boynton Beach, FL 33472For SaleMLS ID #B26065871, Allyson S Sullivan PA, Lang Realty/Delray Beach. BeachesMLS
- $835,0004 bd4 ba2.8k sqftVersailles, Wellington, FL 33414For SaleMLS ID #A12059851, Maria Gabriela Marcano, Great Properties International LLC. MIAMI
- $619,9004 bd2 ba2k sqft8576 WINDY Circle, Boynton Beach, FL 33472For SaleMLS ID #B26057175, Carrie Sonderegger, RE/MAX Prestige Realty/LW. BeachesMLS
- $729,9995 bd4 ba3.4k sqft140 Bellezza Terrace, Royal Palm Beach, FL 33411For SaleMLS ID #B26038585, Joshua Kronzek, RE/MAX Direct. BeachesMLS
- $594,9993 bd3 ba2.5k sqftTivoli Reserve, Boynton Beach, FL 33437For SaleMLS ID #A12066636, Brookelle Byrd Sabir, Icon Realty Advisors LLC. MIAMI
- $558,2003 bd2 ba1.7k sqftRivermill, Lake Worth, FL 33463For SaleMLS ID #A12072939, Jamneth Cordoba, CW International Real Estate, LLC.. MIAMI
- $610,0003 bd3 ba2.3k sqftTivoli Reserve, Boynton Beach, FL 33437For SaleMLS ID #A11975798, Bonnie Staskowski, Coldwell Banker Realty. MIAMI
- $640,0005 bd4 ba3.1k sqft241 Gazetta Way, West Palm Beach, FL 33413For SaleMLS ID #B26043310, Brian R Perry, KW Innovations. BeachesMLS
- $740,0004 bd2 ba2.1k sqftAcreage, Loxahatchee, FL 33470For SaleMLS ID #A12026496, Brenda Stone PA, RE/MAX Select Group. MIAMI
- $795,0004 bd3 ba2.5k sqftThe Acreage, West Palm Beach, FL 33411For SaleMLS ID #A12048398, Sandra Rathe, Real Broker LLC. MIAMI
