Welcome to Muirhead Estates at Aberdeen, where this spacious estate home sits on a premium lakefront lot of over 1/3 acre with stunning water views and plenty of room to enjoy the South Florida lifestyle. A brand-new 2026 flat tile roof adds immediate value and peace of mind. Inside, you'll love the phenomenal floor plan featuring 4 bedrooms in a desirable four-way split, plus a dedicated office, offering exceptional privacy and flexibility for guests, or working from home. The interior has been recently painted, with newer flooring throughout, creating a fresh, neutral backdrop ready for your personal touches. The crisp white kitchen features classic Shaker-style wood cabinetry, quartz countertops, and stainless steel appliances, opening to generous living and entertaining spaces that take full advantage of the beautiful lake views. Aberdeen Golf & Country Club offers an incredible country club lifestyle featuring a challenging and beautifully maintained Jim Fazio-designed 18-hole golf course, 14 Har-Tru tennis courts (7 lighted), 6 lighted pickleball courts, state-of-the-art fitness facilities, 3 pools at the main clubhouse, golf and racquet professionals, pro shops, 2 bocce courts, league play, card rooms, and countless clubs and activities. Dining options include 2 restaurants with indoor and outdoor dining, plus the Sunset Lounge featuring daily happy hour, complimentary hors d'oeuvres, and entertainment. Even more exciting, the Club has approved an approximately $79 million renovation, scheduled to begin in 2027, with no assessment to members. With its oversized estate lot, spectacular lake views, exceptional floor plan, new roof, and resort-style country club amenities, this Muirhead Estates home is ready for its next owner to make it their own.
For sale
Price cut: $51K (9/7)
$899,000
8100 Muirhead Circle, Boynton Beach, FL 33472
4beds
3,293sqft
Single Family Residence
Built in 1998
0.34 Acres Lot
$864,500 Zestimate®
$273/sqft
$394/mo HOA
What's special
Classic shaker-style wood cabinetryBeautiful lake viewsQuartz countertopsStunning water viewsCrisp white kitchenNewer flooring throughoutStainless steel appliances
- 56 days
- 1,130
- 108
Likely to sell faster than
Zillow last checked:
Listing updated:
Listed by:
Allyson S Sullivan PA 561-573-8883,
Lang Realty/Delray Beach
Source: BeachesMLS,MLS#: B26065871 Originating MLS: BeachesMLS
Originating MLS: BeachesMLSFacts & features
Interior
Bedrooms & bathrooms
- Bedrooms: 4
- Bathrooms: 4
- Full bathrooms: 2
- 1/2 bathrooms: 2
- Main level bathrooms: 4
- Main level bedrooms: 4
Primary bedroom
- Level: Main
- Area: 432
- Dimensions: 24 X 18
Primary bedroom
- Level: Main
- Area: 432
- Dimensions: 24 X 18
Bedroom 2
- Level: Main
- Area: 156
- Dimensions: 13 X 12
Bedroom 2
- Level: Main
- Area: 156
- Dimensions: 13 X 12
Bedroom 3
- Level: Main
- Area: 183
- Dimensions: 15 X 12.2
Bedroom 3
- Level: Main
- Area: 183
- Dimensions: 15 X 12.2
Bedroom 4
- Area: 156
- Dimensions: 13 X 12
Bedroom 4
- Area: 156
- Dimensions: 13 X 12
Den
- Level: Main
- Area: 166.16
- Dimensions: 12.4 X 13.4
Den
- Level: Main
- Area: 166.16
- Dimensions: 12.4 X 13.4
Dining room
- Level: Main
- Area: 156.16
- Dimensions: 12.8 X 12.2
Dining room
- Level: Main
- Area: 156.16
- Dimensions: 12.8 X 12.2
Family room
- Level: Main
- Area: 500
- Dimensions: 25 X 20
Family room
- Level: Main
- Area: 500
- Dimensions: 25 X 20
Family room
- Level: Main
- Area: 500
- Dimensions: 25 X 20
Family room
- Level: Main
- Area: 500
- Dimensions: 25 X 20
Kitchen
- Level: Main
- Area: 376.2
- Dimensions: 19.8 X 19
Kitchen
- Level: Main
- Area: 376.2
- Dimensions: 19.8 X 19
Living room
- Level: Main
- Area: 256.2
- Dimensions: 14 X 18.3
Living room
- Level: Main
- Area: 256.2
- Dimensions: 14 X 18.3
Heating
- Central
Cooling
- Central Air
Appliances
- Included: Cooktop, Dryer, Dishwasher, Electric Cooktop, Oven, Refrigerator, Washer
- Laundry: Laundry Room
Features
- Bedroom on Main Level, Breakfast Area, Bathtub, Closet Cabinetry, Dining Area, Separate/Formal Dining Room, Family/Dining Room, Kitchen/Dining Combo, Living/Dining Room, Main Level Primary, Split Bedrooms, Soaking Tub, Separate Shower, Bar
- Flooring: Tile, Vinyl
- Has fireplace: No
Interior area
- Total structure area: 4,519
- Total interior livable area: 3,293 sqft
Video & virtual tour
Property
Parking
- Total spaces: 3
- Parking features: Attached, Circular Driveway, Garage, Garage Door Opener
- Attached garage spaces: 3
- Has uncovered spaces: Yes
Accessibility
- Accessibility features: None
Features
- Levels: One
- Stories: 1
- Patio & porch: Covered, Patio, Porch, Screened
- Exterior features: Awning(s), Outdoor Living Area, Tennis Court(s), Porch
- Has view: Yes
- View description: Garden, Lake
- Has water view: Yes
- Water view: Lake
- Waterfront features: Lake Front, None
- Frontage type: Waterfront
- Frontage length: 30.00,30.00
Lot
- Size: 0.34 Acres
- Features: Fruit Trees, 1/4 to 1/2 Acre Lot
Details
- Parcel number: 00424516030040180
- Zoning: RS
- Special conditions: Standard,Listed As-Is
- Other equipment: Intercom
Construction
Type & style
- Home type: SingleFamily
- Property subtype: Single Family Residence
Materials
- Block
- Roof: Shingle
Condition
- Resale,Updated/Remodeled
- New construction: No
- Year built: 1998
Utilities & green energy
- Electric: Circuit Breakers
- Sewer: Public Sewer
- Water: Public
- Utilities for property: Cable Available
Community & HOA
Community
- Features: Home Owners Association, Gated
- Security: Security System, Gated Community
- Membership fee: $90,500
- Subdivision: ABERDEEN 8
HOA
- Has HOA: Yes
- Amenities included: Golf Course, Gated, Sauna, Spa/Hot Tub
- Services included: Common Areas, Pool(s), Reserve Fund, Security
- HOA fee: $394 monthly
- HOA name: Aberdeen Estates
- HOA phone: 561-738-4903
- Additional fee info: Membership Fee: 90500
Location
- Region: Boynton Beach
Financial & listing details
- Price per square foot: $273/sqft
- Tax assessed value: $590,092
- Annual tax amount: $10,356
- Date on market: 8/19/2026
- Cumulative days on market: 58 days
- Listing terms: Cash,Conventional
Estimated market value
$864,500
$821,000 - $908,000
$5,909/mo
Price history
| Date | Event | Price |
|---|---|---|
| 9/7/2026 | Price change | $899,000-5.4%$273/sqft |
Source:  BeachesMLS #B26065871 Report a problem BeachesMLS #B26065871 Report a problem | ||
| 8/19/2026 | Listed for sale | $950,000+31%$288/sqft |
Source: BeachesMLS #B26065871 Report a problem | ||
| 10/16/2025 | Listing removed | $725,000$220/sqft |
Source:  MIAMI #A11798788 Report a problem MIAMI #A11798788 Report a problem | ||
| 10/13/2025 | Listing removed | $9,950$3/sqft |
Source: MIAMI #A11869882 Report a problem | ||
| 9/26/2025 | Price change | $9,950-0.5%$3/sqft |
Source: MIAMI #A11869882 Report a problem | ||
| 9/26/2025 | Price change | $725,000-1.8%$220/sqft |
Source: MIAMI #A11798788 Report a problem | ||
| 9/19/2025 | Price change | $10,000-2%$3/sqft |
Source: MIAMI #A11869882 Report a problem | ||
| 9/19/2025 | Price change | $738,000-0.1%$224/sqft |
Source: MIAMI #A11798788 Report a problem | ||
| 9/15/2025 | Price change | $739,000-1.3%$224/sqft |
Source: MIAMI #A11798788 Report a problem | ||
| 9/15/2025 | Price change | $10,200-2.9%$3/sqft |
Source: MIAMI #A11869882 Report a problem | ||
| 9/2/2025 | Price change | $749,000-0.1%$227/sqft |
Source: MIAMI #A11798788 Report a problem | ||
| 9/1/2025 | Listed for rent | $10,500$3/sqft |
Source: MIAMI #A11869882 Report a problem | ||
| 8/19/2025 | Price change | $750,000-2%$228/sqft |
Source: MIAMI #A11798788 Report a problem | ||
| 6/26/2025 | Price change | $765,000-1.7%$232/sqft |
Source: MIAMI #A11798788 Report a problem | ||
| 5/25/2025 | Price change | $778,000-1.5%$236/sqft |
Source: MIAMI #A11798788 Report a problem | ||
| 5/7/2025 | Listed for sale | $789,800+9.7%$240/sqft |
Source: MIAMI #A11798788 Report a problem | ||
| 3/24/2025 | Sold | $720,000-7.1%$219/sqft |
Source: BeachesMLS #R11061858 Report a problem | ||
| 2/26/2025 | Pending sale | $775,000$235/sqft |
Source: BeachesMLS #RX-11061858 Report a problem | ||
| 2/15/2025 | Listed for sale | $775,000+81.1%$235/sqft |
Source: BeachesMLS #RX-11061858 Report a problem | ||
| 10/13/1998 | Sold | $428,000$130/sqft |
Source: Public Record Report a problem | ||
Public tax history
| Year | Property taxes | Tax assessment |
|---|---|---|
| 2025 | $10,356 +0.4% | $608,377 +0.4% |
| 2024 | $10,310 +73.5% | $606,040 +61.2% |
| 2023 | $5,943 +0.9% | $375,840 +3% |
| 2022 | $5,892 +0.6% | $364,893 +3% |
| 2021 | $5,859 +0.7% | $354,265 +1.4% |
| 2020 | $5,819 -2.7% | $349,374 -1.5% |
| 2019 | $5,982 | $354,643 +1.9% |
| 2018 | $5,982 +5.2% | $348,030 +1% |
| 2017 | $5,687 0% | $344,527 +2.1% |
| 2016 | $5,688 -0.3% | $337,441 +0.7% |
| 2015 | $5,706 -2.6% | $335,095 +0.8% |
| 2014 | $5,861 +1.4% | $332,436 +1.5% |
| 2013 | $5,780 +0.4% | $327,523 +1.7% |
| 2012 | $5,755 +1% | $322,048 +3% |
| 2011 | $5,699 +0.8% | $312,668 +1.4% |
| 2010 | $5,651 -2.4% | $308,384 -5.7% |
| 2009 | $5,790 -12.4% | $326,994 -20.5% |
| 2008 | $6,606 +0.9% | $411,352 +3% |
| 2007 | $6,545 -5.9% | $399,371 +2.5% |
| 2006 | $6,959 | $389,630 +3% |
| 2005 | -- | $378,282 +3% |
| 2004 | $3,551 +1478% | $367,264 +1.9% |
| 2003 | $225 -96.6% | $360,416 +2.4% |
| 2002 | $6,648 +0.4% | $351,969 +1.6% |
| 2001 | $6,621 +4.6% | $346,426 +3% |
| 2000 | $6,331 -3.7% | $336,336 -0.2% |
| 1999 | $6,573 | $336,877 |
Find assessor info on the county website
Monthly payment
Est. payment
Payment breakdown
Explore the cost of this home by adjusting the details. Changes won't be saved.Climate risks
Neighborhood: 33472
Nearby schools
Schools provided by the listing agent
- Elementary: Crystal Lakes (Palm Beach)
- Middle: Christa McAuliffe
- High: Park Vista
Source: BeachesMLS. This data may not be complete. We recommend contacting the local school district to confirm school assignments for this home.
- $905,100-- bd3 ba3.2k sqft8120 Muirhead Cir, Boynton Beach, FL 33472Off Market
- $739,0004 bd3 ba3.5k sqft8101 Muirhead Cir, Boynton Beach, FL 33472Sold

- $837,900-- bd3 ba3.1k sqft8070 Muirhead Cir, Boynton Beach, FL 33472Off Market
- $898,0004 bd4 ba3.1k sqft8130 Muirhead Cir, Boynton Beach, FL 33472Off Market
Similar homes
- $1,010,0004 bd3 ba2.5k sqftCountryside Meadows, Boynton Beach, FL 33472For Sale
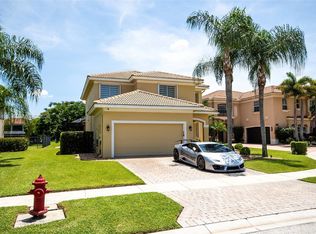
 MLS ID #A12071411, David Small, D-Realty. MIAMI
 - $905,5005 bd4 ba3.6k sqft6039 WALNUT HILL Drive, Lake Worth, FL 33467For Sale
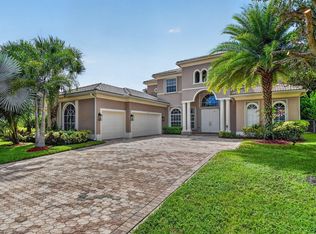
 MLS ID #B26079881, Jean E Raymond, Xcellence. BeachesMLS
 - $950,0005 bd4 ba2.7k sqft8855 Starhaven Cove, Boynton Beach, FL 33473For Sale
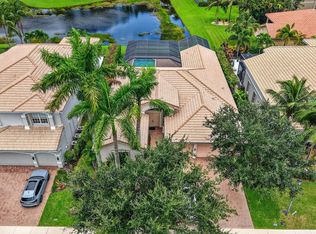 MLS ID #B26075743, Jeffrey Silver, KW Innovations. BeachesMLS
 - $1,300,0005 bd3 ba3k sqftMelrose Park Sec 1, Boynton Beach, FL 33472For Sale
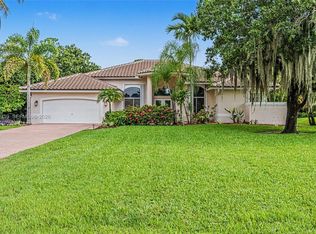 MLS ID #A12059719, Stephen Greenidge, Samson Companies, LLC. MIAMI
 - $895,0004 bd5 ba3.5k sqft10325 Medicis Place, Wellington, FL 33449For SaleMLS ID #B26081670, Stephanie Tonsfeldt, One Sotheby's International Re. BeachesMLS
- $459,0003 bd3 ba2.2k sqft7760 Carrington Court, Boynton Beach, FL 33472For SaleMLS ID #B26038584, Angela Kogan LLC, Kogan Estate Homes, Inc. BeachesMLS
- $975,0005 bd4 ba3.8k sqft3483 Collonade Drive, Wellington, FL 33449For SaleMLS ID #B26022379, Alfredo Rivera, Beatus Realty. BeachesMLS
- $739,0003 bd3 ba2.4k sqft9041 GRAYSON Court, Boynton Beach, FL 33473For SaleMLS ID #B26061421, Michelle Jean Power, KW Reserve. BeachesMLS
- $650,0004 bd3 ba2.5k sqftVERONA B, Lake Worth, FL 33467For SaleMLS ID #B26062093, Gilda Karas, Keyes Company. BeachesMLS
- $775,0004 bd3 ba2.8k sqft4636 Windward Cove Lane, Wellington, FL 33449For SaleMLS ID #B26073196, Xiomara Pratts, Keller Williams Classic. BeachesMLS
- $1,299,9993 bd3 ba3.2k sqft12133 Glacier Bay Drive, Boynton Beach, FL 33473For SaleMLS ID #B26078654, Lisa Mack, Coldwell Banker/ WPB. BeachesMLS
- $899,9003 bd3 ba2.5k sqft6295 NW 43RD Terrace, Boca Raton, FL 33496For SaleMLS ID #B26067486, Linda D Shai, Realty Home Advisors Inc. BeachesMLS
- $680,0003 bd2 ba2.7k sqft11576 Puerto Boulevard, Boynton Beach, FL 33437For SaleMLS ID #B26062751, Paul Jay Saperstein, EXP Realty LLC. BeachesMLS
- $849,0002 bd3 ba2.3k sqft7078 Francisco Bend Drive, Delray Beach, FL 33446For SaleMLS ID #B26070767, Robert Gleichenhaus, Signature Int'l Premier Properties. BeachesMLS
- $550,0003 bd2 ba2.2k sqft11723 Caracas Boulevard, Boynton Beach, FL 33437For SaleMLS ID #B26086001, Brian R Perry, KW Innovations. BeachesMLS
- $729,0004 bd3 ba2.6k sqftOlympia 1, Wellington, FL 33414For SaleMLS ID #A12065982, Jimmy Morose, Invest Group Realty, Inc.. MIAMI
- $990,0003 bd2 ba2k sqftPolo Trace 2 1, Delray Beach, FL 33446For SaleMLS ID #A12075999, Alessandra Gil Martins, EXP Realty LLC. MIAMI
- $569,0003 bd3 ba2.5k sqft7713 RINEHART Drive, Boynton Beach, FL 33437For SaleMLS ID #B26071219, Sondra Harley, Lang Realty/ BR. BeachesMLS
- $1,010,0004 bd4 ba3.2k sqft1111 Cherlynn Terrace, West Palm Beach, FL 33406For SaleMLS ID #B26041415, Tracy Nguyen, La Rosa Realty Beaches LLC. BeachesMLS
- $550,0003 bd2 ba2k sqft8066 Rossini Way, Lake Worth, FL 33467For SaleMLS ID #B26084716, Joan Marie Pizzi, Branham Realty Inc.. BeachesMLS
