Skip main navigation
Sold for $739,000
  • $739,000

    8101 Muirhead Circle, Boynton Beach, FL 33472

    4beds
    3,593sqft
    Single Family Residence
    Built in 1997
    0.35 Acres Lot
    $743,200 Zestimate®
    $206/sqft
    $4,683 Estimated rent

    Home value

    $743,200

    $661,000 - $840,000

    $4,683/mo

    Zestimate® history
    Loading
    Loading...

    Owner options

    List your home for rent

    $4,683/mo

    Rent Zestimate®

    Find your next renter with Zillow Rental Manager. Plus, with online applications, you can quickly screen prospective tenants – for free.

    Learn more

    $4,683/mo

    Rent Zestimate®

    Refinance and save

    $5,267/mo

    Est. payment

    Refinancing to a lower rate could help reduce your monthly payments and save thousands over the life of the loan.

    See today's rates

    $5,267/mo

    Est. payment

    Explore your selling options

    Work with a Zillow partner agent

    Leverage their expertise and Zillow's premium Showcase listings to get your home seen by more buyers.

    Get started

    List with your own agent

    Get your home in front of millions of buyers by listing it on Zillow.

    Learn how to do it

    Sell it yourself

    Take full control of how buyers see your home on Zillow by listing For Sale by Owner (FSBO).

    List your home

    What's special

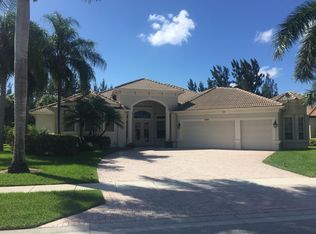
    Welcome to 8101 Muirhead Circle, an exquisite residence in the prestigious Aberdeen Golf and Country Club. This must-see Majestic Baccarat III model features 4 bedrooms, 3 bathrooms, and an expansive 3,593 sq ft of living space. Recently renovated, the kitchen is a chef's dream with stunning marble countertops, a matching backsplash, and new stainless steel appliances. The home boasts modern upgrades, including a 2024 washer and dryer, a 2019 roof, and dual AC units installed in 2021. Soaring high ceilings enhance the spaciousness of this well-designed home, which offers a functional and open layout. Panoramic lake views can be enjoyed from multiple rooms, adding a serene touch to your daily life. The screened-in patio provides a perfect space to unwind and soak in the beauty of your private lakefront setting. Aberdeen Golf and Country Club offers an unparalleled lifestyle with a variety of amenities including a world-class golf course, fitness center, swimming pools, tennis courts, pickleball courts, and more. The newly renovated clubhouse and bar are the perfect spots to socialize and immerse yourself in the vibrant community. Come explore 8101 Muirhead Circle and experience the exceptional Aberdeen lifestyle firsthand!

    Zillow last checked:

    Listing updated:

    Listed by:

    Alan C Monica 561-860-5778,

    RE/MAX Prestige Realty/Wellington

    Bought with:

    Mandy A Siegel, 3262165

    The Property Xperts

    Source: BeachesMLS,MLS#: R11014316MLS LogoOriginating MLS: BeachesMLS

    Facts & features

    Interior

    Bedrooms & bathrooms
    • Bedrooms: 4
    • Bathrooms: 3
    • Full bathrooms: 3
    • Main level bathrooms: 3
    • Main level bedrooms: 4
    Primary bedroom
    • Description: 12.8 Volume Ceiling
    • Level: Main
    • Area: 434.4
    • Dimensions: 24 X 18.1
    Bedroom 2
    • Description: 9.4 Volume Ceiling
    • Level: Main
    • Area: 156
    • Dimensions: 13 X 12
    Bedroom 3
    • Description: 9.4 Volume Ceiling
    • Level: Main
    • Area: 190.96
    • Dimensions: 15.4 X 12.4
    Den
    • Description: 12.8 Volume Ceiling
    • Level: Main
    • Area: 166.16
    • Dimensions: 12.4 X 13.4
    Dining room
    • Description: Coffered Ceiling
    • Level: Main
    • Area: 156.16
    • Dimensions: 12.8 X 12.2
    Family room
    • Description: 12.8 Volume Ceiling
    • Level: Main
    • Area: 484.75
    • Dimensions: 25 X 19.39
    Kitchen
    • Description: 12.8 Volume Ceiling
    • Level: Main
    • Area: 376.2
    • Dimensions: 19.8 X 19
    Living room
    • Description: 12.8 Volume Ceiling
    • Level: Main
    • Area: 256.2
    • Dimensions: 14 X 18.3
    Heating
    • Central, Electric
    Cooling
    • Central Air, Electric
    Appliances
    • Included: Dryer, Dishwasher, Electric Range, Electric Water Heater, Microwave, Refrigerator, Water Heater, Washer
    • Laundry: Inside
    Features
    • Breakfast Area, Bathtub, Cathedral Ceiling(s), Dining Area, Separate/Formal Dining Room, Dual Sinks, High Ceilings, Kitchen Island, Main Level Primary, Sitting Area in Primary, Split Bedrooms, Soaking Tub, Separate Shower, Vaulted Ceiling(s), Walk-In Closet(s)
    • Flooring: Carpet, Ceramic Tile
    Interior area
    • Total structure area: 4,576
    • Total interior livable area: 3,593 sqft

    Property

    Parking
    • Total spaces: 5
    • Parking features: Attached, Garage
    • Attached garage spaces: 3
    • Uncovered spaces: 2
    Features
    • Levels: Multi/Split,One
    • Stories: 1
    • Entry location: Entry Level Living Area Y
    • Patio & porch: Patio, Screened
    • Exterior features: Outdoor Living Area
    • Pool features: Association
    • Has view: Yes
    • View description: Garden, Lake
    • Has water view: Yes
    • Water view: Lake
    • Waterfront features: Lake Front, None
    Lot
    • Size: 0.35 Acres
    • Features: 1/4 to 1/2 Acre Lot, Many Trees
    Details
    • Parcel number: 00424516030020290
    • Zoning: RS
    • Special conditions: Listed As-Is

    Construction

    Type & style
    • Home type: SingleFamily
    • Architectural style: Mediterranean
    • Property subtype: Single Family Residence
    Materials
    • Block
    • Roof: Spanish Tile
    Condition
    • Resale
    • New construction: No
    • Year built: 1997

    Utilities & green energy

    • Electric: 3 Phase
    • Sewer: Public Sewer
    • Water: Public
    • Utilities for property: Cable Available, Sewer Available, Water Available

    Community & neighborhood

    Security
    • Security features: Gated with Guard, Gated Community, Window Bars
    Community
    • Community features: Home Owners Association, Gated, Sidewalks
    Location
    • Region: Boynton Beach
    • Subdivision: ABERDEEN 8

    HOA & financial

    HOA
    • Has HOA: Yes
    • HOA fee: $294 monthly
    • Amenities included: Bocce Court, Clubhouse, Fitness Center, Golf Course, Library, Pickleball, Pool, Putting Green(s), Restaurant, Spa/Hot Tub, Sidewalks, Tennis Court(s)
    • Services included: Common Areas, Cable TV, Internet
    • Association phone: 561-432-2703
    Other fees
    • Membership fee: $65,000
    Other financial information
    • Additional fee information: Membership Fee: 65000

    Other

    Other facts
    • Listing terms: Cash,Conventional,VA Loan
    • Road surface type: Paved

    Price history

    DateEventPrice
    1/21/2025Sold$739,000-1.4%$206/sqft
    Source: BeachesMLS #R11014316 Report a problem
    12/9/2024Pending sale$749,500$209/sqft
    Source: BeachesMLS #RX-11014316 Report a problem
    11/18/2024Price change$749,500-6.3%$209/sqft
    Source: BeachesMLS #RX-11014316 Report a problem
    8/21/2024Listed for sale$799,500+87.7%$223/sqft
    Source: BeachesMLS #RX-11014316 Report a problem
    3/10/2021Sold$426,000-14.8%$119/sqft
    Source: BeachesMLS #R10675053 Report a problem
    12/18/2020Listed for sale$500,000+39.9%$139/sqft
    Source: Champagne & Parisi Real Estate #RX-10675053 Report a problem
    9/23/1997Sold$357,500+30%$99/sqft
    Source: Public Record Report a problem
    4/1/1996Sold$275,000+450%$77/sqft
    Source: Public Record Report a problem
    9/26/1995Sold$50,000$14/sqft
    Source: Public Record Report a problem

    Public tax history

    YearProperty taxesTax assessment
    2025$9,423 +3%$591,703 +2.9%
    2024$9,149 +2.4%$575,027 +3%
    2023$8,938 +0.7%$558,279 +3%
    2022$8,875 +30.3%$542,018 +46.9%
    2021$6,813 +5%$369,077 +6.2%
    2020$6,489 -7.8%$347,620 -7.1%
    2019$7,039 $374,244 +9.4%
    2018$7,039 +12.1%$342,062 -7.5%
    2017$6,280 -8.1%$369,657 +11.9%
    2016$6,833 +22.5%$330,308 +0.7%
    2015$5,577 -2.4%$328,012 +0.8%
    2014$5,714 +1.1%$325,409 +1.5%
    2013$5,649 +0.4%$320,600 +1.7%
    2012$5,624 +1%$315,241 +3%
    2011$5,570 +0.4%$306,059 +1%
    2010$5,545 -2.8%$303,035 -6.1%
    2009$5,707 -10.7%$322,650 -19%
    2008$6,387 +0.8%$398,465 +3%
    2007$6,335 -6%$386,859 +2.5%
    2006$6,736 $377,423 +3%
    2005-- $366,430 +3%
    2004$3,432 +1425%$355,757 +1.9%
    2003$225 -96.5%$349,124 +2.4%
    2002$6,431 +0.4%$340,941 +1.6%
    2001$6,404 +4.6%$335,572 +3%
    2000$6,124 -3.9%$325,798 -0.3%
    1999$6,375 $326,729

    Find assessor info on the county website

    Neighborhood: 33472

    Nearby schools

    GreatSchools rating
    Schools provided by the listing agent
    • Elementary: Crystal Lakes (Palm Beach)
    • Middle: Christa McAuliffe
    • High: Park Vista

    Source: BeachesMLS. This data may not be complete. We recommend contacting the local school district to confirm school assignments for this home.

    Get a cash offer in 3 minutes
    Find out how much your home could sell for in as little as 3 minutes with a no-obligation cash offer.
    Estimated market value
    $743,200
    Get a cash offer in 3 minutes
    Find out how much your home could sell for in as little as 3 minutes with a no-obligation cash offer.
    Estimated market value
    $743,200