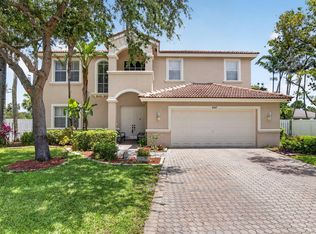
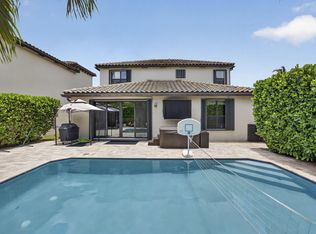
SELLER OFFERING $5k TOWARD BUYER CLOSING COSTS! The best value in Journey's End, this Versailles model includes a stunning 2-story entryway and living room, first-floor primary suite, formal dining room and open kitchen/family room. Renovated kitchen opened to dining room with updated cabinets, hardware, and a huge island with new countertop. Second floor features "mini master" bedroom with en-suite bath, plus huge loft, and 2 more bedrooms with a shared bathroom. Office/5th bedroom has double door entry and closet. No HOA approval process and no waiting period to rent out! Monthly fee of $420 includes basic cable and internet. Beautiful clubhouse and amenities with pool, fitness center, tennis, basketball, playground & more. Seller(s) may utilize audio and/or video recording devices, including security cameras, Ring doorbells, and smart home systems, on or about the Property. These devices may be active during showings and open houses.
Accepting backups
Price cut: $5K (7/31)
$725,000
6899 Houlton Circle, Lake Worth, FL 33467
5beds
3,242sqft
:
Get pre-qualified$5,222/mo
Single Family Residence
Built in 2001
8,160 Square Feet Lot
$-- Zestimate®
$224/sqft
$420/mo HOA
What's special
Huge loftRenovated kitchenFormal dining roomFirst-floor primary suite
- 9 days |
- 117 |
- 5 |
Zillow last checked:
Listing updated:
Listed by:
Jennifer England 954-540-6890,
EXP Realty LLC,
Emmanuel Vazquez 561-299-8409,
EXP Realty LLC
Source: BeachesMLS,MLS#: B26037888 Originating MLS: BeachesMLS
Originating MLS: BeachesMLSFacts & features
Interior
Bedrooms & bathrooms
- Bedrooms: 5
- Bathrooms: 4
- Full bathrooms: 3
- 1/2 bathrooms: 1
- Main level bathrooms: 1
- Main level bedrooms: 1
Heating
- Central, Electric
Cooling
- Central Air, Ceiling Fan(s), Electric
Appliances
- Included: Cooktop, Dryer, Dishwasher, Electric Cooktop, Electric Water Heater, Disposal, Microwave, Oven, Refrigerator, Water Heater, Washer
- Laundry: Inside, Main Level, Laundry Room
Features
- Breakfast Bar, Bathtub, Dining Area, Separate/Formal Dining Room, Dual Sinks, Entrance Foyer, High Ceilings, Kitchen Island, Main Level Primary, Pantry, Split Bedrooms, Soaking Tub, Separate Shower, Walk-In Closet(s)
- Flooring: Tile, Vinyl
- Windows: Blinds
- Has fireplace: No
Interior area
- Total structure area: 4,028
- Total interior livable area: 3,242 sqft
Video & virtual tour
Property
Parking
- Total spaces: 6
- Parking features: Attached, Driveway, Garage, Garage Door Opener
- Attached garage spaces: 3
- Uncovered spaces: 3
Accessibility
- Accessibility features: None
Features
- Levels: Two
- Stories: 2
- Patio & porch: Covered, Patio
- Exterior features: Outdoor Living Area
- Pool features: Association
- Fencing: Back Yard,Fenced,Split Rail
- Has view: Yes
- View description: Lake, Water
- Has water view: Yes
- Water view: Lake,Water
- Waterfront features: Lake Front, None
Lot
- Size: 8,160 Square Feet
- Features: < 1/4 Acre
Details
- Parcel number: 00424503120001210
- Zoning: PUD
- Special conditions: Standard,Listed As-Is
Construction
Type & style
- Home type: SingleFamily
- Architectural style: Mediterranean
- Property subtype: Single Family Residence
Materials
- Block, Stucco
- Roof: Tile
Condition
- Resale
- New construction: No
- Year built: 2001
Details
- Builder model: Versailles
Utilities & green energy
- Sewer: Public Sewer
- Water: Public
- Utilities for property: Cable Available, Electricity Connected, Sewer Available, Underground Utilities, Water Available
Community & HOA
Community
- Features: Home Owners Association, Gated, Property Manager On-Site, Street Lights
- Security: Gated with Guard, Gated Community
- Subdivision: Journeys End
HOA
- Has HOA: Yes
- Amenities included: Basketball Court, Clubhouse, Community Kitchen, Fitness Center, Management, Playground, Park, Pool, Recreation Facilities, Sidewalks, Tennis Court(s)
- Services included: Common Areas, Cable TV, Internet, Recreation Facilities, Security
- HOA fee: $420 monthly
- HOA phone: 561-966-1642
Location
- Region: Lake Worth
Financial & listing details
- Price per square foot: $224/sqft
- Tax assessed value: $631,664
- Annual tax amount: $11,293
- Date on market: 8/5/2026
- Cumulative days on market: 46 days
- Listing terms: Cash,Conventional,FHA,VA Loan
- Electric utility on property: Yes
Estimated market value
Not available
Estimated sales range
Not available
Not available
Price history
| Date | Event | Price |
|---|---|---|
| 8/3/2026 | Contingent | $725,000$224/sqft |
Source: eXp Realty #B26037888 Report a problem | ||
| 7/31/2026 | Price change | $725,000-0.7%$224/sqft |
Source:  BeachesMLS #B26037888 Report a problem BeachesMLS #B26037888 Report a problem | ||
| 7/22/2026 | Price change | $730,000-2.7%$225/sqft |
Source: BeachesMLS #B26037888 Report a problem | ||
| 7/18/2026 | Listed for sale | $750,000-3.2%$231/sqft |
Source: BeachesMLS #B26037888 Report a problem | ||
| 7/9/2026 | Contingent | $775,000$239/sqft |
Source: eXp Realty #B26037888 Report a problem | ||
| 6/27/2026 | Price change | $775,000-3.1%$239/sqft |
Source: BeachesMLS #B26037888 Report a problem | ||
| 6/22/2026 | Price change | $799,900-1.9%$247/sqft |
Source: BeachesMLS #B26037888 Report a problem | ||
| 6/11/2026 | Listed for sale | $815,000+10.3%$251/sqft |
Source: eXp Realty #B26037888 Report a problem | ||
| 8/1/2024 | Sold | $739,000$228/sqft |
Source: BeachesMLS #R10995607 Report a problem | ||
| 7/11/2024 | Pending sale | $739,000$228/sqft |
Source: BeachesMLS #RX-10995607 Report a problem | ||
| 6/14/2024 | Listed for sale | $739,000-4%$228/sqft |
Source: BeachesMLS #RX-10995607 Report a problem | ||
| 5/29/2024 | Listing removed | $769,900$237/sqft |
Source: BeachesMLS #RX-10959445 Report a problem | ||
| 5/22/2024 | Listed for sale | $769,900$237/sqft |
Source: BeachesMLS #RX-10959445 Report a problem | ||
| 5/14/2024 | Listing removed | -- |
Source: BeachesMLS #RX-10959445 Report a problem | ||
| 5/3/2024 | Price change | $769,900-2.5%$237/sqft |
Source: BeachesMLS #RX-10959445 Report a problem | ||
| 4/12/2024 | Price change | $789,900-2.5%$244/sqft |
Source: BeachesMLS #RX-10959445 Report a problem | ||
| 3/13/2024 | Price change | $809,900-2.3%$250/sqft |
Source: BeachesMLS #RX-10959445 Report a problem | ||
| 2/13/2024 | Listed for sale | $829,000+40.7%$256/sqft |
Source: BeachesMLS #RX-10959445 Report a problem | ||
| 7/20/2005 | Sold | $589,000+39.1%$182/sqft |
Source: Public Record Report a problem | ||
| 6/10/2004 | Sold | $423,500+12.9%$131/sqft |
Source: Public Record Report a problem | ||
| 7/22/2003 | Sold | $375,000+1.4%$116/sqft |
Source: Public Record Report a problem | ||
| 2/7/2002 | Sold | $369,990$114/sqft |
Source: Public Record Report a problem | ||
Public tax history
| Year | Property taxes | Tax assessment |
|---|---|---|
| 2025 | $11,293 +1.4% | $631,664 +1.4% |
| 2024 | $11,138 +85.8% | $622,642 +80.3% |
| 2023 | $5,995 +0.8% | $345,313 +3% |
| 2022 | $5,948 -3% | $335,255 +3% |
| 2021 | $6,133 +0.7% | $325,490 +1.4% |
| 2020 | $6,093 +1.1% | $320,996 +2.3% |
| 2019 | $6,029 | $313,779 +1.9% |
| 2018 | $6,029 +5.1% | $307,928 +2.1% |
| 2017 | $5,739 +1.1% | $301,595 +2.1% |
| 2016 | $5,679 -0.2% | $295,392 +0.7% |
| 2015 | $5,692 -0.5% | $293,339 +0.8% |
| 2014 | $5,723 +1.3% | $291,011 +1.5% |
| 2013 | $5,651 -0.8% | $286,710 +1.7% |
| 2012 | $5,695 +0.5% | $281,917 +1.7% |
| 2011 | $5,667 +1% | $277,172 +1.5% |
| 2010 | $5,613 -7.8% | $273,076 -12.1% |
| 2009 | $6,090 -13.1% | $310,750 -21.9% |
| 2008 | $7,012 -18.5% | $397,915 -19.9% |
| 2007 | $8,602 -9.4% | $497,032 -0.6% |
| 2006 | $9,494 | $500,272 +33.6% |
| 2005 | -- | $374,405 +15.1% |
| 2004 | $3,117 +313.4% | $325,357 +14.8% |
| 2003 | $754 -86.1% | $283,431 +6.8% |
| 2002 | $5,440 +449.7% | $265,274 +452.7% |
| 2001 | $990 | $48,000 |
| 2000 | -- | -- |
Find assessor info on the county website
Monthly payment
Est. payment
Payment breakdown
Explore the cost of this home by adjusting the details. Changes won't be saved.Climate risks
Neighborhood: 33467
Nearby schools
GreatSchools rating
- 9/10Coral Reef Elementary SchoolGrades: PK-5Distance: 0.2 mi
- 6/10Woodlands Middle SchoolGrades: 6-8Distance: 2.3 mi
- 6/10Park Vista Community High SchoolGrades: 9-12Distance: 1.9 mi
Schools provided by the listing agent
- Elementary: Coral Reef (Palm Beach)
- Middle: Woodlands
- High: Park Vista
Source: BeachesMLS. This data may not be complete. We recommend contacting the local school district to confirm school assignments for this home.
- $653,8004 bd3 ba2.4k sqft6893 Houlton Cir, Lake Worth, FL 33467Off Market
- $745,8754 bd3 ba2.5k sqft6905 Houlton Cir, Lake Worth, FL 33467Sold

- $900,0006 bd4 ba3.7k sqft6887 Houlton Cir, Lake Worth, FL 33467Sold

- $835,1006 bd4 ba3.3k sqft6929 Houlton Cir, Lake Worth, FL 33467Off Market
- $670,0004 bd3 ba2.4k sqft6898 Houlton Cir, Lake Worth, FL 33467Sold
- $667,7005 bd3 ba2.5k sqft6892 Houlton Cir, Lake Worth, FL 33467Off Market
- $772,4005 bd3 ba3.6k sqft6904 Houlton Cir, Lake Worth, FL 33467Off Market
- $746,6006 bd4 ba3.3k sqft6886 Houlton Cir, Lake Worth, FL 33467Off Market
A local agent can set up tours, give advice and negotiate with sellers.
A local lender can help you make sure your offer is ready when you are.
Similar homes
- $849,9005 bd3 ba2.8k sqft6733 Finamore Circle, Lake Worth, FL 33467For Sale

 MLS ID #B26043617, Jeffrey Silver, KW Innovations. BeachesMLS
 - $724,9005 bd3 ba2.6k sqft6207 Shadow Tree Lane, Lake Worth, FL 33463For Sale
 MLS ID #B26029034, Robert Abraham, United Realty Group Inc.. BeachesMLS
 - $889,0004 bd4 ba3.1k sqft4577 Willow Run Way, Lake Worth, FL 33467For Sale
 MLS ID #B26056862, Blake B Rayner, Compass Florida LLC. BeachesMLS
 - $575,0003 bd3 ba2.3k sqft3952 Summer Chase Court, Lake Worth, FL 33467For Sale
 MLS ID #B26062709, Maria Giuliano, Illustrated Properties LLC (We. BeachesMLS
 - $775,0004 bd3 ba3k sqft9466 Campi Drive, Lake Worth, FL 33467For SaleMLS ID #R11157345, Ashley Quintano, RE/MAX Prestige Realty/LW. BeachesMLS
- $735,0003 bd3 ba2k sqft8317 Xanthus Lane, Wellington, FL 33414For SaleMLS ID #B26062889, Jennifer Karina Booker, Berkshire Hathaway HomeSvs FL. BeachesMLS
- $729,9004 bd3 ba2.5k sqft11595 Waterbend Court, Wellington, FL 33414For SaleMLS ID #B26055868, Lauren Bland, United Realty Group, Inc. BeachesMLS
- $600,0005 bd3 ba2.3k sqft6233 WILLOUGHBY Circle, Lake Worth, FL 33463For SaleMLS ID #B26055684, Cassandra Gutierrez, Century 21 Realty Professionals. BeachesMLS
- $535,0004 bd3 ba2k sqft5120 Crescent Moon Drive, Greenacres, FL 33463For SaleMLS ID #B26020607, Loodmy Jacques, KW Reserve Palm Beach. BeachesMLS
- $849,9005 bd4 ba2.5k sqft7174 Villamar Way, Lake Worth, FL 33463For SaleMLS ID #B26061187, Jeffrey L Tricoli PA, KW Reserve Palm Beach. BeachesMLS
- $865,0006 bd4 ba3.6k sqft9895 Shepard Place, Wellington, FL 33414For SaleMLS ID #R11074734, Jhana Sylvain, South Florida Premier Estates LLC. BeachesMLS
- $549,9993 bd3 ba2.2k sqft8208 Parini Way, Lake Worth, FL 33467For SaleMLS ID #B26000889, Michael M Klabanoff PA, Coldwell Banker Realty. BeachesMLS
- $558,0003 bd3 ba2.2k sqft7634 Trenton Drive, Lake Worth, FL 33467For SaleMLS ID #B26028477, Summer Brady, Mainstay Brokerage LLC. BeachesMLS
- $820,0003 bd3 ba2.5k sqft8623 Patron Lane, Lake Worth, FL 33467For SaleMLS ID #B26041789, Loodmy Jacques, KW Reserve Palm Beach. BeachesMLS
- $625,0004 bd2 ba2k sqft8576 WINDY Circle, Boynton Beach, FL 33472For SaleMLS ID #B26057175, Carrie Sonderegger, RE/MAX Prestige Realty/LW. BeachesMLS
- $699,0005 bd4 ba3.1k sqft553 Gazetta Way, West Palm Beach, FL 33413For SaleMLS ID #R11129571, Adrian Antonio Ruiz Trelles, Exit Realty Premier Elite. BeachesMLS
- $739,9005 bd3 ba3k sqft2392 Bellarosa Circle, Royal Palm Beach, FL 33411For SaleMLS ID #B26034643, Nanette Plescia, Coldwell Banker Realty. BeachesMLS
- $739,0004 bd3 ba2.7k sqft4795 S Classical Boulevard, Delray Beach, FL 33445For SaleMLS ID #F10514488, Brittany Alfonso, Compass Florida, LLC. BeachesMLS
- $735,0004 bd4 ba3.1k sqft10675 Old Hammock Way, Wellington, FL 33414For SaleMLS ID #B26047964, David M Weinstein, Keller Williams Realty Boca Raton. BeachesMLS
- $725,0003 bd3 ba2k sqft8169 Nevis Pl, Wellington, FL 33414For Sale By Owner
