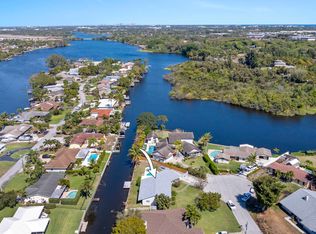
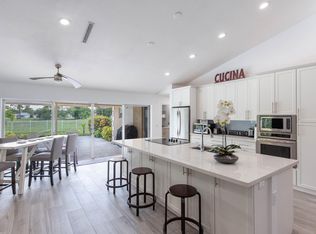
Welcome to your ultimate waterfront sanctuary in the highly coveted Lakes of Sherbrooke, a magnificent two-story single-family home that flawlessly blends modern luxury with a private backyard deck perfect for watching gorgeous daily sunsets. Boasting five bedrooms and three fully reimagined bathrooms, the expansive layout provides ample, versatile room for effortless everyday living and entertaining. Prepare to be captivated by the home's premier interior upgrades, including a brand-new kitchen and meticulously updated resort-style bathrooms that evoke the ultra-luxurious feeling of a five-star spa. Step outside to your personal waterfront oasis, where breathtaking views and a spacious two-car garage complete this rare, move-in-ready Lake Worth crown jewel, this one will not last!! Roof only a few years young and Hurricane Impact windows. All bathrooms updated, and kitchen is beautiful Zebra Marble.
For sale
$749,000
8497 Bonita Isle Drive, Lake Worth, FL 33467
5beds
2,514sqft
:
Get pre-qualified$5,447/mo
Single Family Residence
Built in 1983
9,777 Square Feet Lot
$719,500 Zestimate®
$298/sqft
$486/mo HOA
What's special
Personal waterfront oasisFive bedroomsSpacious two-car garageMeticulously updated resort-style bathroomsWaterfront sanctuaryBreathtaking viewsThree fully reimagined bathrooms
- 49 days |
- 1,191 |
- 84 |
Likely to sell faster than
Zillow last checked:
Listing updated:
Listed by:
Ronica Mullins 614-622-9458,
Realty One Group MVP
Source: BeachesMLS,MLS#: B26043448 Originating MLS: BeachesMLS
Originating MLS: BeachesMLSFacts & features
Interior
Bedrooms & bathrooms
- Bedrooms: 5
- Bathrooms: 3
- Full bathrooms: 3
- Main level bathrooms: 1
- Main level bedrooms: 1
Primary bedroom
- Level: First
- Area: 221
- Dimensions: 17 X 13
Bedroom 2
- Level: First
- Area: 156
- Dimensions: 13 X 12
Bedroom 3
- Level: First
- Area: 132
- Dimensions: 12 X 11
Bedroom 4
- Level: First
- Area: 110
- Dimensions: 11 X 10
Bedroom 5
- Level: First
- Area: 108
- Dimensions: 12 X 9
Dining room
- Area: 132
- Dimensions: 12 X 11
Family room
- Area: 315
- Dimensions: 21 X 15
Kitchen
- Level: First
- Area: 182
- Dimensions: 14 X 13
Living room
- Level: First
- Area: 391
- Dimensions: 23 X 17
Heating
- Central
Cooling
- Central Air
Appliances
- Included: Dryer, Dishwasher, Electric Range, Electric Water Heater, Disposal, Ice Maker, Microwave, Range, Refrigerator, Water Heater, Washer
- Laundry: In Garage
Features
- Wet Bar, Breakfast Area, Bathtub, Closet Cabinetry, Cathedral Ceiling(s), Dining Area, Separate/Formal Dining Room, Dual Sinks, Entrance Foyer, Eat-in Kitchen, Garden Tub/Roman Tub, High Ceilings, Kitchen Island, Pantry, Soaking Tub, Separate Shower, Upper Level Primary, Vaulted Ceiling(s), Bar, Walk-In Closet(s)
- Flooring: Ceramic Tile, Laminate, Tile, Wood
- Doors: French Doors
- Windows: Shutters
- Has fireplace: Yes
- Fireplace features: Wood Burning
Interior area
- Total structure area: 3,307
- Total interior livable area: 2,514 sqft
Video & virtual tour
Property
Parking
- Total spaces: 6
- Parking features: Attached, Driveway, Garage
- Attached garage spaces: 2
- Uncovered spaces: 4
Accessibility
- Accessibility features: None
Features
- Levels: Two
- Stories: 2
- Entry location: Entry Level Living Area Y
- Patio & porch: Covered, Deck, Open, Patio, Balcony
- Exterior features: Balcony, Outdoor Living Area
- Has private pool: Yes
- Pool features: In Ground, Association
- Fencing: Fenced
- Has view: Yes
- View description: Lake, Pool
- Has water view: Yes
- Water view: Lake
- Waterfront features: Lake Front
Lot
- Size: 9,777 Square Feet
- Dimensions: 0.22
- Features: Sprinklers Automatic, < 1/4 Acre
Details
- Parcel number: 00424432070010871
- Zoning: RS
- Special conditions: Standard,Listed As-Is
Construction
Type & style
- Home type: SingleFamily
- Architectural style: Traditional
- Property subtype: Single Family Residence
Materials
- Wood Siding
- Roof: Composition,Shingle
Condition
- Resale
- New construction: No
- Year built: 1983
Utilities & green energy
- Electric: 3 Phase
- Sewer: Public Sewer
- Water: Public
- Utilities for property: Cable Available, Sewer Available, Water Available
Community & HOA
Community
- Features: Home Owners Association, Boat Facilities, Gated, Property Manager On-Site
- Security: Gated Community
- Subdivision: LAKES OF SHERBROOKE PH 3
HOA
- Has HOA: Yes
- Amenities included: Basketball Court, Boating, Clubhouse, Management, Picnic Area, Pool, Recreation Facilities, Shuffleboard Court, Tennis Court(s), Trail(s)
- Services included: Common Areas, Cable TV, Maintenance Grounds, Recreation Facilities
- HOA fee: $370 monthly
- HOA name: Infinity Community Mgmt., Inc. Bonita Isle
- Second HOA fee: $116 monthly
- Second HOA name: Lake Sherbrooke
- Second HOA phone: 561-968-6610
Location
- Region: Lake Worth
Financial & listing details
- Price per square foot: $298/sqft
- Tax assessed value: $476,029
- Annual tax amount: $7,624
- Date on market: 6/26/2026
- Cumulative days on market: 49 days
- Listing terms: Cash,Conventional,FHA,VA Loan
Estimated market value
$719,500
$684,000 - $755,000
$4,614/mo
Price history
| Date | Event | Price |
|---|---|---|
| 6/26/2026 | Listed for sale | $749,000+95.6%$298/sqft |
Source:  BeachesMLS #B26043448 Report a problem BeachesMLS #B26043448 Report a problem | ||
| 12/29/2017 | Sold | $383,000-1.8%$152/sqft |
Source: BeachesMLS #R10374620 Report a problem | ||
| 11/20/2017 | Pending sale | $389,900$155/sqft |
Source: Palm Beach Central #RX-10374620 Report a problem | ||
| 11/9/2017 | Price change | $389,900-2.5%$155/sqft |
Source: Keller Williams Realty #RX-10374620 Report a problem | ||
| 10/19/2017 | Listed for sale | $399,900+60%$159/sqft |
Source: Keller Williams Preferred Partners #RX-10374620 Report a problem | ||
| 5/11/2011 | Sold | $250,000+82.5%$99/sqft |
Source: Public Record Report a problem | ||
| 12/27/2010 | Sold | $137,000$54/sqft |
Source: Public Record Report a problem | ||
Public tax history
| Year | Property taxes | Tax assessment |
|---|---|---|
| 2025 | $7,624 +3% | $476,029 +2.9% |
| 2024 | $7,403 +2.5% | $462,613 +3% |
| 2023 | $7,225 +0.8% | $449,139 +3% |
| 2022 | $7,170 +8.9% | $436,057 +25.5% |
| 2021 | $6,583 +9.7% | $347,491 +10% |
| 2020 | $6,001 -1.1% | $315,901 +0% |
| 2019 | $6,070 | $315,860 +2.6% |
| 2018 | $6,070 +5.9% | $307,851 +53.7% |
| 2017 | $5,730 +79% | $200,249 +2.1% |
| 2016 | $3,201 -0.1% | $196,130 +0.7% |
| 2015 | $3,203 -2.4% | $194,767 +0.8% |
| 2014 | $3,280 +1.6% | $193,221 +1.5% |
| 2013 | $3,229 -7.2% | $190,366 -3.8% |
| 2012 | $3,480 -18.6% | $197,839 +1.4% |
| 2011 | $4,277 +1.2% | $195,180 +1.9% |
| 2010 | $4,228 +1.5% | $191,614 -3% |
| 2009 | $4,167 -16.9% | $197,616 -27.8% |
| 2008 | $5,016 -16.6% | $273,879 -20.2% |
| 2007 | $6,015 -24.6% | $343,417 -18.4% |
| 2006 | $7,976 | $420,875 +41.4% |
| 2005 | -- | $297,651 +10.4% |
| 2004 | $2,797 +1200.7% | $269,580 +39.4% |
| 2003 | $215 -94.9% | $193,455 -3.8% |
| 2002 | $4,180 +3.1% | $201,201 +4.5% |
| 2001 | $4,054 +9.8% | $192,450 +8.8% |
| 2000 | $3,693 +7.1% | $176,851 +0% |
| 1999 | $3,449 | $176,772 |
Find assessor info on the county website
Monthly payment
Est. payment
Payment breakdown
Explore the cost of this home by adjusting the details. Changes won't be saved.Climate risks
Neighborhood: 33467
Nearby schools
GreatSchools rating
- 7/10Discovery Key Elementary SchoolGrades: K-5Distance: 1.9 mi
- 6/10Woodlands Middle SchoolGrades: 6-8Distance: 0.5 mi
- 5/10Dr. Joaquin Garcia High SchoolGrades: 9-12Distance: 0.7 mi
Schools provided by the listing agent
- Elementary: Discovery Key
- Middle: Woodlands
- High: Dr. Joaquin Garcia
Source: BeachesMLS. This data may not be complete. We recommend contacting the local school district to confirm school assignments for this home.
- $535,0003 bd2 ba1.9k sqft8489 Bonita Isle Dr, Lake Worth, FL 33467Off Market
- $507,500-- bd2 ba1.8k sqft8505 Bonita Isle Dr, Lake Worth, FL 33467Off Market
- $517,3003 bd2 ba2k sqft8485 Bonita Isle Dr, Lake Worth, FL 33467Off Market
- $496,8003 bd2 ba1.6k sqft8513 Bonita Isle Dr, Lake Worth, FL 33467Off Market
- $485,8003 bd2 ba1.6k sqft8500 Bonita Isle Dr, Lake Worth, FL 33467Off Market
- $521,7003 bd2 ba1.7k sqft8494 Bonita Isle Dr, Lake Worth, FL 33467Off Market
- $446,7003 bd2 ba1.5k sqft8508 Bonita Isle Dr, Lake Worth, FL 33467Off Market
- $472,200-- bd2 ba1.6k sqft8488 Bonita Isle Dr, Lake Worth, FL 33467Off Market
A local agent can set up tours, give advice and negotiate with sellers.
A local lender can help you make sure your offer is ready when you are.
Similar homes
- $800,0005 bd3 ba2.6k sqft4740 Chantilly, Lake Worth, FL 33467For Sale

 MLS ID #B26050206, Rigoberto Crispin Fuentes, LPT Realty, LLC. BeachesMLS
 - $1,099,9995 bd6 ba3.7k sqft5095 Beland Drive, Lake Worth, FL 33467For Sale
 MLS ID #B26039098, Matthew Martinez PA, RE/MAX Prestige Realty/Wellington. BeachesMLS
 - $825,0003 bd3 ba2.5k sqft6797 Bayshore Drive, Lake Worth, FL 33462For Sale
 MLS ID #R11167165, Joseph Salines III, Douglas Elliman. BeachesMLS
 - $760,8004 bd3 ba2.2k sqft1327 Pine Valley Drive, Wellington, FL 33414For Sale
 MLS ID #B26012546, Rhode R Henry, Triple Crown Properties. BeachesMLS
 - $649,0004 bd3 ba2.1k sqft7268 Lenora Lane, Lake Worth, FL 33467For SaleMLS ID #B26023311, James Kevin Maguire, RE/MAX Services. BeachesMLS
- $825,0005 bd3 ba2.6k sqft11124 Narragansett Bay Court, Wellington, FL 33414For SaleMLS ID #B26038291, Alison Barens Merlotti, Equestrian Sotheby's International Realty Inc.. BeachesMLS
- $519,9153 bd2 ba2k sqft7445 Rockbridge Circle, Lake Worth, FL 33467For SaleMLS ID #B26043595, Marisa L DiLenge, Realty 100. BeachesMLS
- $849,0004 bd3 ba2.1k sqft1808 N 17th Ave Avenue N, Lake Worth Beach, FL 33460For SaleMLS ID #B26024249, Julie Sheffy LLC, LPT Realty, LLC. BeachesMLS
- $725,0005 bd4 ba3.3k sqft700 Cresta Circle, West Palm Beach, FL 33413For SaleMLS ID #B26051288, Marjorie Cajuste McThay, RE/MAX Prestige Realty/LW. BeachesMLS
- $1,025,0004 bd3 ba2.3k sqft8779 Grand Prix Lane, Boynton Beach, FL 33472For SaleMLS ID #B26027877, Carlos Santana, SANTANA HOMES. BeachesMLS
- $774,9905 bd4 ba2.8k sqft2644 San Andros, West Palm Beach, FL 33411For SaleMLS ID #B26017871, Diane Taylor Mudd-Moran, Greenergy Realty, LLC. BeachesMLS
- $772,9005 bd3 ba2.9k sqft3124 Streng Lane, Royal Palm Beach, FL 33411For SaleMLS ID #B26049370, Rodina M Schittina, RE/MAX Gold. BeachesMLS
- $510,0004 bd3 ba1.9k sqft5743 Raceway Road, Lake Worth, FL 33449For SaleMLS ID #B26035639, Delvin A Thomas, Elite Realty Partners, Inc.. BeachesMLS
- $750,0002 bd2 ba1.6k sqft728 NE 9TH Avenue, Boynton Beach, FL 33435For SaleMLS ID #B26054380, Jeffrey Tuchklaper, Compass Florida, LLC. BeachesMLS
- $549,5004 bd3 ba2.3k sqft113 Egret Circle, Greenacres, FL 33413For SaleMLS ID #B26031145, Reinier Gonzalez, Volante Realty Group LLC. BeachesMLS
- $749,0004 bd4 ba2.8k sqft10324 Osprey Trace, West Palm Beach, FL 33412For SaleMLS ID #R11168666, Kathleen Chiarello, Keller Williams Realty/P B. BeachesMLS
- $669,0003 bd3 ba2.2k sqft3144 Streng Lane, Royal Palm Beach, FL 33411For SaleMLS ID #R11157630, Audrey L Wilson, Assured Realty of Florida. BeachesMLS
- $595,0003 bd2 ba1.9k sqft6214 Sand Hills Circle, Lake Worth, FL 33463For SaleMLS ID #B26013206, Dana Demos, Coldwell Banker Realty. BeachesMLS
- $695,0004 bd3 ba2.7k sqft6380 Trails Of Foxford Court, West Palm Beach, FL 33415For SaleMLS ID #B26018471, Ishrat Ahmed, KW Reserve. BeachesMLS
- $799,0005 bd3 ba2.5k sqft21724 Little Bear Way, Boca Raton, FL 33428For SaleMLS ID #B26002807, Hagai Levi, Hagat Management Realty FL. BeachesMLS
