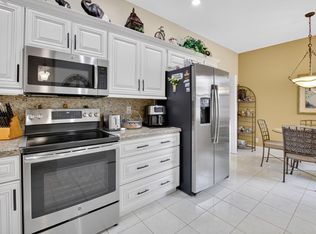
Majestic Isles, one of Boynton Beach's premier active adult communities! This beautifully renovated 3-bedroom villa offers the perfect blend of luxury, comfort, and peace of mind with numerous recent upgrades, including a new roof (2023), impact windows, Carrier A/C (2018) with UV light installed in 2023, and water heater (2022). Step inside and be greeted by soaring ceilings and an abundance of natural light that flows throughout the open-concept living spaces. Luxury vinyl plank flooring extends throughout the home, creating a seamless and modern feel. The spacious living, dining, kitchen, and Florida room areas are ideal for both everyday living and entertaining. The stunning chef's kitchen features quartz countertops, a glass tile backsplash, oversized sink, custom cabinetry, soft-close drawers with pull-out shelving, recessed lighting, and a custom pantry, offering both style and functionality. The primary suite serves as a private retreat, complete with custom walk-in closets and a beautifully updated en-suite bath featuring dual marble vanities, a soaking tub, a frameless glass shower, and ample storage. Two additional bedrooms also feature custom built-in closets, while the guest bath is tastefully updated with marble finishes. Enjoy Florida living year-round from the extended screened patio overlooking a private backyard with plenty of room for landscaping and outdoor enjoyment. Additional features include an oversized 2-car garage with newly epoxied floors, hurricane-rated garage door, utility sink, attic access with pull-down ladder, hardwired generator connection, electrical panel with surge suppressor, and an additional refrigerator. Majestic Isles residents enjoy resort-style amenities just a short stroll away, including a renovated clubhouse, fitness center, theater, social activities, pool and spa, tennis courts, and pickleball courts. Conveniently located within walking distance to houses of worship and close to shopping, dining, medical facilities, and major roadways. HOA Fee: $1,749 Quarterly and includes high-speed internet, basic cable, alarm monitoring, exterior maintenance, and community amenities. Buyer to pay one-time capital contribution of $3,498 at closing. Experience the active lifestyle and exceptional value that Majestic Isles has to offer. Schedule your private showing today!
Pending
Price cut: $42K (5/22)
$497,000
10644 Royal Caribbean Circle, Boynton Beach, FL 33437
3beds
1,788sqft
:
Get pre-qualified$3,875/mo
Villa
Built in 1999
4,935 Square Feet Lot
$479,500 Zestimate®
$278/sqft
$583/mo HOA
What's special
Abundance of natural lightBeautifully updated en-suite bathQuartz countertopsOpen-concept living spacesAmple storageCustom cabinetryUtility sink
- 79 days |
- 216 |
- 0 |
Zillow last checked:
Listing updated:
Listed by:
Robert Gleichenhaus 813-789-8852,
Signature Int'l Premier Properties
Source: BeachesMLS,MLS#: B26032021 Originating MLS: BeachesMLS
Originating MLS: BeachesMLSFacts & features
Interior
Bedrooms & bathrooms
- Bedrooms: 3
- Bathrooms: 2
- Full bathrooms: 2
- Main level bathrooms: 2
- Main level bedrooms: 3
Primary bedroom
- Level: Main
- Area: 210
- Dimensions: 14 X 15
Bedroom 2
- Level: Main
- Area: 144
- Dimensions: 12 X 12
Bedroom 3
- Level: Main
- Area: 168
- Dimensions: 12 X 14
Florida room
- Level: Main
- Area: 130
- Dimensions: 10 X 13
Kitchen
- Level: Main
- Area: 200
- Dimensions: 20 X 10
Living room
- Level: Main
- Area: 372
- Dimensions: 31 X 12
Heating
- Central, Electric
Cooling
- Central Air, Ceiling Fan(s), Electric
Appliances
- Included: Dryer, Dishwasher, Electric Range, Electric Water Heater, Disposal, Ice Maker, Microwave, Range, Refrigerator, Water Heater, Washer
- Laundry: Washer Hookup, Inside, Laundry Room
Features
- Breakfast Area, Bathtub, Dual Sinks, Entrance Foyer, Eat-in Kitchen, Garden Tub/Roman Tub, High Ceilings, Kitchen Island, Living/Dining Room, Pantry, Split Bedrooms, Soaking Tub, Separate Shower, Vaulted Ceiling(s), Walk-In Closet(s)
- Flooring: Tile, Vinyl, Wood
- Windows: Blinds
Interior area
- Total structure area: 2,326
- Total interior livable area: 1,788 sqft
Video & virtual tour
Property
Parking
- Total spaces: 4
- Parking features: Attached, Driveway, Garage, Garage Door Opener
- Attached garage spaces: 2
- Has uncovered spaces: Yes
Accessibility
- Accessibility features: None
Features
- Levels: One
- Stories: 1
- Patio & porch: Deck, Patio, Screened
- Exterior features: Awning(s), Barbecue, Outdoor Living Area
- Pool features: Association
- Has view: Yes
- View description: Garden
- Waterfront features: None
Lot
- Size: 4,935 Square Feet
- Features: Sprinklers Automatic, < 1/4 Acre
Details
- Parcel number: 00424526360003640
- Zoning: RS
- Special conditions: Standard,Listed As-Is
Construction
Type & style
- Home type: SingleFamily
- Architectural style: Ranch
- Property subtype: Villa
Materials
- Block, Stucco
- Roof: Barrel,Tile
Condition
- Resale
- New construction: No
- Year built: 1999
Utilities & green energy
- Electric: 3 Phase
- Sewer: Public Sewer
- Water: Public
- Utilities for property: Cable Available, Sewer Available, Water Available
Community & HOA
Community
- Features: Home Owners Association, Gated, Property Manager On-Site, Street Lights, Sidewalks
- Security: Security System Owned, Security System, Gated with Guard, Gated Community, Security Fence
- Senior community: Yes
- Subdivision: MAJESTIC ISLES
HOA
- Has HOA: Yes
- Amenities included: Billiard Room, Clubhouse, Fitness Center, Library, Management, Pickleball, Pool, Recreation Facilities, Shuffleboard Court, Sauna, Spa/Hot Tub, Sidewalks, Tennis Court(s), Trail(s)
- Services included: Common Areas, Cable TV, Maintenance Grounds, Recreation Facilities, Security, Trash, Internet
- HOA fee: $583 monthly
- HOA phone: 561-424-0952
Location
- Region: Boynton Beach
Financial & listing details
- Price per square foot: $278/sqft
- Tax assessed value: $348,594
- Annual tax amount: $2,447
- Date on market: 5/22/2026
- Cumulative days on market: 40 days
- Listing terms: Cash,Conventional,FHA,VA Loan
Estimated market value
$479,500
$456,000 - $503,000
$3,366/mo
Price history
| Date | Event | Price |
|---|---|---|
| 6/22/2026 | Pending sale | $497,000$278/sqft |
Source:  BeachesMLS #B26032021 Report a problem BeachesMLS #B26032021 Report a problem | ||
| 5/22/2026 | Price change | $497,000-7.8%$278/sqft |
Source: BeachesMLS #B26032021 Report a problem | ||
| 12/24/2025 | Price change | $539,000-6.3%$301/sqft |
Source: BeachesMLS #RX-11135374 Report a problem | ||
| 12/9/2025 | Price change | $574,995-4%$322/sqft |
Source: BeachesMLS #RX-11135374 Report a problem | ||
| 10/26/2025 | Listed for sale | $599,000+144.5%$335/sqft |
Source: BeachesMLS #RX-11135374 Report a problem | ||
| 9/26/2017 | Sold | $245,000-3.9%$137/sqft |
Source: BeachesMLS #R10353495 Report a problem | ||
| 7/29/2017 | Listed for sale | $255,000+40.1%$143/sqft |
Source: BEX Realty #RX-10353495 Report a problem | ||
| 11/18/2002 | Sold | $182,000+24.5%$102/sqft |
Source: Public Record Report a problem | ||
| 10/29/1999 | Sold | $146,200$82/sqft |
Source: Public Record Report a problem | ||
Public tax history
| Year | Property taxes | Tax assessment |
|---|---|---|
| 2025 | $2,446 +3.4% | $168,190 +2.9% |
| 2024 | $2,366 +3.1% | $163,450 +3% |
| 2023 | $2,295 +1.5% | $158,689 +3% |
| 2022 | $2,260 +1.6% | $154,067 +3% |
| 2021 | $2,224 +1% | $149,580 +1.4% |
| 2020 | $2,202 +1.5% | $147,515 +2.3% |
| 2019 | $2,170 | $144,198 +1.9% |
| 2018 | $2,170 +5.6% | $141,509 -1.5% |
| 2017 | $2,056 +14.8% | $143,681 +2.1% |
| 2016 | $1,791 +0.3% | $140,726 +0.7% |
| 2015 | $1,786 -2.2% | $139,748 +0.8% |
| 2014 | $1,826 +2.2% | $138,639 +1.5% |
| 2013 | $1,788 -1.3% | $136,590 -0.1% |
| 2012 | $1,811 +1.8% | $136,662 +3% |
| 2011 | $1,778 -3.9% | $132,682 -2.5% |
| 2010 | $1,851 +2.1% | $136,102 -1.4% |
| 2009 | $1,813 -31.1% | $137,973 -24% |
| 2008 | $2,632 +3.2% | $181,584 +3% |
| 2007 | $2,551 -6.1% | $176,295 +2.5% |
| 2006 | $2,717 | $171,995 +5% |
| 2005 | -- | $163,733 +3% |
| 2004 | $1,176 +575.9% | $158,964 +1.9% |
| 2003 | $174 -91.4% | $156,000 +29.6% |
| 2002 | $2,032 +0.7% | $120,345 +1.6% |
| 2001 | $2,017 +5% | $118,450 +3% |
| 2000 | $1,922 +447.2% | $115,000 +538.9% |
| 1999 | $351 | $18,000 |
Find assessor info on the county website
Monthly payment
Est. payment
Payment breakdown
Explore the cost of this home by adjusting the details. Changes won't be saved.Climate risks
Neighborhood: 33437
Nearby schools
GreatSchools rating
- 5/10Crosspointe Elementary SchoolGrades: PK-5Distance: 2.9 mi
- 3/10Boynton Beach Community High SchoolGrades: PK,6-12Distance: 3.4 mi
- 3/10Carver Middle SchoolGrades: 6-8Distance: 4.3 mi
Schools provided by the listing agent
- Elementary: Crosspointe
- Middle: Carver Community
- High: Boynton Beach
Source: BeachesMLS. This data may not be complete. We recommend contacting the local school district to confirm school assignments for this home.
- $389,7003 bd2 ba1.6k sqft10648 Royal Caribbean Cir, Boynton Beach, FL 33437Off Market
- $397,8003 bd2 ba1.2k sqft10640 Royal Caribbean Cir, Boynton Beach, FL 33437Off Market
- $410,0003 bd2 ba1.7k sqft10652 Royal Caribbean Cir, Boynton Beach, FL 33437Sold

- $370,5003 bd2 ba1.4k sqft10636 Royal Caribbean Cir, Boynton Beach, FL 33437Off Market
- $408,1003 bd2 ba1.7k sqft10656 Royal Caribbean Cir, Boynton Beach, FL 33437Off Market
- $413,9003 bd2 ba1.4k sqft10660 Royal Caribbean Cir, Boynton Beach, FL 33437Off Market
- $460,0003 bd2 ba1.7k sqft10632 Royal Caribbean Cir, Boynton Beach, FL 33437For Sale
- $302,0003 bd2 ba1.4k sqft10664 Royal Caribbean Cir, Boynton Beach, FL 33437Sold
A local agent can set up tours, give advice and negotiate with sellers.
A local lender can help you make sure your offer is ready when you are.
Similar homes
- $460,0003 bd2 ba1.7k sqft10632 Royal Caribbean Circle, Boynton Beach, FL 33437For Sale
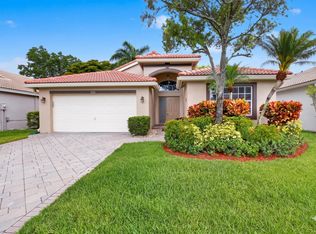
 MLS ID #B26049268, Talya Rose Lerman, The Keyes Company (PBG). BeachesMLS
 - $566,0003 bd2 ba1.7k sqftRoyal Lakes, Boynton Beach, FL 33437For Sale
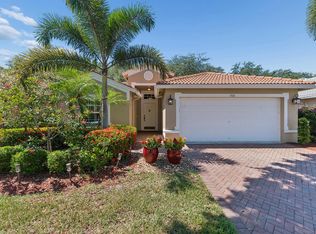
 MLS ID #B26034803, Ted Struhl, Compass Florida LLC. BeachesMLS
 - $497,0003 bd2 ba1.6k sqft5318 Vernio Lane, Boynton Beach, FL 33437For Sale
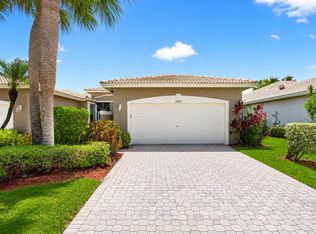
 MLS ID #B26026357, Michele A Michaud, RE/MAX Direct. BeachesMLS
 - $400,0003 bd2 ba1.4k sqft10773 Royal Caribbean Circle, Boynton Beach, FL 33437For Sale
 MLS ID #B26041294, Paul Jay Saperstein, EXP Realty LLC. BeachesMLS
 - $385,0003 bd2 ba1.4k sqft10760 Royal Caribbean Circle, Boynton Beach, FL 33437For SaleMLS ID #B26036159, Jeffrey P Levine PA, Illustrated Properties LLC (We. BeachesMLS
- $475,0003 bd2 ba1.8k sqft5320 Glenville Drive, Boynton Beach, FL 33437For SaleMLS ID #B26039393, Carmen Garcia Coletta, CENTURY 21 Tenace Realty. BeachesMLS
- $529,0003 bd3 ba1.9k sqft11728 Dove Hollow Avenue, Boynton Beach, FL 33437For SaleMLS ID #B26038859, Valerie Selby PA, Keller Williams Realty Services. BeachesMLS
- $545,0003 bd3 ba2.2k sqft6511 MALTA Drive, Boynton Beach, FL 33437For SaleMLS ID #B26057421, Julie E Saxon, Lang Realty - Boynton Beach. BeachesMLS
- $515,0003 bd2 ba1.8k sqft6877 Castlemaine Avenue, Boynton Beach, FL 33437For SaleMLS ID #R11157069, Katja Pressman, The Keyes Company. BeachesMLS
- $459,0003 bd2 ba1.6k sqft11585 Augustus Drive, Boynton Beach, FL 33437For SaleMLS ID #B26047251, Alfredo Rivera, Beatus Realty. BeachesMLS
- $429,0003 bd2 ba1.9k sqft5304 Wycombe Avenue, Boynton Beach, FL 33437For SaleMLS ID #B26038229, Valerie Selby PA, Keller Williams Realty Services. BeachesMLS
- $457,0003 bd2 ba1.9k sqft9718 Harbour Lake Circle, Boynton Beach, FL 33437For SaleMLS ID #B26011481, Leanne M Horansky, The Keyes Company. BeachesMLS
- $450,0002 bd2 ba1.7k sqft5743 Lakeview Mews Drive, Boynton Beach, FL 33437For SaleMLS ID #B26019005, Julian Simon Soffer, Keller Williams Realty Boca Raton. BeachesMLS
- $425,0003 bd2 ba1.4k sqft9636 Crescent View Drive N, Boynton Beach, FL 33437For SaleMLS ID #B26055210, Debbie L Smith, Reliant Realty ERA Powered. BeachesMLS
- $549,9003 bd2 ba2.5k sqft11631 Puerto Boulevard, Boynton Beach, FL 33437For SaleMLS ID #B26033475, William Stuart Shearouse, United Realty Group, Inc. BeachesMLS
- $525,0003 bd2 ba1.7k sqft7756 Campania Drive, Boynton Beach, FL 33472For SaleMLS ID #B26057639, Justin Michael Himmelbaum, Keller Williams Realty Boca Raton. BeachesMLS
- $539,0003 bd2 ba2.1k sqft12530 Vía Valenza, Boynton Beach, FL 33436For SaleMLS ID #B26032613, Paula Lescht, Signature International RE. BeachesMLS
- $597,0003 bd3 ba2.3k sqft11564 Puerto Boulevard, Boynton Beach, FL 33437For SaleMLS ID #B26035969, Madeline Cohen, Realty 100. BeachesMLS
- $639,5003 bd2 ba2.3k sqftGL Homes, Boynton Beach, FL 33437For SaleMLS ID #B26050350, Roxana Campbell, RE/MAX Direct. BeachesMLS
- $479,0003 bd2 ba1.8k sqft107 Harbor Lake Circle, Greenacres, FL 33413For SaleMLS ID #B26061629, Nicole Dimattina, Prime Time Realty LLC. BeachesMLS
