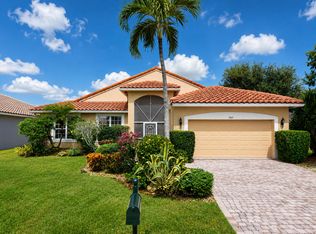
Beautiful, move-in ready home on a private, lakefront lot. Welcome to your updated and spacious estate located just steps away from the newly renovated clubhouse and amenities. This home is super-clean, well maintained, and ready to go. Enjoy features like a roof that was installed in 2022 and an A/C system from 2018. You have all porcelain tile flooring throughout and it is all outfitted with tasteful lighting, colors, and moldings. The kitchen was updated recently and includes granite tops and stainless appliances. Other features include a screened-in patio with southern exposure, custom California closets, and a custom built-in office suite in the front room. This community offers world-class amenities and your HOA dues include all of your exterior yard maintenance, along with security.
Pending
$529,000
8891 Via Tuscany Drive, Boynton Beach, FL 33472
3beds
2,099sqft
Single Family Residence
Built in 2000
6,534 Square Feet Lot
$521,800 Zestimate®
$252/sqft
$694/mo HOA
What's special
Private lakefront lotGranite topsPorcelain tile flooring throughoutCustom california closetsStainless appliances
- 27 days |
- 715 |
- 23 |
Likely to sell faster than
Zillow last checked:
Listing updated:
Listed by:
Robert Marchese 561-701-3054,
RE/MAX Direct
Source: BeachesMLS,MLS#: B26055918 Originating MLS: BeachesMLS
Originating MLS: BeachesMLSFacts & features
Interior
Bedrooms & bathrooms
- Bedrooms: 3
- Bathrooms: 2
- Full bathrooms: 2
- Main level bathrooms: 2
- Main level bedrooms: 3
Primary bedroom
- Level: First
- Area: 216
- Dimensions: 18 X 12
Bedroom 2
- Level: First
- Area: 130
- Dimensions: 13 X 10
Bedroom 3
- Level: First
- Area: 110
- Dimensions: 11 X 10
Dining room
- Level: First
- Area: 143
- Dimensions: 13 X 11
Dining room
- Level: First
- Area: 100
- Dimensions: 10 X 10
Family room
- Level: First
- Area: 390
- Dimensions: 26 X 15
Kitchen
- Level: First
- Area: 195
- Dimensions: 15 X 13
Living room
- Level: First
- Area: 169
- Dimensions: 13 X 13
Utility room
- Level: First
- Area: 60
- Dimensions: 10 X 6
Heating
- Central, Electric
Cooling
- Central Air, Ceiling Fan(s), Electric
Appliances
- Included: Dryer, Dishwasher, Electric Range, Electric Water Heater, Disposal, Ice Maker, Microwave, Refrigerator, Water Heater, Washer
- Laundry: Inside, Laundry Tub
Features
- Bathtub, Dining Area, Separate/Formal Dining Room, Dual Sinks, Garden Tub/Roman Tub, High Ceilings, Jetted Tub, Kitchen/Dining Combo, Pantry, Split Bedrooms, Soaking Tub, Separate Shower, Walk-In Closet(s)
- Flooring: Ceramic Tile
- Windows: Blinds, Metal, Single Hung
- Has fireplace: No
Interior area
- Total structure area: 2,714
- Total interior livable area: 2,099 sqft
Video & virtual tour
Property
Parking
- Total spaces: 4
- Parking features: Attached, Garage
- Attached garage spaces: 2
Accessibility
- Accessibility features: None
Features
- Levels: One
- Stories: 1
- Patio & porch: Covered, Patio, Screened
- Exterior features: Outdoor Living Area
- Pool features: Association
- Has spa: Yes
- Has view: Yes
- View description: Lake
- Has water view: Yes
- Water view: Lake
- Waterfront features: Lake Front
Lot
- Size: 6,534 Square Feet
- Features: Sprinklers Automatic, Sprinkler System, < 1/4 Acre
Details
- Parcel number: 00424517030000860
- Zoning: RT
- Special conditions: Standard,Listed As-Is
Construction
Type & style
- Home type: SingleFamily
- Architectural style: Mediterranean
- Property subtype: Single Family Residence
Materials
- Block
- Roof: Spanish Tile
Condition
- Resale
- New construction: No
- Year built: 2000
Details
- Builder model: SAN MARINO
Utilities & green energy
- Electric: 200+ Amp Service
- Sewer: Public Sewer
- Water: Public
- Utilities for property: Cable Available, Electricity Available, Sewer Available, Water Available
Community & HOA
Community
- Features: Home Owners Association, Gated, Property Manager On-Site, Street Lights
- Security: Security System Owned, Security System, Gated with Guard, Gated Community, Key Card Entry, Security Guard
- Senior community: Yes
- Subdivision: MELROSE PUD PAR D
HOA
- Has HOA: Yes
- Amenities included: Billiard Room, Clubhouse, Fitness Center, Library, Management, Picnic Area, Pickleball, Pool, Putting Green(s), Recreation Facilities, Shuffleboard Court, Spa/Hot Tub, Sidewalks, Tennis Court(s), Trail(s)
- Services included: Cable TV, Maintenance Grounds, Reserve Fund, Security
- HOA fee: $694 monthly
- HOA name: Palermo at Venetian Isles
- HOA phone: 561-735-9168
- Second HOA name: Venetian Isles
Location
- Region: Boynton Beach
Financial & listing details
- Price per square foot: $252/sqft
- Tax assessed value: $317,057
- Annual tax amount: $4,956
- Date on market: 7/23/2026
- Cumulative days on market: 15 days
- Listing terms: Cash,Conventional,FHA,VA Loan
- Electric utility on property: Yes
Estimated market value
$521,800
$496,000 - $548,000
$3,517/mo
Price history
| Date | Event | Price |
|---|---|---|
| 8/10/2026 | Pending sale | $529,000$252/sqft |
Source:  BeachesMLS #B26055918 Report a problem BeachesMLS #B26055918 Report a problem | ||
| 7/23/2026 | Listed for sale | $529,000+51.1%$252/sqft |
Source: BeachesMLS #B26055918 Report a problem | ||
| 10/6/2017 | Sold | $350,000-2.8%$167/sqft |
Source: BeachesMLS #R10354449 Report a problem | ||
| 8/29/2017 | Pending sale | $360,000$172/sqft |
Source: Boynton Beach #RX-10354449 Report a problem | ||
| 7/28/2017 | Listed for sale | $360,000+14.3%$172/sqft |
Source: Keller Williams Realty Boynton #RX-10354449 Report a problem | ||
| 4/7/2004 | Sold | $315,000+70.6%$150/sqft |
Source: Public Record Report a problem | ||
| 8/21/2000 | Sold | $184,600$88/sqft |
Source: Public Record Report a problem | ||
Public tax history
| Year | Property taxes | Tax assessment |
|---|---|---|
| 2025 | $4,956 +3.1% | $317,057 +2.9% |
| 2024 | $4,805 +2.6% | $308,121 +3% |
| 2023 | $4,683 +1% | $299,147 +3% |
| 2022 | $4,638 +0.8% | $290,434 +3% |
| 2021 | $4,603 +0.8% | $281,975 +1.4% |
| 2020 | $4,568 +1.2% | $278,082 +2.3% |
| 2019 | $4,512 | $271,830 -3.9% |
| 2018 | $4,512 -1.1% | $282,716 +22.7% |
| 2017 | $4,563 +23.6% | $230,503 +2.1% |
| 2016 | $3,692 -0.1% | $225,762 +0.7% |
| 2015 | $3,698 -2.5% | $224,193 +0.8% |
| 2014 | $3,792 +1.5% | $222,414 +1.5% |
| 2013 | $3,735 -3.9% | $219,127 -1.9% |
| 2012 | $3,886 -2.9% | $223,285 -0.8% |
| 2011 | $4,000 -1.3% | $225,134 0% |
| 2010 | $4,054 -5.9% | $225,169 -8.8% |
| 2009 | $4,307 +0.2% | $246,948 -9.6% |
| 2008 | $4,299 -17.9% | $273,271 -14.6% |
| 2007 | $5,239 -13.9% | $320,030 +1.5% |
| 2006 | $6,082 | $315,207 +17.4% |
| 2005 | -- | $268,445 +25.1% |
| 2004 | $2,227 +801.5% | $214,645 +10.8% |
| 2003 | $247 -92.7% | $193,663 +20.4% |
| 2002 | $3,388 +2.7% | $160,888 +4.2% |
| 2001 | $3,300 +335.2% | $154,471 +317.5% |
| 2000 | $758 | $37,000 |
Find assessor info on the county website
Monthly payment
Est. payment
Payment breakdown
Explore the cost of this home by adjusting the details. Changes won't be saved.Climate risks
Neighborhood: 33472
Nearby schools
GreatSchools rating
- 9/10Sunset Palms Elementary SchoolGrades: PK-5Distance: 2.1 mi
- 10/10West Boynton Middle SchoolGrades: 6-8Distance: 2.2 mi
- 6/10Park Vista Community High SchoolGrades: 9-12Distance: 2.6 mi
Schools provided by the listing agent
- Elementary: Sunset Palms
- Middle: West Boynton
- High: Park Vista
Source: BeachesMLS. This data may not be complete. We recommend contacting the local school district to confirm school assignments for this home.
- $480,3003 bd2 ba2.1k sqft8885 Via Tuscany Dr, Boynton Beach, FL 33472Off Market
- $626,2004 bd3 ba2.2k sqft8895 Via Tuscany Dr, Boynton Beach, FL 33472Off Market
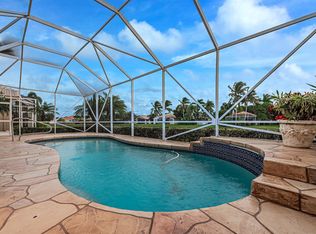
- $425,0003 bd2 ba2k sqft8883 Via Tuscany Dr, Boynton Beach, FL 33472Sold
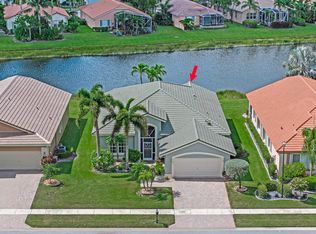
- $482,5003 bd2 ba1.9k sqft8899 Via Tuscany Dr, Boynton Beach, FL 33472Sold
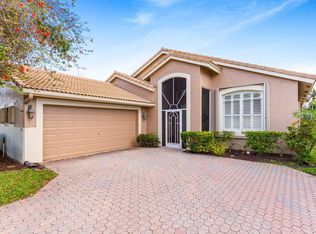
- $515,8003 bd2 ba2.1k sqft8894 Via Tuscany Dr, Boynton Beach, FL 33472Off Market
- $452,2003 bd2 ba2k sqft8890 Via Tuscany Dr, Boynton Beach, FL 33472Off Market
- $460,0003 bd2 ba2.1k sqft8879 Via Tuscany Dr, Boynton Beach, FL 33472Sold
- $556,3003 bd2 ba2k sqft8901 Via Tuscany Dr, Boynton Beach, FL 33472Off Market
A local agent can set up tours, give advice and negotiate with sellers.
Similar homes
- $530,0003 bd2 ba2.3k sqft6721 Arno Way, Boynton Beach, FL 33472For Sale

 MLS ID #B26031479, Vanessa Xanthovla Bornstein PA, RE/MAX Select Group. BeachesMLS
 - $459,0003 bd2 ba1.5k sqft8046 Florenza Drive, Boynton Beach, FL 33472For Sale
 MLS ID #B26048335, Annamarie Cutburth, LoKation. BeachesMLS
 - $575,0003 bd2 ba2.5k sqft8969 Torcello Way, Boynton Beach, FL 33472For Sale
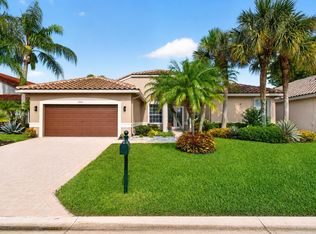 MLS ID #B26043038, Paul Jay Saperstein, EXP Realty LLC. BeachesMLS
 - $449,0003 bd2 ba2.2k sqft9069 Terni Lane, Boynton Beach, FL 33472For Sale
 MLS ID #B26060444, Amy C Doran, Lang Realty - Boynton Beach. BeachesMLS
 - $459,0003 bd3 ba2.2k sqft7760 Carrington Court, Boynton Beach, FL 33472For SaleMLS ID #B26038584, Angela Kogan LLC, Kogan Estate Homes, Inc. BeachesMLS
- $599,0004 bd2 ba2.3k sqft6583 Piemonte Drive, Boynton Beach, FL 33472For SaleMLS ID #B26039516, Vanessa Xanthovla Bornstein PA, RE/MAX Select Group. BeachesMLS
- $525,0003 bd3 ba2.2k sqft8208 Parini Way, Lake Worth, FL 33467For SaleMLS ID #B26000889, Michael M Klabanoff PA, Coldwell Banker Realty. BeachesMLS
- $369,0003 bd2 ba2k sqft6521 Southport Drive, Boynton Beach, FL 33472For SaleMLS ID #B26062181, Susan L Skulnik PA, Compass Florida LLC. BeachesMLS
- $520,0003 bd3 ba2.1k sqft9486 Vercelli Street, Lake Worth, FL 33467For SaleMLS ID #B26013610, Jeanne Siegel Goldfeder, Florida Premier Realty of the Palm Beaches LLC. BeachesMLS
- $489,0003 bd2 ba1.6k sqft7410 Ringwood Terrace, Boynton Beach, FL 33437For SaleMLS ID #B26043516, Jeffrey J. Katz PA, RE/MAX Direct. BeachesMLS
- $549,9003 bd2 ba2.5k sqft11631 Puerto Boulevard, Boynton Beach, FL 33437For SaleMLS ID #B26033475, William Stuart Shearouse, United Realty Group, Inc. BeachesMLS
- $569,0003 bd3 ba2.5k sqft7639 Tarpon Cove Circle, Lake Worth, FL 33467For SaleMLS ID #B26054548, Matthew J Bickler, CENTURY 21 Tenace Realty. BeachesMLS
- $545,0003 bd2 ba2k sqft8240 Parini Way, Lake Worth, FL 33467For SaleMLS ID #B26033338, Kai Hakim, Serhant. BeachesMLS
- $545,0003 bd3 ba2.2k sqft6511 MALTA Drive, Boynton Beach, FL 33437For SaleMLS ID #B26057421, Julie E Saxon, Lang Realty - Boynton Beach. BeachesMLS
- $700,0003 bd3 ba2.3k sqft9841 Casa Mar Drive, Lake Worth, FL 33467For SaleMLS ID #B26061981, Mary Louise Baglio Weiss, Keller Williams Realty/P B. BeachesMLS
- $369,0003 bd2 ba2.2k sqft8361 Horseshoe Bay Road, Boynton Beach, FL 33472For SaleMLS ID #R11166249, Susan L Skulnik PA, Compass Florida LLC. BeachesMLS
- $529,0003 bd2 ba2.1k sqft12530 Vía Valenza, Boynton Beach, FL 33436For SaleMLS ID #B26032613, Paula Lescht, Signature International RE. BeachesMLS
- $445,0003 bd2 ba1.8k sqft8135 Playa Del Sur Boulevard, Lake Worth, FL 33467For SaleMLS ID #B26050794, Stefanie L Cohen, Coldwell Banker Realty. BeachesMLS
- $457,0003 bd2 ba1.9k sqft9718 Harbour Lake Circle, Boynton Beach, FL 33437For SaleMLS ID #B26011481, Leanne M Horansky, The Keyes Company. BeachesMLS
- $597,0003 bd3 ba2.3k sqft11564 Puerto Boulevard, Boynton Beach, FL 33437For SaleMLS ID #B26035969, Madeline Cohen, Realty 100. BeachesMLS
