PRICE REDUCTION -SELLER MOTIVATED Nestled within the sought-after Aberdeen Golf & Country Club, this stunning 2 bedroom, 2 bathroom plus den home offers a seamless blend of modern luxury and resort-style living. Fully remodeled and move-in ready, every detail of this residence has been meticulously upgraded to create a sanctuary of sophistication and comfort. Step inside to discover an open-concept floorplan bathed in natural light, soaring high ceilings, crown molding and high end finishes throughout. The heart of the home is the brand-new gourmet kitchen, featuring sleek natural stone countertops, soft-close cabinetry, and top-tier GE CAFE appliances- perfect for both casual meals and entertaining. *Equity membership ($80,500) with annual dues required
Fresh porcelain tile flooring flows throughout the home, leading to the lanai as you enter your very own tropical oasis. Addison Green HOA includes cable, internet, security alarm, lawn care, sprinklers, community pest control, exterior paint every 7 years, community pool, roof cleaning, power washing of sidewalks, hurricane trim annually and maintenance of the common areas.
Sold for $420,000
$420,000
6539 Southport Drive, Boynton Beach, FL 33472
3beds
2,092sqft
Single Family Residence
Built in 2000
8,078 Square Feet Lot
$432,200 Zestimate®
$201/sqft
$4,478 Estimated rent
Home value
$432,200
$385,000 - $484,000
$4,478/mo
Zestimate® history
Owner options
List your home for rent
$4,478/mo
Rent Zestimate®
Find your next renter with Zillow Rental Manager. Plus, with online applications, you can quickly screen prospective tenants – for free.
$4,478/mo
Rent Zestimate®
Refinance and save
$3,319/mo
Est. payment
Refinancing to a lower rate could help reduce your monthly payments and save thousands over the life of the loan.
$3,319/mo
Est. payment
Explore your selling options
Work with a Zillow partner agent
Leverage their expertise and Zillow's premium Showcase listings to get your home seen by more buyers.
Get startedList with your own agent
Get your home in front of millions of buyers by listing it on Zillow.
Learn how to do itSell it yourself
Take full control of how buyers see your home on Zillow by listing For Sale by Owner (FSBO).
List your homeWhat's special
Zillow last checked:
Listing updated:
Listed by:
Autumn Dimarco 813-391-4728,
Keller Williams Realty of PSL
Bought with:
Kathleen P Michaels-Rees, 3067813
United Realty Group Inc
Source: BeachesMLS,MLS#: R11101514 Originating MLS: BeachesMLS
Originating MLS: BeachesMLSFacts & features
Interior
Bedrooms & bathrooms
- Bedrooms: 3
- Bathrooms: 2
- Full bathrooms: 2
- Main level bathrooms: 2
- Main level bedrooms: 3
Primary bedroom
- Level: First
- Area: 208
- Dimensions: 16 X 13
Primary bedroom
- Level: First
- Area: 208
- Dimensions: 16 X 13
Bedroom 2
- Level: First
- Area: 143
- Dimensions: 13 X 11
Bedroom 2
- Level: First
- Area: 143
- Dimensions: 13 X 11
Den
- Description: DEN/OFFICE/MEDIA
- Level: First
- Area: 140
- Dimensions: 10 X 14
Den
- Description: DEN/OFFICE/MEDIA
- Level: First
- Area: 140
- Dimensions: 10 X 14
Dining room
- Level: First
- Area: 132
- Dimensions: 11 X 12
Dining room
- Level: First
- Area: 132
- Dimensions: 11 X 12
Family room
- Level: First
- Area: 240
- Dimensions: 15 X 16
Family room
- Level: First
- Area: 240
- Dimensions: 15 X 16
Kitchen
- Level: First
- Area: 121
- Dimensions: 11 X 11
Kitchen
- Level: First
- Area: 121
- Dimensions: 11 X 11
Living room
- Level: First
- Area: 144
- Dimensions: 12 X 12
Living room
- Level: First
- Area: 144
- Dimensions: 12 X 12
Heating
- Central, Electric
Cooling
- Central Air, Ceiling Fan(s), Electric
Appliances
- Included: Dryer, Dishwasher, Electric Range, Electric Water Heater, Disposal, Microwave, Refrigerator, Water Heater, Washer
- Laundry: Inside, Laundry Tub
Features
- Breakfast Bar, Built-in Features, Breakfast Area, Bathtub, Cathedral Ceiling(s), Dining Area, Separate/Formal Dining Room, Eat-in Kitchen, Family/Dining Room, Garden Tub/Roman Tub, High Ceilings, Living/Dining Room, Split Bedrooms, Soaking Tub, Separate Shower, Vaulted Ceiling(s), Bar, Walk-In Closet(s)
- Doors: French Doors
- Windows: Arched, Blinds, Double Hung, Metal
Interior area
- Total structure area: 2,660
- Total interior livable area: 2,092 sqft
Property
Parking
- Total spaces: 2
- Parking features: Attached, Garage, Garage Door Opener
- Attached garage spaces: 2
Features
- Levels: One
- Stories: 1
- Patio & porch: Covered, Patio, Screened
- Exterior features: Lighting, Outdoor Living Area
- Pool features: Association
- Has view: Yes
- View description: Garden
- Waterfront features: None
Lot
- Size: 8,078 Square Feet
- Features: Irregular Lot, Sprinklers Automatic, Sprinkler System, < 1/4 Acre
Details
- Parcel number: 00424515200000740
- Zoning: RS
- Special conditions: Listed As-Is
Construction
Type & style
- Home type: SingleFamily
- Architectural style: Mediterranean,Ranch
- Property subtype: Single Family Residence
Materials
- Block
- Roof: Spanish Tile
Condition
- Resale
- New construction: No
- Year built: 2000
Utilities & green energy
- Electric: 3 Phase
- Sewer: Public Sewer
- Water: Public
- Utilities for property: Cable Available, Sewer Available, Water Available
Community & HOA
Community
- Features: Home Owners Association, Gated, Property Manager On-Site, Sidewalks
- Security: Security System Owned, Security System, Closed Circuit Camera(s), Gated Community, Key Card Entry, Phone Entry, Security Guard
- Membership fee: $80,500
- Senior community: Yes
- Subdivision: ABERDEEN 26
HOA
- Has HOA: Yes
- Amenities included: Bocce Court, Clubhouse, Fitness Center, Golf Course, Pickleball, Pool, Parking, Putting Green(s), Recreation Facilities, Restaurant, Spa/Hot Tub, Sidewalks, Tennis Court(s)
- Services included: Common Areas, Cable TV, Insurance, Maintenance Grounds, Security
- HOA fee: $433 monthly
- HOA phone: 561-641-1016
- Additional fee info: Membership Fee: 80500
Location
- Region: Boynton Beach
Financial & listing details
- Price per square foot: $201/sqft
- Tax assessed value: $274,927
- Annual tax amount: $2,713
- Date on market: 6/24/2025
- Cumulative days on market: 133 days
- Listing terms: Cash,Conventional
Price history
| Date | Event | Price |
|---|---|---|
| 12/18/2025 | Sold | $420,000-2.1%$201/sqft |
Source:  BeachesMLS #R11101514 Report a problem BeachesMLS #R11101514 Report a problem | ||
| 10/31/2025 | Price change | $429,000-4.5%$205/sqft |
Source: BeachesMLS #RX-11101514 Report a problem | ||
| 10/8/2025 | Price change | $449,000-9.3%$215/sqft |
Source: BeachesMLS #RX-11101514 Report a problem | ||
| 6/24/2025 | Listed for sale | $495,000+65%$237/sqft |
Source: BeachesMLS #RX-11101514 Report a problem | ||
| 7/15/2015 | Sold | $300,000+5.3%$143/sqft |
Source: BeachesMLS #R10135370 Report a problem | ||
| 3/15/2015 | Price change | $285,000-1.7%$136/sqft |
Source: Nestler Poletto Sotheby's International Realty #RX-10060810 Report a problem | ||
| 2/24/2015 | Listed for sale | $290,000-3.3%$139/sqft |
Source: Nestler Poletto Sotheby's International Realty #RX-10060810 Report a problem | ||
| 1/16/2015 | Listing removed | $300,000$143/sqft |
Source: Nestler Poletto Sotheby's International Realty #RX-10060810 Report a problem | ||
| 12/7/2014 | Price change | $300,000-1%$143/sqft |
Source: Nestler Poletto Sotheby's International Realty #RX-10060810 Report a problem | ||
| 7/31/2014 | Listed for sale | $303,000+10.2%$145/sqft |
Source: Nestler Poletto Sotheby's International Realty #RX-10060810 Report a problem | ||
| 12/13/2013 | Listing removed | $275,000$131/sqft |
Source: Lang Realty, Inc. #RX-9966606 Report a problem | ||
| 10/5/2013 | Price change | $275,000-8.3%$131/sqft |
Source: Lang Realty, Inc. #RX-9966606 Report a problem | ||
| 8/3/2013 | Listed for sale | $300,000+13.2%$143/sqft |
Source: Lang Realty #RX-9966606 Report a problem | ||
| 6/7/2013 | Listing removed | $265,000$127/sqft |
Source: Lang Realty #R3351167 Report a problem | ||
| 1/7/2013 | Price change | $265,000-3.6%$127/sqft |
Source: Prudential Florida Realty #R3308305 Report a problem | ||
| 9/8/2012 | Listed for sale | $275,000+5.8%$131/sqft |
Source: Prudential Florida Realty #R3308305 Report a problem | ||
| 8/4/2008 | Sold | $260,000-27.8%$124/sqft |
Source: Public Record Report a problem | ||
| 11/30/2007 | Listing removed | $359,900$172/sqft |
Source: Obeo #D1218953 Report a problem | ||
| 11/14/2007 | Listed for sale | $359,900+73.2%$172/sqft |
Source: Obeo #D1218953 Report a problem | ||
| 9/11/2000 | Sold | $207,800$99/sqft |
Source: Public Record Report a problem | ||
Public tax history
| Year | Property taxes | Tax assessment |
|---|---|---|
| 2025 | $2,804 +3.4% | $184,796 +2.9% |
| 2024 | $2,713 +3% | $179,588 +3% |
| 2023 | $2,634 +1.4% | $174,357 +3% |
| 2022 | $2,598 +1.5% | $169,279 +3% |
| 2021 | $2,560 +1% | $164,349 +1.4% |
| 2020 | $2,534 -6.4% | $162,080 -4.8% |
| 2019 | $2,707 | $170,188 +0.1% |
| 2018 | $2,707 +3.2% | $170,066 -1.8% |
| 2017 | $2,624 -2.4% | $173,132 -13.5% |
| 2016 | $2,688 -32.1% | $200,221 +71% |
| 2015 | $3,961 +120.6% | $117,111 +0.8% |
| 2014 | $1,795 +2% | $116,182 +1.5% |
| 2013 | $1,761 -12% | $114,465 -9.2% |
| 2012 | $2,002 -3.6% | $126,054 -1.2% |
| 2011 | $2,076 +1.7% | $127,643 +1.5% |
| 2010 | $2,041 -38.8% | $125,757 -36.5% |
| 2009 | $3,334 +19.6% | $198,048 +6.3% |
| 2008 | $2,788 -3.1% | $186,327 +3% |
| 2007 | $2,877 -6.2% | $180,900 +2.5% |
| 2006 | $3,068 | $176,488 +3% |
| 2005 | -- | $171,348 +3% |
| 2004 | $1,467 +551.7% | $166,357 +4.5% |
| 2003 | $225 -91.9% | $159,232 +2.4% |
| 2002 | $2,784 -1.1% | $155,500 |
| 2001 | $2,816 +262% | $155,500 +309.2% |
| 2000 | $778 +10.7% | $38,000 +5.6% |
| 1999 | $702 | $36,000 |
Find assessor info on the county website
Neighborhood: 33472
Nearby homes
- $283,8003 bd2 ba1.7k sqft6545 Southport Dr, Boynton Beach, FL 33472Off Market
- $319,1002 bd2 ba2k sqft6533 Southport Dr, Boynton Beach, FL 33472Off Market
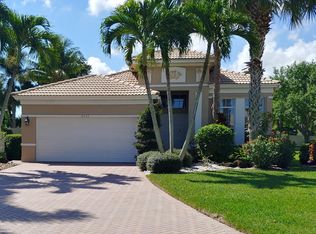
- $242,3003 bd2 ba1.5k sqft6551 Southport Dr, Boynton Beach, FL 33472Off Market
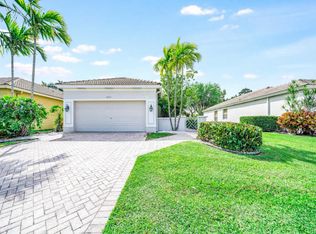
- $334,2003 bd2 ba2.8k sqft6527 Southport Dr, Boynton Beach, FL 33472Off Market

- $286,7003 bd2 ba1.9k sqft6557 Southport Dr, Boynton Beach, FL 33472Off Market
- $369,0003 bd2 ba2k sqft6521 Southport Dr, Boynton Beach, FL 33472For Sale
- $329,1003 bd2 ba2k sqft6868 Southport Dr, Boynton Beach, FL 33472Off Market
- $327,8003 bd2 ba1.9k sqft6563 Southport Dr, Boynton Beach, FL 33472Off Market
Nearby schools
GreatSchools rating
- 8/10Crystal Lakes Elementary SchoolGrades: PK-5Distance: 0.7 mi
- 9/10Christa Mcauliffe Middle SchoolGrades: 6-8Distance: 0.5 mi
- 6/10Park Vista Community High SchoolGrades: 9-12Distance: 1 mi
Schools provided by the listing agent
- Elementary: Crystal Lakes (Palm Beach)
- Middle: Christa McAuliffe
- High: Park Vista
Source: BeachesMLS. This data may not be complete. We recommend contacting the local school district to confirm school assignments for this home.
Get a cash offer in 3 minutes
Find out how much your home could sell for in as little as 3 minutes with a no-obligation cash offer.
Estimated market value
$432,200
Get a cash offer in 3 minutes
Find out how much your home could sell for in as little as 3 minutes with a no-obligation cash offer.
Estimated market value
$432,200
- Florida
- Palm Beach County
- Boynton Beach
- 33472
- 6539 Southport Drive
Nearby cities
Nearby neighborhoods
Nearby zip codes
Other Boynton Beach Topics
