Situated in quaint Lakeridge Falls, this waterfront residence is one of the largest models offering a detached spacious guest suite. The three-bedroom, three-bathroom layout provides ample room for comfortable living, while the two-car garage adds practical convenience. The open floor plan and substantial square footage create an inviting environment suited to those seeking both comfort and value. The kitchen has granite countertops with stainless steel appliances and a built-in breakfast table. Natural light pours into the family room with serene lake views. Another living room offers built-in book shelves. The home has accordion shutters, newer roof (December 2022) and A/C - July 2020. This beauty is extremely well maintained and the pride of ownership. Furniture is negotiable. Come see!
For sale
Price cut: $20K (10/12)
$549,900
7021 FALLS Road E, Boynton Beach, FL 33437
3beds
2,896sqft
Single Family Residence
Built in 1996
7,959 Square Feet Lot
$524,900 Zestimate®
$190/sqft
$630/mo HOA
What's special
Two-car garageSerene lake viewsDetached spacious guest suiteThree-bedroom three-bathroom layoutOpen floor planWaterfront residenceAccordion shutters
- 25 days
- 1,165
- 48
Likely to sell faster than
Zillow last checked:
Listing updated:
Listed by:
Wendy A Coyman 561-254-8345,
Grandiose Real Estate LLC
Source: BeachesMLS,MLS#: B26081252 Originating MLS: BeachesMLS
Facts & features
Interior
Bedrooms & bathrooms
- Bedrooms: 3
- Bathrooms: 3
- Full bathrooms: 3
- Main level bathrooms: 3
- Main level bedrooms: 3
Heating
- Central
Cooling
- Central Air, Ceiling Fan(s)
Appliances
- Included: Dishwasher, Electric Range, Ice Maker, Microwave, Range, Refrigerator
- Laundry: Inside, Main Level
Features
- Built-in Features, Bedroom on Main Level, Breakfast Area, Bathtub, Dining Area, Separate/Formal Dining Room, Dual Sinks, Entrance Foyer, Eat-in Kitchen, High Ceilings, Split Bedrooms, Soaking Tub, Separate Shower, Vaulted Ceiling(s)
- Flooring: Carpet, Tile
- Has fireplace: No
Interior area
- Total structure area: 3,267
- Total interior livable area: 2,896 sqft
Video & virtual tour
Property
Parking
- Total spaces: 4
- Parking features: Attached, Driveway, Garage, Garage Door Opener
- Attached garage spaces: 2
- Uncovered spaces: 2
Accessibility
- Accessibility features: None
Features
- Levels: One
- Stories: 1
- Exterior features: Courtyard
- Pool features: Association
- Has view: Yes
- View description: Lake, Water
- Has water view: Yes
- Water view: Lake,Water
- Waterfront features: Lake Front
Lot
- Size: 7,959 Square Feet
- Features: < 1/4 Acre
Details
- Parcel number: 00424604020001070
- Zoning: RT
- Special conditions: Standard
Construction
Type & style
- Home type: SingleFamily
- Architectural style: Ranch
- Property subtype: Single Family Residence
Materials
- CBSConcreteBlockStructure, Block, Stucco
- Roof: Tile
Condition
- Resale
- New construction: No
- Year built: 1996
Utilities & green energy
- Sewer: Public Sewer
- Water: Public
- Utilities for property: Cable Available, Electricity Connected, Sewer Connected, Water Connected
Community & HOA
Community
- Features: Home Owners Association, Gated
- Security: Gated Community
- Senior community: Yes
- Subdivision: LAKERIDGE FALLS
HOA
- Has HOA: Yes
- Amenities included: Billiard Room, Clubhouse, Fitness Center, Gated, Maintenance, Pickleball, Pool, Recreation Facilities, Sidewalks, Tennis Court(s)
- Services included: Common Areas, Cable TV, Maintenance Grounds, Recreation Facilities, Security, Internet
- HOA fee: $630 monthly
Location
- Region: Boynton Beach
Financial & listing details
- Price per square foot: $190/sqft
- Tax assessed value: $322,328
- Annual tax amount: $4,906
- Date on market: 9/28/2026
- Cumulative days on market: 25 days
- Listing terms: Cash,Conventional,FHA,VA Loan
- Electric utility on property: Yes
Estimated market value
$524,900
$499,000 - $551,000
$6,169/mo
Price history
| Date | Event | Price |
|---|---|---|
| 10/12/2026 | Price change | $549,900-3.5%$190/sqft |
Source:  BeachesMLS #B26081252 Report a problem | ||
| 9/28/2026 | Listed for sale | $569,900+121.8%$197/sqft |
Source: BeachesMLS #B26081252 Report a problem | ||
| 9/2/2008 | Sold | $257,000-8.2%$89/sqft |
Source: Public Record Report a problem | ||
| 7/7/1998 | Sold | $280,000+4.1%$97/sqft |
Source: Public Record Report a problem | ||
| 8/22/1997 | Sold | $269,000$93/sqft |
Source: Public Record Report a problem | ||
Public tax history
| Year | Property taxes | Tax assessment |
|---|---|---|
| 2025 | $4,906 +3.1% | $313,854 +2.9% |
| 2024 | $4,757 +2.6% | $305,009 +3% |
| 2023 | $4,637 +1% | $296,125 +3% |
| 2022 | $4,591 +0.8% | $287,500 +3% |
| 2021 | $4,556 +0.8% | $279,126 +1.4% |
| 2020 | $4,521 +1.2% | $275,272 +2.3% |
| 2019 | $4,465 | $269,083 +1.9% |
| 2018 | $4,465 +5.3% | $264,066 +2.1% |
| 2017 | $4,242 +1.3% | $258,635 +2.1% |
| 2016 | $4,188 -0.2% | $253,315 +0.7% |
| 2015 | $4,197 -2.5% | $251,554 +0.8% |
| 2014 | $4,307 +1.5% | $249,558 +1.5% |
| 2013 | $4,244 +0.5% | $245,870 +1.7% |
| 2012 | $4,220 -0.9% | $241,760 +1.1% |
| 2011 | $4,260 +1.1% | $239,042 +1.5% |
| 2010 | $4,213 -7.9% | $235,509 -10.5% |
| 2009 | $4,575 +34% | $263,142 +17.9% |
| 2008 | $3,415 -1.8% | $223,161 +3% |
| 2007 | $3,477 -6.1% | $216,661 +2.5% |
| 2006 | $3,705 | $211,377 +3% |
| 2005 | -- | $205,220 +3% |
| 2004 | $1,808 +703.4% | $199,243 +1.9% |
| 2003 | $225 -93.5% | $195,528 +2.4% |
| 2002 | $3,482 +0.6% | $190,945 +1.6% |
| 2001 | $3,462 +4.7% | $187,938 +3% |
| 2000 | $3,308 -0.1% | $182,464 -6.3% |
| 1999 | $3,311 | $194,704 |
Find assessor info on the county website
Monthly payment
Est. payment
Payment breakdown
Explore the cost of this home by adjusting the details. Changes won't be saved.Climate risks
Neighborhood: 33437
Nearby schools
Schools provided by the listing agent
- Elementary: Hagen Road
- Middle: Carver Community
- High: Spanish River
Source: BeachesMLS. This data may not be complete. We recommend contacting the local school district to confirm school assignments for this home.
- $585,0003 bd3 ba2.3k sqft7027 Falls Rd E, Boynton Beach, FL 33437Sold
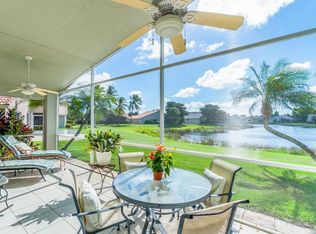
- $490,2003 bd2 ba2.1k sqft12308 Lakeridge Falls Dr, Boynton Beach, FL 33437Off Market
- $524,9003 bd3 ba2.3k sqft12316 Lakeridge Falls Dr, Boynton Beach, FL 33437Off Market
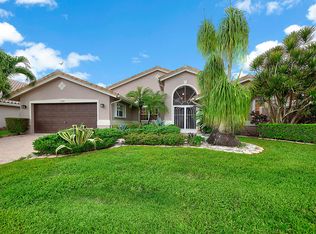
- $630,0002 bd2 ba2.1k sqft7033 Falls Rd E, Boynton Beach, FL 33437Sold
Similar homes
- $550,0003 bd2 ba2.2k sqft6549 Sun River Road, Boynton Beach, FL 33437For Sale

 MLS ID #B26088567, Paul Jay Saperstein, EXP Realty LLC. BeachesMLS
- $599,0003 bd3 ba2.1k sqft7880 New Holland Way, Boynton Beach, FL 33437For Sale
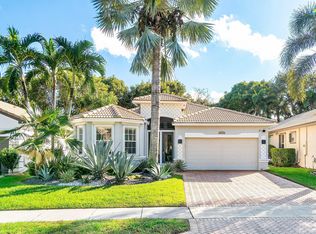 MLS ID #B26091172, Brandon Lawrence Weppner, Compass Florida LLC. BeachesMLS
- $550,0003 bd2 ba2.2k sqft11723 Caracas Boulevard, Boynton Beach, FL 33437For Sale
 MLS ID #B26086001, Brian R Perry, KW Innovations. BeachesMLS
- $569,0003 bd3 ba2.5k sqft7713 RINEHART Drive, Boynton Beach, FL 33437For Sale
 MLS ID #B26071219, Sondra Harley, Lang Realty/ BR. BeachesMLS
- $595,9003 bd3 ba2.4k sqft7663 New Holland Way, Boynton Beach, FL 33437For SaleMLS ID #B26088145, Brenda K Moore, Coldwell Banker Realty. BeachesMLS
- $450,0003 bd2 ba1.9k sqft7584 New Holland Way, Boynton Beach, FL 33437For SaleMLS ID #B26091754, Betsy Barin Keiser, Keller Williams Realty - Wellington. BeachesMLS
- $575,0003 bd2 ba2.3k sqft11733 CARDENAS Boulevard, Boynton Beach, FL 33437For SaleMLS ID #B26088197, Cindy L Sessoms, LoKation. BeachesMLS
- $596,0003 bd2 ba2.1k sqft12776 CORAL LAKES Drive, Boynton Beach, FL 33437For SaleMLS ID #B26091362, Tonja M Garamella, Douglas Elliman. BeachesMLS
- $450,0003 bd2 ba1.7k sqft7394 MODENA Drive, Boynton Beach, FL 33437For SaleMLS ID #B26090162, Allyson Mahler, Keller Williams Realty Service. BeachesMLS
- $550,0003 bd2 ba2k sqft7907 Lando Avenue, Boynton Beach, FL 33437For SaleMLS ID #B26079628, Debra S Stolowitz, Balistreri Real Estate Inc. BeachesMLS
- $554,9004 bd3 ba2.6k sqft12039 Oakvista Drive, Boynton Beach, FL 33437For SaleMLS ID #B26027058, Paul Richard DeWitt, DeWitt Realty Inc. BeachesMLS
- $599,0003 bd3 ba2.4k sqft6802 Treves Way, Boynton Beach, FL 33437For SaleMLS ID #B26084870, Pamela Y Krammer PLL, CENTURY 21 Tenace Realty. BeachesMLS
- $525,0003 bd2 ba1.7k sqftCoral Lakes 2, Boynton Beach, FL 33437For Sale
 MLS ID #A12108764, Cathy Simon, United Realty Group Inc.. MIAMI
- $549,8983 bd2 ba2.5k sqft11631 Puerto Boulevard, Boynton Beach, FL 33437For SaleMLS ID #B26033475, William Stuart Shearouse, United Realty Group, Inc. BeachesMLS
- $595,0003 bd2 ba1.9k sqft7743 New Holland Way, Boynton Beach, FL 33437For SaleMLS ID #B26089256, Ann Elizabeth Mangiapani, Lang Realty/Delray Beach. BeachesMLS
- $475,0003 bd2 ba1.8k sqft12092 APRILIA Drive, Boynton Beach, FL 33437For SaleMLS ID #B26085117, Annette Amiraian Maggio, William Raveis Real Estate. BeachesMLS
- $539,9003 bd3 ba1.8k sqft7932 PICKLEWOOD PARK Drive, Boynton Beach, FL 33437For SaleMLS ID #B26072955, Danielle Ganci, Walker Reid Realty. BeachesMLS
- $475,0003 bd2 ba1.8k sqft6649 Sherbrook Drive, Boynton Beach, FL 33437For SaleMLS ID #B26088093, Ryan Jabbour, Keller Williams Realty Boca Ra. BeachesMLS
- $569,0003 bd3 ba2.5k sqftTivoli Reserve, Boynton Beach, FL 33437For SaleMLS ID #A12066636, Brookelle Byrd Sabir, Icon Realty Advisors LLC. MIAMI
- $469,0003 bd2 ba2k sqftValencia Isles 1, Boynton Beach, FL 33437For SaleMLS ID #A12109702, Susie Harding, One Sotheby's International Realty. MIAMI
