Skip main navigation
Sold for $645,000
Street View
  • $645,000

    17187 Hamlin Boulevard, The Acreage, FL 33470

    3beds
    1,707sqft
    Single Family Residence
    Built in 1994
    1.2 Acres Lot
    $680,400 Zestimate®
    $378/sqft
    $4,172 Estimated rent

    Home value

    $680,400

    $646,000 - $714,000

    $4,172/mo

    Zestimate® history
    Loading
    Loading...

    Owner options

    List your home for rent

    $4,172/mo

    Rent Zestimate®

    Find your next renter with Zillow Rental Manager. Plus, with online applications, you can quickly screen prospective tenants – for free.

    Learn more

    $4,172/mo

    Rent Zestimate®

    Refinance and save

    $4,365/mo

    Est. payment

    Refinancing to a lower rate could help reduce your monthly payments and save thousands over the life of the loan.

    See today's rates

    $4,365/mo

    Est. payment

    Explore your selling options

    Work with a Zillow partner agent

    Leverage their expertise and Zillow's premium Showcase listings to get your home seen by more buyers.

    Get started

    List with your own agent

    Get your home in front of millions of buyers by listing it on Zillow.

    Learn how to do it

    Sell it yourself

    Take full control of how buyers see your home on Zillow by listing For Sale by Owner (FSBO).

    List your home

    What's special

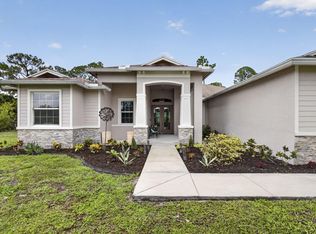
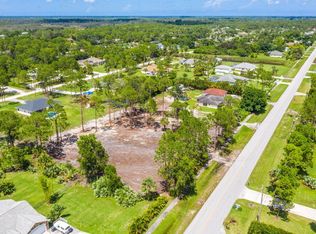
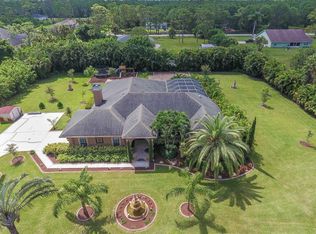
    WELCOME HOME to serenity and country living at its best! This charming CBS built (3) bedroom, (2) full bath, (2) car garage home features; a sparkling 2022 heated pool with spa, city water, paved road, premium and private 1.20 acre lot and hello peace of mind and insurance savings from the NEW 2023 ROOF! ENTERING the covered front patio brings you inside where you are greeted by an 11' vaulted ceiling, pool view from every common area room, beautiful color palette, abundance of natural lighting, a wood burning fireplace with beautiful flagstone, quality flat wall construction, split floor plan and so much more! PASSING through you will discover that this gem has been well maintained, an updated kitchen boasting; granite counters, 6' x 4' walk-in pantry, newer kitchen appliances (CLICK) to include a smart oven/range, 8' x 6' breakfast nook, bar and pass through kitchen window that opens to the lanai, several smart home features, updating and upgrades throughout, laminate floors throughout, two lovely bay windows, built in closet system and master bedroom boasting an arch window, 10' vaulted ceiling, his and hers walk-in closets, spacious 12' x 10' master bath with his and hers sinks, walk-in shower and roman tub. STEPPING outside brings you into the 20' x 9' screened in lanai with tongue and groove ceiling and hard wired for outdoor speakers, 15' x 40' refreshing pool with an abundance of privacy and pebble tech finish, orchid pool wall, freshly painted exterior with flagstone wall accents, fenced back yard, convenient concrete driveway, pond fountain, Wi-Fi controlled (10) zone irrigation system, orchid house with zoned irrigation and green space galore boasting; flower beds, loads of mature trees, exotics and edibles such as; wax Jambu, gingers, orchids, oldhamii bamboo, black bamboo, buddha belly bamboo, blue bamboo, black bananas, red bananas, yellow bananas, bromeliads, coconut palms, rainbow eucalyptus, fish tail palms, areca privacy hedge, pine trees, bird of paradise, cabbage palms, green saw palmetto, rare blue/silver saw palmetto and much more! Simply the perfect space for relaxing, raising a family, entertaining and countless other possibilities. HELLO SAVINGS & PEACE OF MIND from the 2023 roof, hardwired alarm system, attic ridge vent, 12" of attic insulation, average power bill during the summer is only $200, average water bill $20 per month, full storm protection and significant insurance discounts, high speed blast gaming internet from Xfinity, smart thermostat with Geo fencing, smart weather station and smart lighting, during power outages the power is quickly restored due to, the power grid being connected to Hamlin Park, concrete septic tank, no HOA fees, well for irrigation system and optional FPL dusk to dawn light for a minimal cost. LOCATION LOCATION LOCATION This charming home is tucked away in a superb yet quiet location and is just minutes to every convenience one could possibly desire; shopping, dining, Florida's Turnpike, I-95, Palm Beach International Airport, arts, entertainment, world class equestrian shows and facilities, beaches, theater, golf, business and economic development, education, green living and nine quaint parks with countless year-round outdoor activities such as; play grounds, picnic areas with grill pavilions, fishing, fitness trails, free concerts at the community amphitheater, equestrian trails, football, baseball, soccer fields, skate and equestrian parks, basketball, volleyball, racquetball, tennis and much more. HURRY... Come take in the fresh country air and peaceful sounds of nature, build a guesthouse, shop, chicken coop and bring your toys, pets or just about anything your heart desires. The possibilities are endless and come enjoy your life away from the hustle and bustle and your evenings gazing at the stars while sitting in the warm spa with your loved ones or friends. PS: Be sure to check out the walk-thur video link and VIP buyer discounts on site!

    Zillow last checked:

    Listing updated:

    Listed by:

    Laura M Kline 561-312-5396,

    RE/MAX Direct

    Bought with:

    Jeffrey L Tricoli PA, 3082942

    KW Reserve Palm Beach

    Source: BeachesMLS,MLS#: R10970931MLS LogoOriginating MLS: BeachesMLS

    Facts & features

    Interior

    Bedrooms & bathrooms
    • Bedrooms: 3
    • Bathrooms: 2
    • Full bathrooms: 2
    • Main level bathrooms: 2
    • Main level bedrooms: 3
    Primary bedroom
    • Level: Main
    • Area: 180
    • Dimensions: 15 X 12
    Bedroom 2
    • Level: Main
    • Area: 110
    • Dimensions: 11 X 10
    Bedroom 3
    • Level: Main
    • Area: 110
    • Dimensions: 11 X 10
    Dining room
    • Level: Main
    • Area: 90
    • Dimensions: 10 X 9
    Family room
    • Level: Main
    • Area: 247
    • Dimensions: 19 X 13
    Kitchen
    • Level: Main
    • Area: 110
    • Dimensions: 11 X 10
    Living room
    • Level: Main
    • Area: 352
    • Dimensions: 22 X 16
    Heating
    • Central, Electric
    Cooling
    • Central Air, Electric, Roof Turbine(s)
    Appliances
    • Included: Dishwasher, Electric Range, Electric Water Heater, Free-Standing Freezer, Disposal, Ice Maker, Refrigerator, Water Heater
    • Laundry: Washer Hookup, In Garage
    Features
    • Attic, Breakfast Bar, Bathtub, Closet Cabinetry, Cathedral Ceiling(s), Dining Area, Separate/Formal Dining Room, Dual Sinks, Family/Dining Room, Pantry, Pull Down Attic Stairs, Split Bedrooms, Soaking Tub, Separate Shower, Vaulted Ceiling(s), Bar, Walk-In Closet(s)
    • Flooring: Ceramic Tile, Laminate
    • Windows: Blinds, Bay Window(s), Drapes, Metal, Single Hung, Sliding
    • Attic: Pull Down Stairs
    • Has fireplace: Yes
    Interior area
    • Total structure area: 2,384
    • Total interior livable area: 1,707 sqft

    Property

    Parking
    • Total spaces: 9
    • Parking features: Attached, Garage, Garage Door Opener, RV Access/Parking
    • Attached garage spaces: 2
    • Uncovered spaces: 7
    Features
    • Levels: One
    • Stories: 1
    • Entry location: Entry Level Living Area Y
    • Patio & porch: Covered, Patio, Porch, Screened
    • Exterior features: Outdoor Living Area
    • Has private pool: Yes
    • Pool features: Concrete, Heated, In Ground, Pool Equipment
    • Has spa: Yes
    • Spa features: Heated, In Ground
    • Fencing: Fenced
    • Has view: Yes
    • View description: Garden, Pond
    • Has water view: Yes
    • Water view: Pond
    • Waterfront features: Pond
    Lot
    • Size: 1.2 Acres
    • Dimensions: 203.0 ft x 255.0 ft
    • Features: 1-2 Acres, Fruit Trees, Sprinklers Automatic, Sprinkler System
    Details
    • Additional structures: Greenhouse
    • Parcel number: 00404214000006130
    • Zoning: AR
    • Special conditions: Listed As-Is
    • Horses can be raised: Yes
    • Horse amenities: Riding Trail

    Construction

    Type & style
    • Home type: SingleFamily
    • Architectural style: Ranch
    • Property subtype: Single Family Residence
    Materials
    • Block
    • Roof: Composition,Shingle,Ridge Vents
    Condition
    • Resale
    • New construction: No
    • Year built: 1994

    Utilities & green energy

    • Electric: 3 Phase
    • Sewer: Septic Tank
    • Water: Public
    • Utilities for property: Cable Available, Water Available

    Community & HOA

    Community
    • Features: Equestrian Facilities, Sidewalks
    • Security: Security System Owned
    • Subdivision: The Acreage
    HOA
    • Has HOA: No
    • Amenities included: Basketball Court, Dog Park, Picnic Area, Playground, Park, Sports Fields, Sidewalks, Tennis Court(s), Trail(s)
    Location
    • Region: Loxahatchee

    Financial & listing details

    • Price per square foot: $378/sqft
    • Tax assessed value: $464,236
    • Annual tax amount: $8,234
    • Date on market: 3/21/2024
    • Cumulative days on market: 5 days
    • Listing terms: Cash,Conventional,FHA,VA Loan
    • Road surface type: Paved

    Price history

    DateEventPrice
    4/24/2024Sold$645,000-2.1%$378/sqft
    Source: BeachesMLS #R10970931 Report a problem
    4/9/2024Pending sale$659,000$386/sqft
    Source: BeachesMLS #RX-10970931 Report a problem
    3/21/2024Listed for sale$659,000+112.6%$386/sqft
    Source: BeachesMLS #RX-10970931 Report a problem
    4/24/2017Sold$310,000-1.6%$182/sqft
    Source: Public Record Report a problem
    3/13/2017Pending sale$315,000$185/sqft
    Source: Realty Associates Florida Prop #RX-10288946 Report a problem
    12/5/2016Listed for sale$315,000-3.1%$185/sqft
    Source: Realty Associates Florida Prop #RX-10288946 Report a problem
    4/4/2016Listing removed$325,000$190/sqft
    Source: RE/MAX Direct #RX-10201874 Report a problem
    4/4/2016Pending sale$325,000$190/sqft
    Source: RE/MAX Direct #RX-10201874 Report a problem
    1/25/2016Listed for sale$325,000+1533.2%$190/sqft
    Source: RE/MAX Direct #RX-10201874 Report a problem
    8/18/1998Sold$19,900-81.1%$12/sqft
    Source: Public Record Report a problem
    7/6/1994Sold$105,100+1006.3%$62/sqft
    Source: Public Record Report a problem
    3/2/1994Sold$9,500$6/sqft
    Source: Public Record Report a problem

    Public tax history

    YearProperty taxesTax assessment
    2025$8,739 +1.3%$464,236 +0.5%
    2024$8,625 +4.7%$461,907 +29.1%
    2023$8,234 +11.4%$357,921 +10%
    2022$7,392 +13.9%$325,383 +10%
    2021$6,488 +9%$295,803 +10%
    2020$5,951 +2.7%$268,912 +4.8%
    2019$5,797 $256,638 +4.9%
    2018$5,797 +8.3%$244,547 +95%
    2017$5,355 +114.4%$125,377 +2.1%
    2016$2,497 -0.6%$122,798 +0.7%
    2015$2,512 $121,944
    Find assessor info on the county website

    Neighborhood: 33470

    Nearby schools

    GreatSchools rating
    Schools provided by the listing agent
    • Elementary: Frontier
    • Middle: Osceola Creek
    • High: Seminole Ridge

    Source: BeachesMLS. This data may not be complete. We recommend contacting the local school district to confirm school assignments for this home.

    Get a cash offer in 3 minutes
    Find out how much your home could sell for in as little as 3 minutes with a no-obligation cash offer.
    Estimated market value
    $680,400
    Get a cash offer in 3 minutes
    Find out how much your home could sell for in as little as 3 minutes with a no-obligation cash offer.
    Estimated market value
    $680,400