Welcome to this stunning LAKESIDE POOL home featuring many builder upgrades and a range of desirable amenities in Westlake! As you step inside this 3 bedroom- PLUS den, 3 bathroom, 3 car garage you'll be greeted by an abundance of natural light and luxurious vinyl flooring throughout. The Sandhill model features a split floor plan that offers flexibility, with the den easily converted into an additional bedroom. The kitchen is a chef's dream, boasting quartz countertops, extended island, farm sink, stainless steel appliances, and a natural gas range with a luxury vent hood. The adjacent dining space provides the perfect setting for enjoying meals with family and friends. The master bedroom offers a tranquil retreat, complete with a spacious layout, tray ceilings, and a well-appointed ensuite featuring a dual sink vanity and a step-in shower. The walk-in closet is thoughtfully equipped with built-in organizers for added convenience.
Outside, you'll find a fully fenced yard with a beautiful private lake view, a lanai with lighting, as well as a travertine pool deck with built-in table top and seating, perfect for outdoor entertaining. Additional features of this home include full hurricane impact protection, gutters, storage cabinets and shelves in the garage. Don't miss the opportunity to make this exquisite property your new home! The amenities at Westlake are all resort style and include an Adventure Park with a lagoon-style pool, waterslide, splash pad, poolside concessions, a BMX pump park, a playground, a spacious lawn area with a concert pavilion, food truck community events, dog park and so much more!
Sold for $825,000
$825,000
15848 Orchard Drive, Westlake, FL 33470
4beds
2,464sqft
Single Family Residence
Built in 2022
8,124 Square Feet Lot
$790,900 Zestimate®
$335/sqft
$4,028 Estimated rent
Home value
$790,900
$736,000 - $846,000
$4,028/mo
Zestimate® history
Owner options
List your home for rent
$4,028/mo
Rent Zestimate®
Find your next renter with Zillow Rental Manager. Plus, with online applications, you can quickly screen prospective tenants – for free.
$4,028/mo
Rent Zestimate®
Refinance and save
$5,578/mo
Est. payment
Refinancing to a lower rate could help reduce your monthly payments and save thousands over the life of the loan.
$5,578/mo
Est. payment
Explore your selling options
Work with a Zillow partner agent
Leverage their expertise and Zillow's premium Showcase listings to get your home seen by more buyers.
Get startedList with your own agent
Get your home in front of millions of buyers by listing it on Zillow.
Learn how to do itSell it yourself
Take full control of how buyers see your home on Zillow by listing For Sale by Owner (FSBO).
List your homeWhat's special
Zillow last checked:
Listing updated:
Listed by:
Kelly Christine Richter 561-239-3783,
Exit Realty Premier Elite
Bought with:
Kori Thomas, 3359295
RE/MAX Prestige Realty/Wellington
Kori Thomas, 3359295
RE/MAX Prestige Realty/Wellington
Source: BeachesMLS,MLS#: R11025883 Originating MLS: BeachesMLS
Originating MLS: BeachesMLSFacts & features
Interior
Bedrooms & bathrooms
- Bedrooms: 4
- Bathrooms: 3
- Full bathrooms: 3
- Main level bathrooms: 3
- Main level bedrooms: 4
Primary bedroom
- Level: Main
- Area: 217
- Dimensions: 15.5 X 14
Kitchen
- Level: Main
- Area: 131.4
- Dimensions: 9 X 14.6
Living room
- Level: Main
- Area: 287.31
- Dimensions: 18.3 X 15.7
Heating
- Central, Electric
Cooling
- Central Air, Ceiling Fan(s), Electric
Appliances
- Included: Dryer, Dishwasher, Free-Standing Freezer, Disposal, Gas Range, Gas Water Heater, Ice Maker, Microwave, Refrigerator, Washer
- Laundry: Washer Hookup, Inside, Laundry Tub
Features
- Dining Area, Separate/Formal Dining Room, Dual Sinks, French Door(s)/Atrium Door(s), Kitchen/Dining Combo, Main Level Primary, Split Bedrooms, Separate Shower
- Flooring: Ceramic Tile, Laminate
- Doors: French Doors
Interior area
- Total structure area: 3,329
- Total interior livable area: 2,464 sqft
Property
Parking
- Total spaces: 3
- Parking features: Attached, Garage, On Street
- Attached garage spaces: 3
- Has uncovered spaces: Yes
Features
- Levels: One
- Stories: 1
- Entry location: Entry Level Living Area Y
- Exterior features: Outdoor Living Area
- Has private pool: Yes
- Pool features: In Ground, Salt Water, Association
- Fencing: Fenced
- Has view: Yes
- View description: Lake, Pool
- Has water view: Yes
- Water view: Lake
Lot
- Size: 8,124 Square Feet
- Features: Sprinklers Automatic, < 1/4 Acre
Details
- Parcel number: 77414307010003250
- Zoning: Res
- Special conditions: Listed As-Is
Construction
Type & style
- Home type: SingleFamily
- Property subtype: Single Family Residence
Materials
- Block, Concrete
- Roof: Concrete,Tile
Condition
- Resale
- New construction: No
- Year built: 2022
Utilities & green energy
- Electric: 3 Phase
- Sewer: Public Sewer
- Water: Public
- Utilities for property: Cable Available, Natural Gas Available, Sewer Available, Water Available
Community & HOA
Community
- Features: Home Owners Association, Gated, Street Lights
- Security: Gated Community, Smoke Detector(s)
- Subdivision: GROVES OF WESTLAKE
HOA
- Has HOA: Yes
- Amenities included: Basketball Court, Clubhouse, Dog Park, Fitness Center, Picnic Area, Playground, Pool, Restaurant, Spa/Hot Tub, Sidewalks, Tennis Court(s), Trail(s)
- Services included: Common Areas, Recreation Facilities, Security
- HOA fee: $113 monthly
Location
- Region: Loxahatchee
Financial & listing details
- Price per square foot: $335/sqft
- Annual tax amount: $9,768
- Date on market: 10/2/2024
- Cumulative days on market: 17 days
- Listing terms: Cash,Conventional,FHA
Price history
| Date | Event | Price |
|---|---|---|
| 11/15/2024 | Sold | $825,000$335/sqft |
Source:  BeachesMLS #R11025883 Report a problem BeachesMLS #R11025883 Report a problem | ||
| 11/13/2024 | Pending sale | $825,000$335/sqft |
Source: BeachesMLS #RX-11025883 Report a problem | ||
| 10/3/2024 | Listed for sale | $825,000+11.5%$335/sqft |
Source: BeachesMLS #RX-11025883 Report a problem | ||
| 5/11/2022 | Sold | $740,000-1.3%$300/sqft |
Source: BeachesMLS #R10775899 Report a problem | ||
| 3/23/2022 | Contingent | $750,000$304/sqft |
Source: BeachesMLS #RX-10775899 Report a problem | ||
| 2/28/2022 | Listed for sale | $750,000$304/sqft |
Source: BeachesMLS #RX-10775899 Report a problem | ||
Public tax history
Tax history is unavailable.
Neighborhood: Westlake
Nearby homes
- $824,7004 bd4 ba2.9k sqft15828 Orchard Dr, Loxahatchee, FL 33470Off Market
- $1,057,0006 bd5 ba4.1k sqft15866 Orchard Dr, Loxahatchee, FL 33470Off Market

- $749,9993 bd3 ba2.4k sqft15822 Orchard Dr, Loxahatchee, FL 33470For Sale

- $--3 bd3 ba2.3k sqft4560 Ambersweet Way, Loxahatchee, FL 33470Off Market
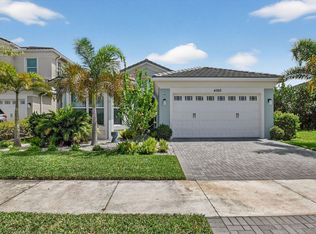
- $773,0005 bd5 ba4.1k sqft15816 Orchard Dr, Loxahatchee, FL 33470Sold
- $1,070,0006 bd5 ba4.1k sqft15815 Orchard Dr, Loxahatchee, FL 33470Sold
- $590,0003 bd3 ba2k sqft4572 Ambersweet Way, Loxahatchee, FL 33470Sold
- $725,0004 bd4 ba3.2k sqft4583 Citrus Blossom Ct, Westlake, FL 33470Sold
Nearby schools
GreatSchools rating
- 7/10Golden Grove Elementary SchoolGrades: PK-5Distance: 2 mi
- 6/10Osceola Creek Middle SchoolGrades: 6-8Distance: 3.4 mi
- 4/10Seminole Ridge Community High SchoolGrades: 9-12Distance: 1.3 mi
Get a cash offer in 3 minutes
Find out how much your home could sell for in as little as 3 minutes with a no-obligation cash offer.
Estimated market value
$790,900
Get a cash offer in 3 minutes
Find out how much your home could sell for in as little as 3 minutes with a no-obligation cash offer.
Estimated market value
$790,900
- Florida
- Palm Beach County
- Loxahatchee
- 33470
- Westlake
- 15848 Orchard Drive
Nearby cities
Nearby neighborhoods
Nearby zip codes
Other Loxahatchee Topics
