Skip main navigation
Pending
  • Price cut: $44.2K (6/2)
    $545,750

    5066 Lido Key Lane, Westlake, FL 33470

    2beds
    1,669sqft
    : 
    Loading
    Get pre-qualified
    Single Family Residence
    Built in 2026
    5,227 Square Feet Lot
    $542,000 Zestimate®
    $327/sqft
    $425/mo HOA

    What's special

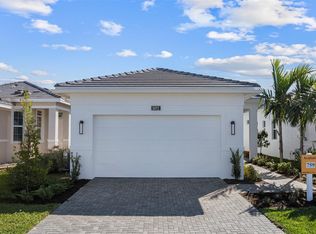
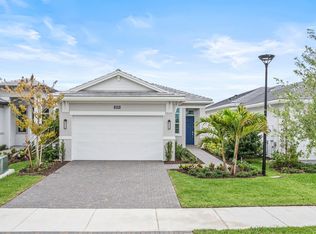
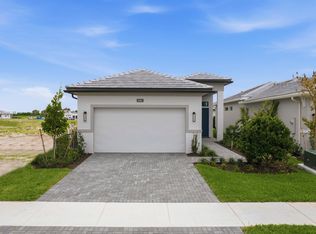
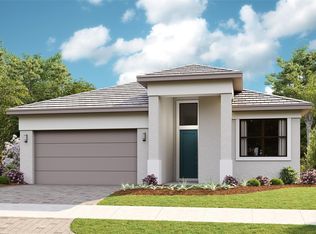
    Discover Cresswind Palm Beach, a premier 55+ community in Westlake, FL. Enjoy new, energy-efficient homes, an Adventure Park, dog park, and daily conveniences. Minutes from beaches, golf, arts, shopping, and dining. This 2 Bedroom, 2 Bath home features a Kitchen-rear layout perfect for entertainers and outdoor enthusiasts alike. The home’s two Bedrooms are separated for additional privacy. The open Flex Space can be used to increase the Main Living Area or enclosed with an optional wall and double door to become a Study or Fitness Studio. You can personalize this floorplan with structural options, including Extended Owner’s Suite & Lanai, Bedroom 3 in lieu of Flex, Summer Kitchen, second-story Bonus Room, and more.
    165 days
    |
    46
    |
    1
    |

    Zillow last checked:

    Listing updated:

    Listed by:

    William Maltbie 561-567-7372,

    Maltbie Realty Group

    Source: BeachesMLS,MLS#: F10549211MLS LogoOriginating MLS: BeachesMLS

      Facts & features

      Interior

      Bedrooms & bathrooms
      • Bedrooms: 2
      • Bathrooms: 2
      • Full bathrooms: 2
      • Main level bathrooms: 2
      • Main level bedrooms: 2
      Primary bedroom
      • Description: WIC
      • Level: First
      • Area: 252.54
      • Dimensions: 13.8 X 18.3
      Bedroom 2
      • Level: First
      • Area: 112.09
      • Dimensions: 10.19 X 11
      Den
      • Level: First
      • Area: 123.48
      • Dimensions: 9.8 X 12.6
      Great room
      • Level: First
      • Area: 380.89
      • Dimensions: 14.33 X 26.58
      Kitchen
      • Level: First
      • Area: 230.88
      • Dimensions: 14.8 X 15.6
      Other
      • Description: 5' Privacy Wall With Pre-Plumb for Summer Kitchen
      • Level: First
      • Area: 140
      • Dimensions: 14 X 10
      Heating
      • Central
      Cooling
      • Central Air
      Appliances
      • Included: Dryer, Dishwasher, Disposal, Gas Range, Gas Water Heater, Microwave, Refrigerator, Water Heater, Washer
      Features
      • Dual Sinks, Entrance Foyer, Kitchen Island, Living/Dining Room, Main Level Primary, Pantry, Separate Shower, Walk-In Closet(s)
      • Flooring: Carpet, Tile
      Interior area
      • Total structure area: 2,417
      • Total interior livable area: 1,669 sqft
      Video & virtual tour

      Property

      Parking
      • Total spaces: 2
      • Parking features: Attached, Driveway, Garage, Garage Door Opener
      • Attached garage spaces: 2
      • Has uncovered spaces: Yes
      Accessibility
      • Accessibility features: None
      Features
      • Levels: One
      • Stories: 1
      • Entry location: Foyer Entry
      • Patio & porch: Covered, Patio
      • Exterior features: Outdoor Living Area
      • Pool features: Association
      • Has view: Yes
      • View description: Other
      Lot
      • Size: 5,227 Square Feet
      • Features: Sprinklers Automatic, < 1/4 Acre
      Details
      • Parcel number: 77414306050007600
      • Zoning: R2
      • Special conditions: Standard

      Construction

      Type & style
      • Home type: SingleFamily
      • Property subtype: Single Family Residence
      Materials
      • Block
      • Roof: Concrete
      Condition
      • New Construction
      • New construction: Yes
      • Year built: 2026
      Details
      • Builder model: BEVERLY
      • Builder name: Kolter Homes

      Utilities & green energy

      • Sewer: Public Sewer
      • Water: Public
      • Utilities for property: Cable Available, Electricity Available, Water Available

      Community & HOA

      Community
      • Features: Home Owners Association, Gated
      • Security: Gated Community, Smoke Detector(s)
      • Senior community: Yes
      • Subdivision: CRESSWIND PALM BEACH
      HOA
      • Has HOA: Yes
      • Amenities included: Bocce Court, Clubhouse, Fitness Center, Pickleball, Pool, Spa/Hot Tub, Sidewalks
      • Services included: Maintenance Grounds
      • HOA fee: $366 monthly
      • Second HOA fee: $59 monthly
      • Second HOA name: Westlake Master Association
      Location
      • Region: Loxahatchee

      Financial & listing details

      • Price per square foot: $327/sqft
      • Date on market: 1/29/2026
      • Cumulative days on market: 146 days
      • Listing terms: Cash,Conventional,FHA,VA Loan
      • Electric utility on property: Yes

        Estimated market value

        $542,000

        $515,000 - $569,000

        $3,357/mo

        Price history

        DateEventPrice
        6/2/2026Pending sale$545,750-7.5%$327/sqft
        Source: BeachesMLS #F10549211 Report a problem
        3/4/2026Price change$589,990-6.3%$353/sqft
        Source: Kolter Homes Report a problem
        1/29/2026Listed for sale$629,990$377/sqft
        Source: BeachesMLS #F10549211 Report a problem

        Public tax history

        Tax history is unavailable.

        Monthly payment

        Est. payment

        Payment breakdown

        Explore the cost of this home by adjusting the details. Changes won't be saved.
        All calculations are estimates and provided by Zillow, Inc. for informational purposes only. Actual amounts may vary.
        HOA fees may include property taxes on listings classified as Co-Ops. Contact the listing agent and/or owner for fee details.
        Mortgage interest rates are dependent on a number of factors, including credit score, down payment, and repayment length. Interest rate data provided by Zillow Group Marketplace, Inc. as of 1/1/1970 from various mortgage lenders with which we have lead or other similar arrangements; the Estimated Payment is an average of those rates.
        See how much you could borrow to make a competitive offer.

        Climate risks

        Neighborhood: Westlake

        Getting around

        4 / 100
        Car-Dependent
        25 / 100
        Somewhat Bikeable

        Nearby schools

        GreatSchools rating
        Schools provided by the listing agent
        • Elementary: Golden Grove
        • Middle: Osceola Creek
        • High: Seminole Ridge

        Source: BeachesMLS. This data may not be complete. We recommend contacting the local school district to confirm school assignments for this home.

        A local agent can set up tours, give advice and negotiate with sellers.

        Browse local experts

        Similar homes