Welcome to the Sydney model in the premier 55+ Cresswind community of Westlake, FL a brand-new, single-story residence offering 2,776 square feet of refined living space, complete with 3 bedrooms, 3.5 bathrooms, a den/flex room, and an extended 3-car garage. Enjoy the tranquility of a lake view with ample backyard separation from rear neighbors all under full builder warranty. The interior exudes modern elegance with freshly painted neutral walls, wide-plank light oak wood-look flooring in all main living spaces and flex room, crown molding throughout, and hurricane-impact windows and doors providing energy efficiency and peace of mind.
The heart of the home is the designer kitchen, where style meets function. A striking blue-tone island with subtle blue veining in the white quartz countertops anchors the space and adds a touch of color contrast. Surrounding it are sleek white shaker cabinets topped with matching countertops, all accented by brushed gold hardware and a deep white under mount sink with a matte gold faucet. The kitchen is outfitted with high-end Café stainless steel appliances, including a gas cooktop, wall oven, microwave and a French door refrigerator blending performance with elegance. A herringbone-patterned white tile backsplash adds just the right touch of texture.
The open-concept great room is airy and bright, with coffered ceilings, recessed lighting, and expansive black-framed sliders and windows that frame breathtaking water views and fill the home with natural light.
The primary suite is spacious and serene, featuring more water views, crown molding, and continued wood-style flooring. The luxurious en-suite bathroom is appointed with dual vanities, white shaker cabinetry, polished white quartz counters, and an oversized walk-in shower enclosed in frameless glass and finished in elegant marble-inspired porcelain tile with a built-in bench. The flooring continues in large-format tile for a cohesive, upscale feel.
Each guest suite offers plush neutral carpet, crown molding, and its own private bath. One bathroom includes a glass-enclosed walk-in shower with clean white tilework, while another features a shower/tub combination with a vertically stacked white subway tile surround. The powder bath provides added convenience with a bold charcoal vanity, quartz countertop, and polished chrome fixtures.
The laundry room includes a washer and dryer, upper storage cabinets, and matching flooring for easy care. The spacious 3-car garage is immaculately finished with a durable epoxy-coated floor, ideal for additional storage, hobby space, or car protection.
Step outside to the covered lanai, finished in neutral pavers and overlooking a peaceful lake with no direct rear neighbors. The backyard offers privacy, open views, and potential for future outdoor living upgrades.
Located in Cresswind at Westlake, one of Palm Beach County's premier 55+ gated communities, residents enjoy exclusive access to resort-style amenities, fitness programs, and a vibrant social calendar. With nearby shopping, dining, and health care and all the benefits of new construction this home is the perfect blend of comfort, luxury, and lifestyle.
Sold for $790,000
$790,000
5191 Bahia Honda Lane, Westlake, FL 33470
3beds
2,776sqft
Single Family Residence
Built in 2025
0.36 Acres Lot
$808,900 Zestimate®
$285/sqft
$5,306 Estimated rent
Home value
$808,900
$728,000 - $906,000
$5,306/mo
Zestimate® history
Owner options
List your home for rent
$5,306/mo
Rent Zestimate®
Find your next renter with Zillow Rental Manager. Plus, with online applications, you can quickly screen prospective tenants – for free.
$5,306/mo
Rent Zestimate®
Refinance and save
$5,815/mo
Est. payment
Refinancing to a lower rate could help reduce your monthly payments and save thousands over the life of the loan.
$5,815/mo
Est. payment
Explore your selling options
Work with a Zillow partner agent
Leverage their expertise and Zillow's premium Showcase listings to get your home seen by more buyers.
Get startedList with your own agent
Get your home in front of millions of buyers by listing it on Zillow.
Learn how to do itSell it yourself
Take full control of how buyers see your home on Zillow by listing For Sale by Owner (FSBO).
List your homeWhat's special
Zillow last checked:
Listing updated:
Listed by:
Carlos Santana 561-485-1466,
SANTANA HOMES
Bought with:
Dale Marian Ellis, 3555098
RE Florida Homes
Dale Marian Ellis, 3555098
RE Florida Homes
Source: BeachesMLS,MLS#: R11096253 Originating MLS: BeachesMLS
Originating MLS: BeachesMLSFacts & features
Interior
Bedrooms & bathrooms
- Bedrooms: 3
- Bathrooms: 4
- Full bathrooms: 3
- 1/2 bathrooms: 1
- Main level bathrooms: 3
- Main level bedrooms: 3
Primary bedroom
- Level: Main
- Area: 249.48
- Dimensions: 16.2 X 15.4
Kitchen
- Level: Main
- Area: 205.94
- Dimensions: 20.39 X 10.1
Living room
- Level: Main
- Area: 319.2
- Dimensions: 16.8 X 19
Heating
- Central
Cooling
- Central Air
Appliances
- Included: Dryer, Dishwasher, Disposal, Gas Range, Gas Water Heater, Oven, Refrigerator, Water Heater, Washer
- Laundry: Inside
Features
- Breakfast Area, Dual Sinks, Entrance Foyer, Kitchen/Dining Combo, Main Level Primary, Pantry, Separate Shower, Stacked Bedrooms, Walk-In Closet(s)
- Flooring: Carpet, Laminate
- Windows: Sliding, Storm Window(s)
Interior area
- Total structure area: 3,932
- Total interior livable area: 2,776 sqft
Property
Parking
- Total spaces: 3
- Parking features: Attached, Garage, Garage Door Opener
- Attached garage spaces: 3
Features
- Levels: Multi/Split,One
- Stories: 1
- Entry location: Entry Level Living Area Y
- Patio & porch: Covered, Patio
- Exterior features: Outdoor Living Area, Room For Pool
- Pool features: Association
- Has view: Yes
- View description: Lake
- Has water view: Yes
- Water view: Lake
- Waterfront features: Lake Front
Lot
- Size: 0.36 Acres
- Features: Sprinklers Automatic, Sprinkler System, < 1/4 Acre
Details
- Parcel number: 77414306040004720
- Zoning: R-2
Construction
Type & style
- Home type: SingleFamily
- Property subtype: Single Family Residence
Materials
- Brick, Block
- Roof: Concrete,Tile
Condition
- Resale
- New construction: No
- Year built: 2025
Details
- Builder model: Sydney
- Builder name: Kolter Homes
Utilities & green energy
- Electric: 3 Phase
- Sewer: Public Sewer
- Water: Public
- Utilities for property: Cable Available, Sewer Available, Water Available
Community & HOA
Community
- Features: Home Owners Association, Gated, Property Manager On-Site, Street Lights, Sidewalks
- Security: Fire Sprinkler System, Gated Community, Phone Entry, Security Guard
- Senior community: Yes
- Subdivision: CRESSWIND PALM BEACH
HOA
- Has HOA: Yes
- Amenities included: Basketball Court, Bocce Court, Dog Park, Picnic Area, Playground, Pickleball, Pool, Restaurant, Sidewalks, Tennis Court(s), Trail(s)
- Services included: Common Areas, Maintenance Grounds, Security
- HOA fee: $388 monthly
Location
- Region: Loxahatchee
Financial & listing details
- Price per square foot: $285/sqft
- Tax assessed value: $184,000
- Annual tax amount: $3,360
- Date on market: 6/3/2025
- Cumulative days on market: 162 days
- Listing terms: Cash,Conventional,FHA,VA Loan
Price history
| Date | Event | Price |
|---|---|---|
| 12/30/2025 | Sold | $790,000-1.2%$285/sqft |
Source:  BeachesMLS #R11096253 Report a problem BeachesMLS #R11096253 Report a problem | ||
| 11/13/2025 | Pending sale | $799,990$288/sqft |
Source: BeachesMLS #RX-11096253 Report a problem | ||
| 10/17/2025 | Price change | $799,990-5.9%$288/sqft |
Source: BeachesMLS #RX-11096253 Report a problem | ||
| 6/3/2025 | Listed for sale | $850,000$306/sqft |
Source: BeachesMLS #RX-11096253 Report a problem | ||
Public tax history
| Year | Property taxes | Tax assessment |
|---|---|---|
| 2025 | $3,938 +17.2% | $116,908 +10% |
| 2024 | $3,360 | $106,280 |
Find assessor info on the county website
Neighborhood: Westlake
Nearby homes
- $859,7172 bd2 ba2.7k sqft5185 Bahia Honda Ln, Loxahatchee, FL 33470Sold
- $997,2853 bd3 ba2.9k sqft5197 Bahia Honda Ln, Loxahatchee, FL 33470Sold
- $850,0003 bd4 ba2.5k sqft5209 Bahia Honda Ln, Loxahatchee, FL 33470For Sale
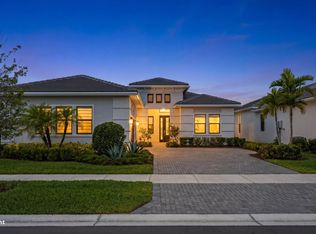
- $750,0003 bd3 ba2.4k sqft5190 Bahia Honda Ln, Loxahatchee, FL 33470Sold

- $742,9953 bd3 ba2.5k sqft5184 Bahia Honda Ln, Loxahatchee, FL 33470Sold
- $903,430-- bd-- ba-- sqft5196 Bahia Honda Ln, Loxahatchee, FL 33470Sold
- $718,3853 bd4 ba2.1k sqft5215 Bahia Honda Ln, Loxahatchee, FL 33470Sold
- $701,4053 bd3 ba2.3k sqft5208 Bahia Honda Ln, Loxahatchee, FL 33470Sold
Nearby schools
GreatSchools rating
- 7/10Golden Grove Elementary SchoolGrades: PK-5Distance: 1.6 mi
- 6/10Osceola Creek Middle SchoolGrades: 6-8Distance: 3 mi
- 4/10Seminole Ridge Community High SchoolGrades: 9-12Distance: 1.3 mi
Schools provided by the listing agent
- Elementary: Golden Grove
- Middle: Osceola Creek
- High: Seminole Ridge
Source: BeachesMLS. This data may not be complete. We recommend contacting the local school district to confirm school assignments for this home.
Get a cash offer in 3 minutes
Find out how much your home could sell for in as little as 3 minutes with a no-obligation cash offer.
Estimated market value
$808,900
Get a cash offer in 3 minutes
Find out how much your home could sell for in as little as 3 minutes with a no-obligation cash offer.
Estimated market value
$808,900
- Florida
- Palm Beach County
- Loxahatchee
- 33470
- Westlake
- 5191 Bahia Honda Lane
Nearby cities
Nearby neighborhoods
Nearby zip codes
Other Loxahatchee Topics
