Skip main navigation
Sold for $1,380,000
  • $1,380,000

    4506 Estates Circle, Westlake, FL 33470

    5beds
    3,752sqft
    Single Family Residence
    Built in 2021
    0.27 Acres Lot
    $1,380,400 Zestimate®
    $368/sqft
    $5,196 Estimated rent

    Home value

    $1,380,400

    $1.24M - $1.53M

    $5,196/mo

    Zestimate® history
    Loading
    Loading...

    Owner options

    List your home for rent

    $5,196/mo

    Rent Zestimate®

    Find your next renter with Zillow Rental Manager. Plus, with online applications, you can quickly screen prospective tenants – for free.

    Learn more

    $5,196/mo

    Rent Zestimate®

    Refinance and save

    $9,784/mo

    Est. payment

    Refinancing to a lower rate could help reduce your monthly payments and save thousands over the life of the loan.

    See today's rates

    $9,784/mo

    Est. payment

    Explore your selling options

    Work with a Zillow partner agent

    Leverage their expertise and Zillow's premium Showcase listings to get your home seen by more buyers.

    Get started

    List with your own agent

    Get your home in front of millions of buyers by listing it on Zillow.

    Learn how to do it

    Sell it yourself

    Take full control of how buyers see your home on Zillow by listing For Sale by Owner (FSBO).

    List your home

    What's special

    Luxurious furnishedCustom poolQuartz countertopsFlex roomBuilt-in kitchenaid refrigeratorExtended kitchen islandCrown molding
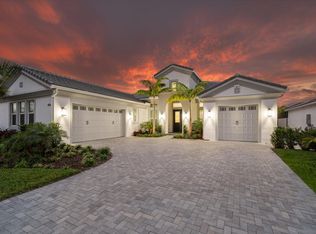
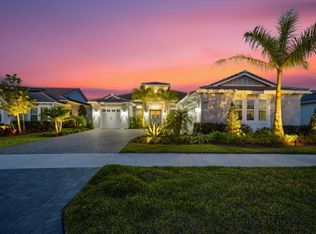
    Luxurious furnished - 1-story corner home with custom POOL - 5 Bedrooms / 5.5 baths + Flex Room / includes a Casita with a full size bathroom / 2-Car Garage - Loaded with Premium upgrades including wet/dry bar, upgraded cabinetry, extended kitchen island, built-in KitchenAid refrigerator, built-in oven/cooktop, quartz countertops, crown molding and more...

    Zillow last checked:

    Listing updated:

    Listed by:

    Nikki Crovato 786-566-1645,

    RE/MAX Gold,

    Lisa C Crovato 561-818-1918,

    RE/MAX Gold

    Bought with:

    Nicole Perdicaro, 3391754

    Century 21 Stein Posner

    Source: BeachesMLS,MLS#: B26019910MLS LogoOriginating MLS: BeachesMLS

    Facts & features

    Interior

    Bedrooms & bathrooms
    • Bedrooms: 5
    • Bathrooms: 6
    • Full bathrooms: 5
    • 1/2 bathrooms: 1
    • Main level bathrooms: 5
    • Main level bedrooms: 5
    Primary bedroom
    • Level: First
    • Area: 320
    • Dimensions: 16 X 20
    Bedroom 2
    • Level: First
    • Area: 156
    • Dimensions: 12 X 13
    Bedroom 3
    • Level: First
    • Area: 156
    • Dimensions: 12 X 13
    Bedroom 4
    • Level: First
    • Area: 156
    • Dimensions: 12 X 13
    Bedroom 5
    • Level: First
    • Area: 156
    • Dimensions: 12 X 13
    Dining room
    • Level: First
    • Area: 156
    • Dimensions: 13 X 12
    Great room
    • Level: First
    • Area: 420
    • Dimensions: 21 X 20
    Heating
    • Central
    Cooling
    • Electric
    Appliances
    • Included: Cooktop, Dryer, Dishwasher, Freezer, Disposal, Gas Water Heater, Refrigerator, Water Heater, Washer
    • Laundry: Laundry Tub
    Features
    • Wet Bar, Built-in Features, Breakfast Area, Cathedral Ceiling(s), Dining Area, Separate/Formal Dining Room, Dual Sinks, Kitchen Island, Main Level Primary, Pantry, Separate Shower, Vaulted Ceiling(s), Bar, Walk-In Closet(s)
    • Flooring: Carpet, Tile
    • Windows: Storm Window(s)
    • Has fireplace: No
    Interior area
    • Total structure area: 5,157
    • Total interior livable area: 3,752 sqft

    Property

    Parking
    • Total spaces: 4
    • Parking features: Attached, Driveway, Electric Vehicle Charging Station(s), Garage
    • Attached garage spaces: 2
    • Has uncovered spaces: Yes
    Accessibility
    • Accessibility features: None
    Features
    • Levels: Two,One
    • Stories: 1
    • Exterior features: Awning(s)
    • Has private pool: Yes
    • Pool features: In Ground, Association
    • Has view: Yes
    • View description: Lake
    • Has water view: Yes
    • Water view: Lake
    • Waterfront features: Lake Front
    Lot
    • Size: 0.27 Acres
    • Dimensions: 74.51 x 150
    • Features: 1/4 to 1/2 Acre Lot
    Details
    • Additional structures: Guest House
    • Parcel number: 77414307030000010
    • Zoning: R-2
    • Special conditions: Standard,Listed As-Is

    Construction

    Type & style
    • Home type: SingleFamily
    • Architectural style: Traditional
    • Property subtype: Single Family Residence
    Materials
    • Block, Concrete, Stucco
    • Roof: Concrete,Flat,Tile
    Condition
    • New Construction
    • New construction: Yes
    • Year built: 2021
    Details
    • Builder model: TEQUESTA GRAND
    • Builder name: Minto Communities

    Utilities & green energy

    • Sewer: Public Sewer
    • Water: Public
    • Utilities for property: Cable Available, Electricity Connected, Sewer Connected, Water Available

    Community & HOA

    Community
    • Features: Home Owners Association, Gated, Street Lights
    • Security: Gated Community
    • Subdivision: ESTATES OF WESTLAKE
    HOA
    • Has HOA: Yes
    • Amenities included: Basketball Court, Bocce Court, Clubhouse, Dog Park, Picnic Area, Playground, Pool, Sidewalks, Trail(s)
    • Services included: Common Areas, Reserve Fund
    • HOA fee: $240 monthly
    Location
    • Region: Loxahatchee

    Financial & listing details

    • Price per square foot: $368/sqft
    • Tax assessed value: $833,506
    • Annual tax amount: $19,735
    • Date on market: 6/30/2026
    • Cumulative days on market: 47 days
    • Listing terms: Cash,Conventional,FHA,VA Loan
    • Electric utility on property: Yes
    • Road surface type: Paved

    Price history

    DateEventPrice
    8/17/2026Sold$1,380,000-9.5%$368/sqft
    Source: BeachesMLS #B26019910 Report a problem
    7/13/2026Pending sale$1,525,000$406/sqft
    Source: BeachesMLS #B26019910 Report a problem
    6/30/2026Price change$1,525,000+5.2%$406/sqft
    Source: BeachesMLS #B26019910 Report a problem
    6/27/2026Price change$1,450,000-4.9%$386/sqft
    Source: Minto Communities Report a problem
    6/1/2026Pending sale$1,525,000$406/sqft
    Source: BeachesMLS #B26019910 Report a problem
    4/8/2026Price change$1,525,000+7%$406/sqft
    Source: Minto Communities Report a problem
    4/7/2026Price change$1,425,000-6.6%$380/sqft
    Source: Minto Communities Report a problem
    4/3/2026Listed for sale$1,525,000$406/sqft
    Source: Minto Communities Report a problem

    Public tax history

    Tax history is unavailable.

    Neighborhood: Westlake

    Nearby schools

    GreatSchools rating
    Schools provided by the listing agent
    • Elementary: Golden Grove
    • Middle: Osceola Creek
    • High: Seminole Ridge

    Source: BeachesMLS. This data may not be complete. We recommend contacting the local school district to confirm school assignments for this home.

    Get a cash offer in 3 minutes
    Find out how much your home could sell for in as little as 3 minutes with a no-obligation cash offer.
    Estimated market value
    $1,380,400
    Get a cash offer in 3 minutes
    Find out how much your home could sell for in as little as 3 minutes with a no-obligation cash offer.
    Estimated market value
    $1,380,400