Skip main navigation
Sold for $1,190,000
  • $1,190,000

    4549 Estates Circle, Westlake, FL 33470

    4beds
    3,423sqft
    Single Family Residence
    Built in 2022
    0.28 Acres Lot
    $1,151,000 Zestimate®
    $348/sqft
    $4,893 Estimated rent

    Home value

    $1,151,000

    $1.07M - $1.24M

    $4,893/mo

    Zestimate® history
    Loading
    Loading...

    Owner options

    List your home for rent

    $4,893/mo

    Rent Zestimate®

    Find your next renter with Zillow Rental Manager. Plus, with online applications, you can quickly screen prospective tenants – for free.

    Learn more

    $4,893/mo

    Rent Zestimate®

    Refinance and save

    $8,335/mo

    Est. payment

    Refinancing to a lower rate could help reduce your monthly payments and save thousands over the life of the loan.

    See today's rates

    $8,335/mo

    Est. payment

    Explore your selling options

    Work with a Zillow partner agent

    Leverage their expertise and Zillow's premium Showcase listings to get your home seen by more buyers.

    Get started

    List with your own agent

    Get your home in front of millions of buyers by listing it on Zillow.

    Learn how to do it

    Sell it yourself

    Take full control of how buyers see your home on Zillow by listing For Sale by Owner (FSBO).

    List your home

    What's special

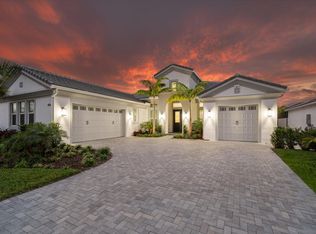
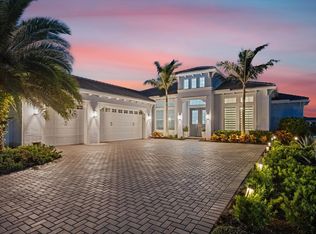
    Nestled within the esteemed Estates of Westlake, this distinguished residence offers an unparalleled level of exclusivity and tranquility. With just 76 homes in the community, residents enjoy a sense of serenity and space, accentuated by the oversize lot that defines this property. Adding to its allure is the separate guest house or mother-in-law suite, a versatile addition providing value and convenience. Whether hosting guests or accommodating family members, this space offers comfort and independence, complete with a full bathroom and upgraded quartz kitchenette. The primary residence, boasting three bedrooms and three and a half bathrooms, is a testament to luxury living. The kitchen serves as the heart of the home, featuring an oversized quartz island, Kitchen Aid appliances, including a 48" built-in refrigerator and exquisite design details that cater to culinary enthusiasts. The living room exudes sophistication, with a dry bar, upgraded quartz countertops, and a striking fireplace wall unit creating an inviting atmosphere for relaxation and socializing. Crown molding, raised height doors, and meticulous attention to detail further elevate the space. The master suite is a sanctuary, offering custom-built closets and a luxurious bathroom with his-and-hers dual showers and upgraded tile and hardware. Energy-efficient features, such as masonry foam insulation, ensure comfort and sustainability throughout the home. Outside, whole-house gutters and a smart irrigation system provide convenience and efficiency for outdoor maintenance. Residents also have access to Westlake's resort-style amenities, including pools, parks, and recreational facilities, for a truly luxurious lifestyle. In summary, this residence epitomizes luxury living, with meticulously curated interiors, state-of-the-art amenities, and a serene setting that fosters a sense of refined living and relaxation.

    Zillow last checked:

    Listing updated:

    Listed by:

    Louis Moreno 305-492-9997,

    Exit Realty Premier Elite

    Bought with:

    Dana Mullen, 3589576

    Serhant

    Source: BeachesMLS,MLS#: R10984320MLS LogoOriginating MLS: BeachesMLS

    Facts & features

    Interior

    Bedrooms & bathrooms
    • Bedrooms: 4
    • Bathrooms: 5
    • Full bathrooms: 4
    • 1/2 bathrooms: 1
    • Main level bathrooms: 4
    • Main level bedrooms: 4
    Primary bedroom
    • Level: Main
    • Area: 316.16
    • Dimensions: 20.8 X 15.2
    Kitchen
    • Level: Main
    • Area: 377
    • Dimensions: 29 X 13
    Living room
    • Level: Main
    • Area: 424.32
    • Dimensions: 21.1 X 20.11
    Heating
    • Central
    Cooling
    • Central Air
    Appliances
    • Included: Cooktop, Dryer, Dishwasher, Disposal, Gas Water Heater, Microwave, Oven, Refrigerator, Water Heater, Washer
    • Laundry: Inside, Laundry Tub
    Features
    • Built-in Features, Closet Cabinetry, Dining Area, Separate/Formal Dining Room, Dual Sinks, Entrance Foyer, Eat-in Kitchen, High Ceilings, Kitchen Island, Main Level Primary, Pantry, Split Bedrooms, Bar, Walk-In Closet(s)
    • Flooring: Laminate
    • Windows: Blinds, Drapes
    • Has fireplace: Yes
    Interior area
    • Total structure area: 4,815
    • Total interior livable area: 3,423 sqft

    Property

    Parking
    • Total spaces: 3
    • Parking features: Attached, Garage, Garage Door Opener
    • Attached garage spaces: 3
    Features
    • Levels: One
    • Stories: 1
    • Patio & porch: Covered, Patio
    • Exterior features: Outdoor Living Area
    • Pool features: Association
    • Has view: Yes
    • View description: Lake
    • Has water view: Yes
    • Water view: Lake
    • Waterfront features: Lake Front
    Lot
    • Size: 0.28 Acres
    • Features: 1/4 to 1/2 Acre Lot, Sprinklers Automatic
    Details
    • Parcel number: 77414307030000550
    • Zoning: res

    Construction

    Type & style
    • Home type: SingleFamily
    • Property subtype: Single Family Residence
    Materials
    • Block
    • Roof: Concrete,Tile
    Condition
    • Resale
    • New construction: No
    • Year built: 2022
    Details
    • Builder model: Tequesta
    • Builder name: Minto Communities

    Utilities & green energy

    • Sewer: Public Sewer
    • Water: Public
    • Utilities for property: Natural Gas Available, Sewer Available, Water Available

    Community & HOA

    Community
    • Features: Home Owners Association, Gated, Property Manager On-Site, Street Lights
    • Security: Gated Community, Smoke Detector(s)
    • Subdivision: ESTATES OF WESTLAKE
    HOA
    • Has HOA: Yes
    • Amenities included: Basketball Court, Clubhouse, Dog Park, Picnic Area, Playground, Pool, Restaurant, Sidewalks, Trail(s)
    • Services included: Common Areas
    • HOA fee: $220 monthly
    Location
    • Region: Loxahatchee

    Financial & listing details

    • Price per square foot: $348/sqft
    • Annual tax amount: $14,783
    • Date on market: 5/3/2024
    • Cumulative days on market: 67 days
    • Listing terms: Cash,Conventional

    Price history

    DateEventPrice
    9/3/2024Sold$1,190,000-6.7%$348/sqft
    Source: BeachesMLS #R10984320 Report a problem
    8/17/2024Contingent$1,275,000$372/sqft
    Source: Exit Realty #RX-10984320 Report a problem
    5/3/2024Listed for sale$1,275,000$372/sqft
    Source: BeachesMLS #RX-10984320 Report a problem

    Public tax history

    Tax history is unavailable.

    Neighborhood: Westlake

    Nearby schools

    GreatSchools rating
    Schools provided by the listing agent
    • Elementary: Golden Grove
    • Middle: Osceola Creek
    • High: Seminole Ridge

    Source: BeachesMLS. This data may not be complete. We recommend contacting the local school district to confirm school assignments for this home.

    Get a cash offer in 3 minutes
    Find out how much your home could sell for in as little as 3 minutes with a no-obligation cash offer.
    Estimated market value
    $1,151,000
    Get a cash offer in 3 minutes
    Find out how much your home could sell for in as little as 3 minutes with a no-obligation cash offer.
    Estimated market value
    $1,151,000