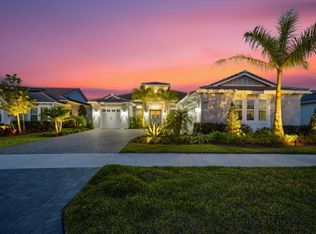
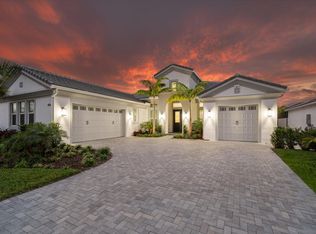
Welcome to this exquisite Highland model estate home nestled within the esteemed Estates of Westlake, this distinguished residence offers an unparalleled level of exclusivity and tranquility. With just 76 homes in the community, residents enjoy a sense of serenity and space, accentuated by the oversized lot that defines this property. Experience where luxury meets elegance. This exceptional home features a three-car garage with sealed pavers and lush, meticulously landscaped grounds that exude curb appeal. The property is fortified with hurricane-impact windows and doors for ultimate security. A grand double-door entryway welcomes you into a soaring high-ceiling foyer, setting the stage for the opulence within. Inside, luxurious flooring and expansive ceilings create an atmosphere of grandeur and openness. The foyer leads to a formal dining room and an open-concept kitchen and family room adorned with a sophisticated modern craftsman wood wall unit. The gourmet kitchen is a culinary masterpiece, equipped with a double oven, premium refrigerator, a large 3-inch quartz island, and chic pendant lighting, all complemented by recessed lighting throughout the space.
The residence offers four spacious ensuite bedrooms, two of which feature stunning showers with full-ceiling tile work and captivating views of the lake and pool. One additional bedroom offers a stylish tub for added convenience.
The master suite is a private retreat, boasting breathtaking views of the serene lake and pool, dual walk-in closets, and a spa-like ensuite bath with quartz countertops, dual showers, and a dedicated linen closet. The fully-equipped laundry room includes ample cabinetry and a utility sink for convenience.
Step outside to the exquisite lanai, complete with automated storm screens for effortless comfort, a sparkling pool, and a rejuvenating Jacuzzi. The outdoor space is framed by lush landscaping, offering tranquility and luxury at every turn. This home is the epitome of upscale living, with high-end finishes and serene water views creating an unparalleled living experience. Experience the vibrant Westlake community, filled with amenities designed to enhance your lifestyle. Enjoy a resort-style pool complete with a 3-story water slide and splash pad, a snack shack, an outdoor concert pavilion, basketball courts, an adult swimming pool, and a playground. For your furry companions, the dog park provides a perfect space to run and play. Stay active on the new fitness trail featuring 9 obstacles or visit the BMX park for some exhilarating fun. You'll also have access to Westlake's highly acclaimed A-rated schools, ensuring exceptional education and enriching opportunities. This home offers luxurious living spaces and stunning views, all within a dynamic community brimming with recreational options and engaging events. Make this exceptional property your own and embrace the best of Westlake living!
Sold for $1,000,000
$1,000,000
4567 Estates Circle, Westlake, FL 33470
4beds
2,714sqft
Single Family Residence
Built in 2022
0.32 Acres Lot
$1,009,800 Zestimate®
$368/sqft
$4,326 Estimated rent
Home value
$1,009,800
$899,000 - $1.14M
$4,326/mo
Zestimate® history
Owner options
List your home for rent
$4,326/mo
Rent Zestimate®
Find your next renter with Zillow Rental Manager. Plus, with online applications, you can quickly screen prospective tenants – for free.
$4,326/mo
Rent Zestimate®
Refinance and save
$6,763/mo
Est. payment
Refinancing to a lower rate could help reduce your monthly payments and save thousands over the life of the loan.
$6,763/mo
Est. payment
Explore your selling options
Work with a Zillow partner agent
Leverage their expertise and Zillow's premium Showcase listings to get your home seen by more buyers.
Get startedList with your own agent
Get your home in front of millions of buyers by listing it on Zillow.
Learn how to do itSell it yourself
Take full control of how buyers see your home on Zillow by listing For Sale by Owner (FSBO).
List your homeWhat's special
Zillow last checked:
Listing updated:
Listed by:
Louis Moreno 305-492-9997,
Exit Realty Premier Elite
Bought with:
Carlos Santana, 3496844
SANTANA HOMES
Carlos Santana, 3496844
SANTANA HOMES
Source: BeachesMLS,MLS#: R11029628 Originating MLS: BeachesMLS
Originating MLS: BeachesMLSFacts & features
Interior
Bedrooms & bathrooms
- Bedrooms: 4
- Bathrooms: 4
- Full bathrooms: 4
- Main level bathrooms: 4
- Main level bedrooms: 4
Primary bedroom
- Level: Main
- Area: 286.11
- Dimensions: 18.7 X 15.3
Bedroom 2
- Level: Main
- Area: 189.6
- Dimensions: 15.8 X 12
Bedroom 3
- Level: Main
- Area: 148.87
- Dimensions: 13.4 X 11.11
Bedroom 4
- Level: Main
- Area: 129.99
- Dimensions: 11.11 X 11.7
Dining room
- Level: Main
- Area: 153.39
- Dimensions: 13.11 X 11.7
Kitchen
- Level: Main
- Area: 172.26
- Dimensions: 15.66 X 11
Living room
- Description: Great Room
- Level: Main
- Area: 424.32
- Dimensions: 21.1 X 20.11
Heating
- Central
Cooling
- Central Air
Appliances
- Included: Cooktop, Dryer, Dishwasher, Disposal, Gas Water Heater, Ice Maker, Refrigerator, Washer
- Laundry: Inside, Laundry Closet, Laundry Tub
Features
- Dining Area, Separate/Formal Dining Room, Dual Sinks, Entrance Foyer, High Ceilings, Kitchen/Dining Combo, Custom Mirrors, Main Level Primary, Pantry, Walk-In Closet(s)
- Flooring: Ceramic Tile
- Windows: Blinds, Bay Window(s), Drapes
Interior area
- Total structure area: 4,044
- Total interior livable area: 2,714 sqft
Property
Parking
- Total spaces: 3
- Parking features: Attached, Garage, Garage Door Opener
- Attached garage spaces: 3
Features
- Levels: One
- Stories: 1
- Patio & porch: Covered, Patio, Screened
- Exterior features: Outdoor Living Area
- Has private pool: Yes
- Pool features: Heated, In Ground, Salt Water, Association
- Has spa: Yes
- Spa features: Heated, In Ground
- Fencing: Fenced
- Has view: Yes
- View description: Lake, Pool
- Has water view: Yes
- Water view: Lake
- Waterfront features: Lake
Lot
- Size: 0.32 Acres
- Features: 1/4 to 1/2 Acre Lot, Sprinklers Automatic
Details
- Parcel number: 77414307030000580
- Zoning: RES
- Special conditions: Listed As-Is
Construction
Type & style
- Home type: SingleFamily
- Architectural style: Colonial
- Property subtype: Single Family Residence
Materials
- Block
- Roof: Concrete,Tile
Condition
- Resale
- New construction: No
- Year built: 2022
Details
- Builder model: Highland
- Builder name: Minto Communities
Utilities & green energy
- Electric: 3 Phase
- Sewer: Public Sewer
- Water: Public
- Utilities for property: Natural Gas Available, Sewer Available, Water Available
Community & neighborhood
Security
- Security features: Gated Community, Smoke Detector(s)
Community
- Community features: Home Owners Association, Gated, Sidewalks
Location
- Region: Loxahatchee
- Subdivision: ESTATES OF WESTLAKE
HOA & financial
HOA
- Has HOA: Yes
- HOA fee: $220 monthly
- Amenities included: Basketball Court, Clubhouse, Dog Park, Picnic Area, Pool, Restaurant, Sidewalks, Trail(s)
- Services included: Common Areas
Other
Other facts
- Listing terms: Cash,Conventional,FHA,VA Loan
- Road surface type: Paved
Price history
| Date | Event | Price |
|---|---|---|
| 3/14/2025 | Sold | $1,000,000-14.9%$368/sqft |
Source:  BeachesMLS #R11029628 Report a problem BeachesMLS #R11029628 Report a problem | ||
| 2/12/2025 | Price change | $1,175,000-0.4%$433/sqft |
Source: BeachesMLS #RX-11029628 Report a problem | ||
| 1/16/2025 | Price change | $1,180,000-3.7%$435/sqft |
Source: BeachesMLS #RX-11029628 Report a problem | ||
| 12/4/2024 | Price change | $1,225,000-2%$451/sqft |
Source: BeachesMLS #RX-11029628 Report a problem | ||
| 10/18/2024 | Listed for sale | $1,250,000$461/sqft |
Source: BeachesMLS #RX-11029628 Report a problem | ||
Public tax history
Tax history is unavailable.
Neighborhood: Westlake


Nearby schools
GreatSchools rating
- 7/10Golden Grove Elementary SchoolGrades: PK-5Distance: 1.7 mi
- 6/10Osceola Creek Middle SchoolGrades: 6-8Distance: 3.5 mi
- 4/10Seminole Ridge Community High SchoolGrades: 9-12Distance: 1.5 mi
Get a cash offer in 3 minutes
Find out how much your home could sell for in as little as 3 minutes with a no-obligation cash offer.
Estimated market value
$1,009,800
Get a cash offer in 3 minutes
Find out how much your home could sell for in as little as 3 minutes with a no-obligation cash offer.
Estimated market value
$1,009,800
- Florida
- Palm Beach County
- Loxahatchee
- 33470
- Westlake
- 4567 Estates Circle
Nearby cities
Nearby neighborhoods
Nearby zip codes
Other Loxahatchee Topics
