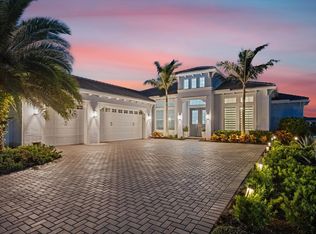
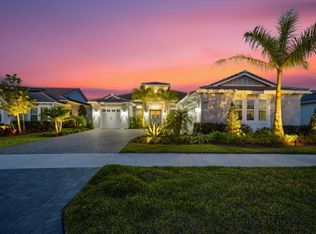
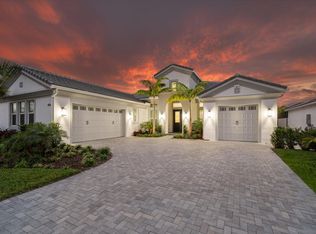
Welcome to a luxurious oasis that blends sophistication, comfort, and impeccable designa true estate home that offers a lifestyle of elegance and tranquility. Located in a prestigious neighborhood, this stunning residence combines high-end finishes with thoughtful functionality, making it the perfect sanctuary for modern living. As you step through the grand entrance, you are greeted by the grandeur of 24-inch porcelain tiles that set the tone for the home's exquisite attention to detail. The expansive main house boasts four generously-sized bedrooms and four and a half bathrooms, each designed to provide ultimate comfort and privacy. An additional private casita with its own bedroom and bathroom offers an ideal retreat for guests or a serene home office.
The heart of the home lies in its chef's kitchen, a culinary masterpiece designed to impress. This massive kitchen features top-of-the-line quartz countertops that shine with sophistication. The enormous island not only serves as a central gathering spot but also provides ample space for meal preparation and casual dining. Upgraded (level 6) cabinets with sleek finishes offer both beauty and functionality, while under-cabinet lighting illuminates the workspace with a warm glow. Elegant pendant lights hang gracefully above the island, enhancing the kitchen's overall ambiance.
The kitchen seamlessly transitions into two large living spaces, each designed for effortless entertaining. Whether hosting a grand gathering or a cozy family evening, these expansive areas offer versatile options to suit any occasion. The open layout ensures that conversations flow easily from the kitchen to the living spaces, making entertaining both enjoyable and convenient.
The master bedroom is a sanctuary of its own, designed to provide a retreat from the everyday hustle. This impressive suite is large and airy, featuring a master bathroom that exemplifies luxury. With upgrades galore, this spa-like space includes a walk-in shower, and dual vanities, all meticulously crafted with premium materials to ensure an indulgent experience.
Each of the three additional bedrooms in the main house is thoughtfully appointed with its own private bathroom, ensuring that family and guests alike enjoy their own personal space and convenience. This design element enhances both comfort and privacy, making it ideal for multi-generational living or hosting visitors.
Step outside, and you'll find an electronically screened-in patio that extends the living space outdoors. This versatile area is perfect for dining al fresco, entertaining guests, or simply relaxing in a private setting. The screens provide both comfort and privacy, allowing you to enjoy the outdoors without concern for insects or weather. Whether you're hosting a summer barbecue or enjoying a quiet evening under the stars, this patio offers a perfect setting for every occasion.
Additional features of this remarkable estate include custom shades on all windows, which add a touch of elegance while providing functional light control. The attention to detail in every aspect of the home underscores the thoughtful design and superior craftsmanship that went into creating this luxurious residence.
In summary, this estate home is more than just a residence; it is a statement of refined living. With its generous bedrooms, luxurious bathrooms, and top-tier finishes throughout, it offers a lifestyle of unparalleled comfort and elegance. From the chef's kitchen to the electronically screened-in patio, every element of this home is designed to enhance your quality of life. Don't miss the opportunity to make this extraordinary property your ownschedule a private showing today and experience firsthand the unparalleled luxury and sophistication that await.
Sold for $1,194,000
$1,194,000
4561 Estates Circle, Westlake, FL 33470
5beds
3,738sqft
Single Family Residence
Built in 2022
0.27 Acres Lot
$1,198,600 Zestimate®
$319/sqft
$5,339 Estimated rent
Home value
$1,198,600
$1.08M - $1.33M
$5,339/mo
Zestimate® history
Owner options
List your home for rent
$5,339/mo
Rent Zestimate®
Find your next renter with Zillow Rental Manager. Plus, with online applications, you can quickly screen prospective tenants – for free.
$5,339/mo
Rent Zestimate®
Refinance and save
$8,355/mo
Est. payment
Refinancing to a lower rate could help reduce your monthly payments and save thousands over the life of the loan.
$8,355/mo
Est. payment
Explore your selling options
Work with a Zillow partner agent
Leverage their expertise and Zillow's premium Showcase listings to get your home seen by more buyers.
Get startedList with your own agent
Get your home in front of millions of buyers by listing it on Zillow.
Learn how to do itSell it yourself
Take full control of how buyers see your home on Zillow by listing For Sale by Owner (FSBO).
List your homeWhat's special
Zillow last checked:
Listing updated:
Listed by:
Keri Leibowitz 516-504-5251,
Exit Realty Premier Elite
Bought with:
Buyer Agent Non-Member
Non-Member Selling Office
Source: BeachesMLS,MLS#: R11012882 Originating MLS: BeachesMLS
Originating MLS: BeachesMLSFacts & features
Interior
Bedrooms & bathrooms
- Bedrooms: 5
- Bathrooms: 6
- Full bathrooms: 5
- 1/2 bathrooms: 1
- Main level bathrooms: 6
- Main level bedrooms: 5
Primary bedroom
- Level: Main
- Area: 1
- Dimensions: 1 X 1
Primary bedroom
- Level: Main
- Area: 1
- Dimensions: 1 X 1
Kitchen
- Level: Main
- Area: 1
- Dimensions: 1 X 1
Kitchen
- Level: Main
- Area: 1
- Dimensions: 1 X 1
Living room
- Level: Main
- Area: 1
- Dimensions: 1 X 1
Living room
- Level: Main
- Area: 1
- Dimensions: 1 X 1
Heating
- Central, Electric, Natural Gas
Cooling
- Central Air, Electric
Appliances
- Included: Dryer, Dishwasher, Disposal, Gas Range, Microwave, Oven, Washer
- Laundry: Inside
Features
- Breakfast Area, Dining Area, Separate/Formal Dining Room, Dual Sinks, Entrance Foyer, Eat-in Kitchen, High Ceilings, Kitchen Island, Custom Mirrors, Main Level Primary, Pantry, Bar, Walk-In Closet(s)
- Flooring: Carpet
- Windows: Storm Window(s)
Interior area
- Total structure area: 4,815
- Total interior livable area: 3,738 sqft
Property
Parking
- Total spaces: 6
- Parking features: Attached, Garage
- Attached garage spaces: 2
- Uncovered spaces: 4
Features
- Levels: One
- Stories: 1
- Patio & porch: Covered, Patio, Porch, Screened
- Exterior features: Outdoor Living Area, Room For Pool
- Pool features: Association
- Has view: Yes
- View description: Lake
- Has water view: Yes
- Water view: Lake
- Waterfront features: Lake Front
Lot
- Size: 0.27 Acres
- Features: 1/4 to 1/2 Acre Lot, Sprinklers Automatic
Details
- Parcel number: 77414307030000570
- Zoning: RES
Construction
Type & style
- Home type: SingleFamily
- Architectural style: Colonial,Ranch
- Property subtype: Single Family Residence
Materials
- Block, Stucco
Condition
- Resale
- New construction: No
- Year built: 2022
Details
- Builder model: Tequesta Grans
- Builder name: Minto Communities
Utilities & green energy
- Electric: 3 Phase
- Sewer: Public Sewer
- Water: Public
- Utilities for property: Natural Gas Available, Sewer Available, Water Available
Community & neighborhood
Security
- Security features: Security System, Gated Community, Smoke Detector(s)
Community
- Community features: Home Owners Association, Gated
Location
- Region: Loxahatchee
- Subdivision: ESTATES OF WESTLAKE
HOA & financial
HOA
- Has HOA: Yes
- HOA fee: $220 monthly
- Amenities included: Basketball Court, Clubhouse, Dog Park, Picnic Area, Playground, Pool, Sidewalks, Trail(s)
- Services included: Common Areas
Other
Other facts
- Listing terms: Cash,Conventional
Price history
| Date | Event | Price |
|---|---|---|
| 11/21/2024 | Sold | $1,194,000-0.5%$319/sqft |
Source:  BeachesMLS #R11012882 Report a problem BeachesMLS #R11012882 Report a problem | ||
| 11/12/2024 | Pending sale | $1,199,900$321/sqft |
Source: BeachesMLS #RX-11012882 Report a problem | ||
| 8/17/2024 | Listed for sale | $1,199,900$321/sqft |
Source: BeachesMLS #RX-11012882 Report a problem | ||
Public tax history
Tax history is unavailable.
Neighborhood: Westlake

Nearby schools
GreatSchools rating
- 7/10Golden Grove Elementary SchoolGrades: PK-5Distance: 1.7 mi
- 6/10Osceola Creek Middle SchoolGrades: 6-8Distance: 3.5 mi
- 4/10Seminole Ridge Community High SchoolGrades: 9-12Distance: 1.5 mi
Get a cash offer in 3 minutes
Find out how much your home could sell for in as little as 3 minutes with a no-obligation cash offer.
Estimated market value
$1,198,600
Get a cash offer in 3 minutes
Find out how much your home could sell for in as little as 3 minutes with a no-obligation cash offer.
Estimated market value
$1,198,600
- Florida
- Palm Beach County
- Loxahatchee
- 33470
- Westlake
- 4561 Estates Circle
Nearby cities
Nearby neighborhoods
Nearby zip codes
Other Loxahatchee Topics
