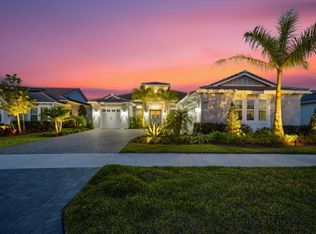
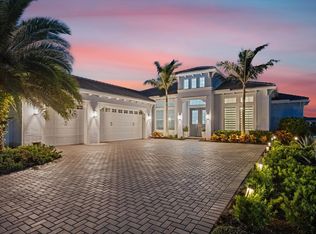
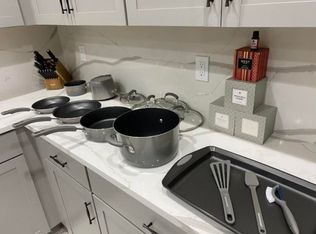
Discover a home that surpasses the allure of new construction - this residence is better than new and shows like a model. Situated in the esteemed Estates of Westlake, this 4-bedroom pool home embodies luxury living at its finest. Tucked away in a community of just 76 homes, the property enjoys an extraordinary level of privacy on its expansive 75' x 184' lake-view lot. The featured amenities include a separate guest house or mother-in-law suite, complete with a full bathroom and kitchenette equipped with a refrigerator and microwave oven. The primary residence consists of 3 bedrooms and 2.5 bathrooms, while the guest house offers an additional bedroom, bathroom, and kitchenette. The entrance is adorned with beautifully etched glass guest and main house doors, and the home boasts dual air conditioning systems and a gas tankless water heater. Step inside to discover what Estate living is all about. This remarkable home boasts a kitchen that fulfills every chef's dream with its stunning design and features. The oversized quartz kitchen island takes center stage, complemented by a sleek quartz slab backsplash, creating a modern and luxurious feel. The eat-in kitchen is designed for both style and functionality, offering built-in banquette seating with storage, perfect for casual dining or entertaining guests. Upgraded cabinetry with crown molding adds a touch of elegance to the space, while the formal dining room provides an additional option for hosting gatherings in style. Modern conveniences abound with smart appliances, including a Samsung Bespoke refrigerator, wine fridge, and front-loading washer/dryer. The living room is the perfect space for relaxation and entertainment, featuring a dry bar with a quartz countertop, crown molding in common areas, and raised height 8' doors for an elevated atmosphere. Enjoy the convenience and peace of mind with whole-house privacy window blinds, and hurricane impact windows and doors, ensuring both ease and safety. Additional luxuries abound throughout the home, including upgraded hardware in bathrooms, smart security door locks, smart garage door openers, RING hard-wired cameras, and a comprehensive alarm system. Experience the epitome of luxury living with these meticulously curated features and amenities.
Retreat to the master suite, where custom-built closets and his-and-hers dual showers with upgraded tile, hardware, and a tiled ledge create a true sanctuary. Bonus features include a climate-controlled and insulated single-car garage gym with gym flooring and three overhead garage storage racks in the two-car garage. This home is further distinguished by its A-rated elementary, middle, and high schools, providing top-tier education for residents. Conveniently located just 25 minutes from Palm Beach International Airport, it offers easy access for travel.
Step outside to an outdoor paradise featuring a 20'x37' gas-heated pool with a 12-jet spa, LED color-changing lights, and surrounding marble decking. The backyard is adorned with mature palm trees, landscape lighting, and privacy Calusia hedges, complementing the frameless screened-in covered lanai with two entrances. A 5' tall fenced backyard with three locking gates, whole-house gutters, and a smart irrigation system with remote access complete this meticulously designed home.
This residence, boasting Eeros Pro Mesh Wi-Fi network and Nest thermostats, is the epitome of luxury living in every detail. Westlake's resort-style amenities include a lagoon pool with a 3-story slide, a splash pad, cabanas, lawn space for parties, an outdoor concert pavilion, basketball courts, an adult pool clubhouse (lodge), a playground, a dog park, a pump park for BMX enthusiasts, and more.
Immerse yourself in a life of grandeur and make this exquisite residence your dream home today!
Furniture negotiable!
Sold for $1,225,000
Zillow last checked:
Listing updated:
Bought with:
Anthony E Perez, 3308058
Coldwell Banker Realty /Delray Beach
Source: BeachesMLS,MLS#: R10954148 Originating MLS: BeachesMLS
Originating MLS: BeachesMLSPrice history
| Date | Event | Price |
|---|---|---|
| 4/22/2024 | Sold | $1,225,000-5.8%$358/sqft |
Source:  BeachesMLS #R10954148 Report a problem BeachesMLS #R10954148 Report a problem | ||
| 4/1/2024 | Pending sale | $1,299,900$380/sqft |
Source: BeachesMLS #RX-10954148 Report a problem | ||
| 3/8/2024 | Contingent | $1,299,900$380/sqft |
Source:  Exit Realty #RX-10954148 Report a problem Exit Realty #RX-10954148 Report a problem | ||
| 2/27/2024 | Price change | $1,299,900-3.7%$380/sqft |
Source: BeachesMLS #RX-10954148 Report a problem | ||
| 1/27/2024 | Listed for sale | $1,350,000$394/sqft |
Source: BeachesMLS #RX-10954148 Report a problem | ||

Get a cash offer in 3 minutes
Find out how much your home could sell for in as little as 3 minutes with a no-obligation cash offer.
Estimated market value
$1,189,200
