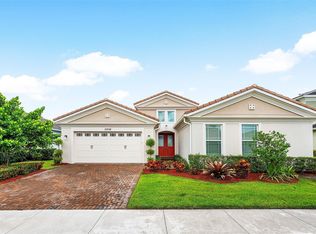
Location ! Location ! Location ! Sycamore Model in Westlake built in 2021 A must-see Luxury Home that is located in a gated community with all the bells & whistles offering a ''LAKEFRONT'' view, this home was built with all impact windows and doors, no overhead powerlines. The Two Story, 4 Bedroom, 3 Bath, Den, 2 Car Garage (One Bedroom and One Full Bath Downstairs)
Master Suite is upstairs with Huge Walk-in-Closet, 2 Shower Heads, 2 Shampoo Niches, Corner Foot Rest, 2 Sinks. Upstairs also includes 2 Bedrooms and 1 Bathroom with Tub and Sink, Downstairs has 1 Bedroom, 1 Bathroom, Den & a Gourmet Kitchen with 42'' Wood Cabinets, crown molding & granite counters, island with breakfast bar and open to Living room & Dining room, custom blinds, high hat lighting throughout the entire house. All Floor tile is diagonal & bathroom wall tile is brick pattern, carpet upstairs. Central Vacuum with all accessories and sweeper/dust pan in kitchen, Exterior gutters and extended pavers in back. Fiber optic internet and home security system already installed. Gated Community, Amenities, Lagoon Pool with Tower Slide, Snack Shack, Scoops Ice Cream, Splash pad, Dog Park, BMX Track, Bocce Ball, Food Truck Court, Concert Pavilion, Event Lawn, BBQ Grill, Picnic Area and Playground. Featuring a Back Lanai (fully screened with door and ceiling fan), a fenced backyard, and an installed Smart Security system.
Sold for $675,000
Street View
$675,000
15250 Goldfinch Circle, Westlake, FL 33470
4beds
2,165sqft
Single Family Residence
Built in 2021
6,752 Square Feet Lot
$655,800 Zestimate®
$312/sqft
$3,762 Estimated rent
Home value
$655,800
$623,000 - $689,000
$3,762/mo
Zestimate® history
Owner options
List your home for rent
$3,762/mo
Rent Zestimate®
Find your next renter with Zillow Rental Manager. Plus, with online applications, you can quickly screen prospective tenants – for free.
$3,762/mo
Rent Zestimate®
Refinance and save
$4,882/mo
Est. payment
Refinancing to a lower rate could help reduce your monthly payments and save thousands over the life of the loan.
$4,882/mo
Est. payment
Explore your selling options
Work with a Zillow partner agent
Leverage their expertise and Zillow's premium Showcase listings to get your home seen by more buyers.
Get startedList with your own agent
Get your home in front of millions of buyers by listing it on Zillow.
Learn how to do itSell it yourself
Take full control of how buyers see your home on Zillow by listing For Sale by Owner (FSBO).
List your homeWhat's special
Zillow last checked:
Listing updated:
Listed by:
Lawanda V LeBlanc 561-889-8669,
CENTURY 21 Tenace Realty
Bought with:
Michele Barone, 3356985
Keller Williams Realty - Welli
Source: BeachesMLS,MLS#: R10866389 Originating MLS: BeachesMLS
Originating MLS: BeachesMLSFacts & features
Interior
Bedrooms & bathrooms
- Bedrooms: 4
- Bathrooms: 3
- Full bathrooms: 3
- Main level bathrooms: 2
- Main level bedrooms: 4
Primary bedroom
- Level: Upper
- Area: 232.32
- Dimensions: 14.08 X 16.5
Bedroom 2
- Level: Main
- Area: 91.18
- Dimensions: 10.02 X 9.1
Bedroom 3
- Level: Upper
- Area: 100.7
- Dimensions: 10.06 X 10.01
Bedroom 4
- Level: Upper
- Area: 124.43
- Dimensions: 11.11 X 11.2
Den
- Level: Main
- Area: 110
- Dimensions: 10 X 11
Kitchen
- Level: Main
- Area: 176
- Dimensions: 11 X 16
Living room
- Level: Main
- Area: 259.88
- Dimensions: 15.75 X 16.5
Heating
- Central
Cooling
- Central Air, Ceiling Fan(s)
Appliances
- Included: Cooktop, Dryer, Dishwasher, Electric Range, Electric Water Heater, Free-Standing Freezer, Disposal, Ice Maker, Microwave, Water Heater, Washer
Features
- Breakfast Area, Cathedral Ceiling(s), Central Vacuum, Dual Sinks, Eat-in Kitchen, Family/Dining Room, Kitchen Island, Kitchen/Dining Combo, Living/Dining Room, Pantry, Split Bedrooms, Upper Level Primary, Vaulted Ceiling(s), Walk-In Closet(s)
- Flooring: Carpet
Interior area
- Total structure area: 3,081
- Total interior livable area: 2,165 sqft
Property
Parking
- Total spaces: 2
- Parking features: Attached, Garage, Garage Door Opener
- Attached garage spaces: 2
Features
- Levels: Multi/Split,Two
- Stories: 2
- Entry location: Entry Level Living Area Y
- Patio & porch: Covered, Patio, Porch
- Exterior features: Lighting, Outdoor Living Area, Room For Pool
- Fencing: Fenced
- Has view: Yes
- View description: Lake
- Has water view: Yes
- Water view: Lake
- Waterfront features: Lake Front
Lot
- Size: 6,752 Square Feet
- Dimensions: 50 x 135
- Features: Sprinklers Automatic, < 1/4 Acre
Details
- Parcel number: 77414306030003380
- Zoning: R-1
Construction
Type & style
- Home type: SingleFamily
- Property subtype: Single Family Residence
Materials
- Block, Stucco
- Roof: Barrel
Condition
- Resale
- New construction: No
- Year built: 2021
Details
- Builder model: Sycamore
- Builder name: Minto Communities
Utilities & green energy
- Sewer: Public Sewer
- Water: Public
- Utilities for property: Cable Available, Sewer Available, Underground Utilities, Water Available
Community & HOA
Community
- Features: Home Owners Association, Gated
- Security: Security System Owned, Security System, Closed Circuit Camera(s), Gated Community, Smoke Detector(s), Security Lights
- Subdivision: MEADOWS OF WESTLAKE
HOA
- Has HOA: Yes
- Amenities included: Bocce Court, Dog Park, Picnic Area, Playground, Sidewalks
- Services included: Common Areas
- HOA fee: $318 monthly
Location
- Region: Loxahatchee
Financial & listing details
- Price per square foot: $312/sqft
- Annual tax amount: $1,088
- Date on market: 9/7/2023
- Cumulative days on market: 181 days
- Listing terms: Cash,Conventional,FHA,VA Loan
Price history
| Date | Event | Price |
|---|---|---|
| 10/19/2023 | Sold | $675,000$312/sqft |
Source:  BeachesMLS #R10866389 Report a problem BeachesMLS #R10866389 Report a problem | ||
| 9/7/2023 | Listed for sale | $675,000$312/sqft |
Source: BeachesMLS #RX-10866389 Report a problem | ||
| 8/14/2023 | Listing removed | -- |
Source: BeachesMLS #RX-10866389 Report a problem | ||
| 8/11/2023 | Price change | $675,000-3.6%$312/sqft |
Source: BeachesMLS #RX-10866389 Report a problem | ||
| 5/30/2023 | Price change | $699,999-4.1%$323/sqft |
Source: BeachesMLS #RX-10866389 Report a problem | ||
| 2/15/2023 | Price change | $730,000+27%$337/sqft |
Source: BeachesMLS #RX-10866389 Report a problem | ||
| 11/17/2021 | Pending sale | $575,000$266/sqft |
Source: BeachesMLS #RX-10736551 Report a problem | ||
| 11/16/2021 | Sold | $575,000$266/sqft |
Source: BeachesMLS #R10736551 Report a problem | ||
| 10/11/2021 | Contingent | $575,000$266/sqft |
Source: BeachesMLS #RX-10736551 Report a problem | ||
| 10/11/2021 | Price change | $575,000+3.6%$266/sqft |
Source: BeachesMLS #RX-10736551 Report a problem | ||
| 10/1/2021 | Price change | $555,000-1.8%$256/sqft |
Source: BeachesMLS #RX-10736551 Report a problem | ||
| 8/21/2021 | Price change | $565,000-5.8%$261/sqft |
Source: BeachesMLS #RX-10736551 Report a problem | ||
| 8/6/2021 | Listed for sale | $600,000+4.3%$277/sqft |
Source: BeachesMLS #RX-10736551 Report a problem | ||
| 7/23/2021 | Listing removed | -- |
Source: BeachesMLS #RX-10724589 Report a problem | ||
| 7/2/2021 | Price change | $575,000-8%$266/sqft |
Source: BeachesMLS #RX-10724589 Report a problem | ||
| 6/19/2021 | Price change | $625,000-3.8%$289/sqft |
Source: BeachesMLS #RX-10724589 Report a problem | ||
| 6/16/2021 | Listed for sale | $650,000$300/sqft |
Source: BeachesMLS #RX-10724589 Report a problem | ||
Public tax history
Tax history is unavailable.
Neighborhood: Westlake
Nearby homes
- $790,0005 bd4 ba3k sqft15238 Goldfinch Cir, Loxahatchee, FL 33470Sold
- $581,0003 bd2 ba1.9k sqft15268 Goldfinch Cir, Loxahatchee, FL 33470Off Market
- $5,2005 bd5 ba3.9k sqft15239 Goldfinch Cir, Loxahatchee, FL 33470For Rent

- $555,0003 bd2 ba2k sqft15286 Goldfinch Cir, Loxahatchee, FL 33470Sold

- $749,0004 bd3 ba2.7k sqft15234 Wildwood Cir, Loxahatchee, FL 33470Pending
- $645,0003 bd3 ba2.5k sqft15262 Goldfinch Cir, Loxahatchee, FL 33470Sold
- $1,249,0004 bd4 ba3k sqft15264 Wildwood Cir, Loxahatchee, FL 33470For Sale
- $742,5004 bd4 ba3k sqft15208 Goldfinch Cir, Loxahatchee, FL 33470Sold
Nearby schools
GreatSchools rating
- 7/10Golden Grove Elementary SchoolGrades: PK-5Distance: 1 mi
- 6/10Osceola Creek Middle SchoolGrades: 6-8Distance: 3.1 mi
- 4/10Seminole Ridge Community High SchoolGrades: 9-12Distance: 2 mi
Schools provided by the listing agent
- Elementary: Golden Grove
- Middle: Osceola Creek
- High: Seminole Ridge
Source: BeachesMLS. This data may not be complete. We recommend contacting the local school district to confirm school assignments for this home.
Get a cash offer in 3 minutes
Find out how much your home could sell for in as little as 3 minutes with a no-obligation cash offer.
Estimated market value
$655,800
Get a cash offer in 3 minutes
Find out how much your home could sell for in as little as 3 minutes with a no-obligation cash offer.
Estimated market value
$655,800
- Florida
- Palm Beach County
- Loxahatchee
- 33470
- Westlake
- 15250 Goldfinch Circle
Nearby cities
Nearby neighborhoods
Nearby zip codes
Other Loxahatchee Topics
