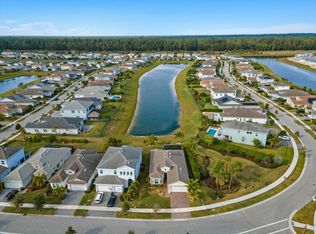
Welcome to this stunning Kingfisher model in the highly desirable Meadows community of Westlake. Perfectly situated on an oversized corner lot with beautiful lake views, this 4-bedroom, 4-bathroom home with a 2-car garage offers exceptional curb appeal, all-impact windows, and an impressive double-door entry. Inside, you are greeted by bright, clean interiors, elegant tile flooring throughout the main living areas, and a beautiful foyer chandelier that sets the tone for the home's refined design. The open and host-friendly layout offers multiple entertaining spaces, including a formal dining area, spacious living room, and additional lounge/entertainment area, all thoughtfully connected to the kitchen. The kitchen features white shaker cabinetry, quartz countertops, a gas cooktop, upgraded refrigerator, wall oven, microwave, deep sink, dishwasher, stylish backsplash, and a sleek hood, creating the perfect space for everyday living and entertaining. Recessed lighting, tray ceilings, and expansive sliding glass doors enhance the home's bright and airy feel while showcasing the peaceful lake views. The spacious primary suite offers tray ceilings, abundant natural light, outdoor views, and plenty of room to relax. The primary bathroom features dual sinks, shaker cabinetry, marble countertops, and a large glass-enclosed shower. One secondary bedroom includes its own ensuite bathroom with a tub, white shaker cabinetry, and quartz countertop, while the additional bedrooms are generously sized with carpet, ample lighting, and access to beautifully finished bathrooms. The laundry room is equipped with front-load washer and dryer, cabinetry, and counter space for folding. Step outside to a large covered lanai overlooking the lake, offering the ideal setting for relaxing or entertaining. With its oversized corner lot, lake views, impact windows, spacious layout, and elegant finishes, this Kingfisher model is a must-see in Westlake.
Sold for $742,500
$742,500
15208 Goldfinch Circle, Westlake, FL 33470
4beds
3,044sqft
Single Family Residence
Built in 2021
0.25 Acres Lot
$743,700 Zestimate®
$244/sqft
$4,517 Estimated rent
Home value
$743,700
$669,000 - $826,000
$4,517/mo
Zestimate® history
Owner options
List your home for rent
$4,517/mo
Rent Zestimate®
Find your next renter with Zillow Rental Manager. Plus, with online applications, you can quickly screen prospective tenants – for free.
$4,517/mo
Rent Zestimate®
Refinance and save
$5,219/mo
Est. payment
Refinancing to a lower rate could help reduce your monthly payments and save thousands over the life of the loan.
$5,219/mo
Est. payment
Explore your selling options
Work with a Zillow partner agent
Leverage their expertise and Zillow's premium Showcase listings to get your home seen by more buyers.
Get startedList with your own agent
Get your home in front of millions of buyers by listing it on Zillow.
Learn how to do itSell it yourself
Take full control of how buyers see your home on Zillow by listing For Sale by Owner (FSBO).
List your homeWhat's special
Sleek hoodBeautiful lake viewsAbundant natural lightQuartz countertopsBeautifully finished bathroomsUpgraded refrigeratorExceptional curb appeal
Zillow last checked:
Listing updated:
Listed by:
Carlos Santana 561-485-1466,
SANTANA HOMES
Bought with:
Elena Fleck, 3103286
Redfin Corporation
Jonathan R Huffer, 3275469
Redfin Corporation
Source: BeachesMLS,MLS#: B26022766 Originating MLS: BeachesMLS
Originating MLS: BeachesMLSFacts & features
Interior
Bedrooms & bathrooms
- Bedrooms: 4
- Bathrooms: 4
- Full bathrooms: 4
- Main level bathrooms: 4
- Main level bedrooms: 4
Heating
- Central
Cooling
- Central Air, Ceiling Fan(s)
Appliances
- Included: Cooktop, Dryer, Dishwasher, Freezer, Gas Water Heater, Ice Maker, Microwave, Oven, Range, Refrigerator, Trash Compactor, Tankless Water Heater, Water Heater, Washer
- Laundry: Inside, Laundry Room
Features
- Breakfast Area, Dining Area, Separate/Formal Dining Room, Dual Sinks, Entrance Foyer, Eat-in Kitchen, High Ceilings, Kitchen Island, Living/Dining Room, Main Level Primary, Separate Shower, Stacked Bedrooms, Walk-In Closet(s)
- Flooring: Carpet, Ceramic Tile, Tile, Wood
- Doors: French Doors
- Windows: Blinds, Sliding
- Has fireplace: No
Interior area
- Total structure area: 3,815
- Total interior livable area: 3,044 sqft
Property
Parking
- Total spaces: 4
- Parking features: Attached, Driveway, Garage, Garage Door Opener
- Attached garage spaces: 2
- Uncovered spaces: 2
Accessibility
- Accessibility features: None
Features
- Levels: One
- Stories: 1
- Entry location: Entry Level Living Area Y
- Patio & porch: Covered, Patio
- Exterior features: Outdoor Living Area, Room For Pool
- Pool features: Association
- Fencing: Fenced
- Has view: Yes
- View description: Lake, Water
- Has water view: Yes
- Water view: Lake,Water
- Waterfront features: Lake Front, Lake Privileges
Lot
- Size: 0.25 Acres
- Features: Oversized Lot, Sprinklers Automatic, Sprinkler System
Details
- Parcel number: 77414306030003450
- Zoning: R-2
- Special conditions: Standard,Listed As-Is
Construction
Type & style
- Home type: SingleFamily
- Architectural style: Ranch,Traditional
- Property subtype: Single Family Residence
Materials
- Block, Concrete
- Foundation: Slab
- Roof: Concrete,Tile
Condition
- Resale
- New construction: No
- Year built: 2021
Details
- Builder model: Kingfisher Grand
- Builder name: Minto Communities
Utilities & green energy
- Sewer: Public Sewer
- Water: Public
- Utilities for property: Cable Available, Electricity Available, Natural Gas Available, Water Available
Community & HOA
Community
- Features: Home Owners Association, Gated, Property Manager On-Site, Street Lights, Sidewalks
- Security: Gated Community, Smoke Detector(s)
- Subdivision: MEADOWS OF WESTLAKE
HOA
- Has HOA: Yes
- Amenities included: Basketball Court, Bocce Court, Dog Park, Management, Picnic Area, Playground, Pool, Restaurant, Security, Sidewalks, Trail(s)
- Services included: Common Areas
- HOA fee: $199 quarterly
- Second HOA fee: $175 monthly
Location
- Region: Loxahatchee
Financial & listing details
- Price per square foot: $244/sqft
- Annual tax amount: $16,092
- Date on market: 5/1/2026
- Cumulative days on market: 11 days
- Listing terms: Cash,Conventional,FHA,VA Loan
- Electric utility on property: Yes
Price history
| Date | Event | Price |
|---|---|---|
| 6/15/2026 | Sold | $742,500-1%$244/sqft |
Source:  BeachesMLS #B26022766 Report a problem BeachesMLS #B26022766 Report a problem | ||
| 5/13/2026 | Pending sale | $750,000$246/sqft |
Source: BeachesMLS #B26022766 Report a problem | ||
| 5/1/2026 | Listed for sale | $750,000$246/sqft |
Source: BeachesMLS #B26022766 Report a problem | ||
| 2/21/2024 | Listing removed | -- |
Source: BeachesMLS #R10951225 Report a problem | ||
| 2/4/2024 | Price change | $4,500-3.2%$1/sqft |
Source: BeachesMLS #R10951225 Report a problem | ||
| 1/18/2024 | Listed for rent | $4,650+9.4%$2/sqft |
Source: BeachesMLS #R10951225 Report a problem | ||
| 12/19/2022 | Listing removed | -- |
Source: BeachesMLS Report a problem | ||
| 12/15/2022 | Price change | $4,250-5.6%$1/sqft |
Source: BeachesMLS Report a problem | ||
| 11/21/2022 | Listed for rent | $4,500$1/sqft |
Source: Zillow Rental Network_1 #R10847329 Report a problem | ||
Public tax history
Tax history is unavailable.
Neighborhood: Westlake
Nearby homes
- $565,0003 bd2 ba1.9k sqft15199 Goldfinch Cir, Loxahatchee, FL 33470Sold
- $696,4004 bd3 ba2.1k sqft15198 Goldfinch Cir, Loxahatchee, FL 33470Off Market
- $592,1003 bd2 ba2k sqft15192 Goldfinch Cir, Loxahatchee, FL 33470Off Market
- $555,0003 bd2 ba1.9k sqft15187 Goldfinch Cir, Loxahatchee, FL 33470Sold

- $790,0005 bd4 ba3k sqft15238 Goldfinch Cir, Loxahatchee, FL 33470Sold
- $723,9003 bd2 ba2.5k sqft15186 Goldfinch Cir, Loxahatchee, FL 33470Off Market
- $555,9002 bd2 ba1.9k sqft15181 Goldfinch Cir, Loxahatchee, FL 33470Off Market
- $5,2005 bd5 ba3.9k sqft15239 Goldfinch Cir, Loxahatchee, FL 33470For Rent
Nearby schools
GreatSchools rating
- 7/10Golden Grove Elementary SchoolGrades: PK-5Distance: 1 mi
- 6/10Osceola Creek Middle SchoolGrades: 6-8Distance: 3.2 mi
- 4/10Seminole Ridge Community High SchoolGrades: 9-12Distance: 1.9 mi
Schools provided by the listing agent
- Elementary: Golden Grove
- Middle: Osceola Creek
- High: Seminole Ridge
Source: BeachesMLS. This data may not be complete. We recommend contacting the local school district to confirm school assignments for this home.
Get a cash offer in 3 minutes
Find out how much your home could sell for in as little as 3 minutes with a no-obligation cash offer.
Estimated market value
$743,700
Get a cash offer in 3 minutes
Find out how much your home could sell for in as little as 3 minutes with a no-obligation cash offer.
Estimated market value
$743,700
- Florida
- Palm Beach County
- Loxahatchee
- 33470
- Westlake
- 15208 Goldfinch Circle
Nearby cities
Nearby neighborhoods
Nearby zip codes
Other Loxahatchee Topics
