Experience luxury lakefront living in this stunning newer-construction two-story home, perfectly designed with a modern color palette and high-end finishes throughout. Enjoy an amazing outdoor space with an oversized backyard and expansive lake views, ideal for relaxing or entertaining. Inside, a dramatic spiral staircase sets the tone for elegance complimenting an open-concept layout that includes a large chef's kitchen, sleek bathrooms and a spacious primary suite featuring a spa-style bathroom, huge walk-in closet space, a private balcony-style terrace and an ensuite fitness studio. The residence also boasts a convenient downstairs mother-in-law suite, impact windows and doors and a 2.5-car garage with Tesla charging. What more could you ask for? This home is the ultimate blend of style, comfort and functionality all located in a full amenity gated community.
Westlake, is a vibrant and family-friendly community in Palm Beach County, offering a perfect mix of adventure, relaxation and modern convenience. At the heart of the community is AdventurePark, featuring a lagoon and lodge pools, a tower slide, a splash pad, a snack and ice cream shop, a food truck court, an event lawn, a concert pavilion, a BMX bike park, BBQ grills and picnic areas, an adventure playground, basketball court, bocce ball, lawn games and a dog park. Residents enjoy top-rated schools like Golden Grove Elementary, Osceola Creek Middle and Seminole Ridge High, as well as nearby colleges such as Palm Beach State, South University and Keiser University. Westlake's prime location is just 40 minutes from Palm Beach International Airport and close to the best of West Palm Beach, including the Norton Museum of Art, Henry Flagler Museum, Kravis Center, and CityPlace, as well as premier golf courses like PGA National, Village Golf Club, Madison Green Country Club, Wellington National, and Sandhill Crane Golf Club. Want more? Get out on the weekends to check out popular spots like iThink Financial Amphitheater, Mounts Botanical Garden, Lion Country Safari, Palm Beach Zoo, South Florida Science Center & Aquarium, Rapids Water Park, Drive Shack, and Hot Shots Paintball. Surrounded by scenic parks Acreage Community Park, Commons Park, Kidscape Park and Loxahatchee Groves Park, Westlake offers a resort-style lifestyle with top-notch amenities, an unbeatable location and a strong sense of community making it the perfect place to call home.
Sold for $840,000
$840,000
15346 Goldfinch Circle, Westlake, FL 33470
5beds
3,979sqft
Single Family Residence
Built in 2021
-- sqft lot
$857,500 Zestimate®
$211/sqft
$5,189 Estimated rent
Home value
$857,500
$763,000 - $960,000
$5,189/mo
Zestimate® history
Owner options
List your home for rent
$5,189/mo
Rent Zestimate®
Find your next renter with Zillow Rental Manager. Plus, with online applications, you can quickly screen prospective tenants – for free.
$5,189/mo
Rent Zestimate®
Refinance and save
$5,797/mo
Est. payment
Refinancing to a lower rate could help reduce your monthly payments and save thousands over the life of the loan.
$5,797/mo
Est. payment
Explore your selling options
Work with a Zillow partner agent
Leverage their expertise and Zillow's premium Showcase listings to get your home seen by more buyers.
Get startedList with your own agent
Get your home in front of millions of buyers by listing it on Zillow.
Learn how to do itSell it yourself
Take full control of how buyers see your home on Zillow by listing For Sale by Owner (FSBO).
List your homeWhat's special
Zillow last checked:
Listing updated:
Listed by:
Jonathan A. Alexander P.A 888-883-8509,
EXP Realty LLC
Bought with:
Laura Mednick, 3523224
EXP Realty LLC
Andrew A Mandel PA, 3284048
EXP Realty LLC
Source: BeachesMLS,MLS#: R11080248 Originating MLS: BeachesMLS
Originating MLS: BeachesMLSFacts & features
Interior
Bedrooms & bathrooms
- Bedrooms: 5
- Bathrooms: 5
- Full bathrooms: 4
- 1/2 bathrooms: 1
- Main level bathrooms: 2
- Main level bedrooms: 1
Primary bedroom
- Level: Upper
- Area: 270
- Dimensions: 18 X 15
Kitchen
- Level: Main
- Area: 210
- Dimensions: 15 X 14
Living room
- Level: Main
- Area: 272
- Dimensions: 16 X 17
Heating
- Central, Electric
Cooling
- Central Air, Electric
Appliances
- Included: Dryer, Dishwasher, Electric Range, Electric Water Heater, Microwave, Refrigerator, Water Heater, Washer
- Laundry: Inside
Features
- Dual Sinks, Entrance Foyer, High Ceilings, Separate Shower, Walk-In Closet(s)
- Flooring: Other
- Doors: French Doors
Interior area
- Total structure area: 5,647
- Total interior livable area: 3,979 sqft
Property
Parking
- Total spaces: 2.5
- Parking features: Attached, Garage, Garage Door Opener
- Attached garage spaces: 2.5
Features
- Levels: Two
- Stories: 2
- Entry location: Entry Level Living Area Y
- Patio & porch: Covered, Patio, Balcony
- Exterior features: Balcony, Outdoor Living Area
- Pool features: Association
- Has view: Yes
- View description: Lake
- Has water view: Yes
- Water view: Lake
- Waterfront features: Lake Front
Lot
- Features: 1/4 to 1/2 Acre Lot
Details
- Parcel number: 77414306030003220
- Zoning: R-1
Construction
Type & style
- Home type: SingleFamily
- Architectural style: Colonial
- Property subtype: Single Family Residence
Materials
- Block
- Roof: Concrete,Tile,Wood Trusses
Condition
- Resale
- New construction: No
- Year built: 2021
Utilities & green energy
- Sewer: Public Sewer
- Water: Public
- Utilities for property: Sewer Available, Water Available
Community & HOA
Community
- Features: Home Owners Association, Gated
- Security: Gated Community
- Subdivision: MEADOWS OF WESTLAKE
HOA
- Has HOA: Yes
- Amenities included: Basketball Court, Bocce Court, Cabana, Clubhouse, Dog Park, Picnic Area, Playground, Park, Pool
- Services included: Common Areas, Recreation Facilities
- HOA fee: $119 monthly
Location
- Region: Loxahatchee
Financial & listing details
- Price per square foot: $211/sqft
- Annual tax amount: $13,827
- Date on market: 4/10/2025
- Cumulative days on market: 26 days
- Listing terms: Cash,Conventional,FHA,VA Loan
Price history
| Date | Event | Price |
|---|---|---|
| 7/3/2025 | Sold | $840,000+0.6%$211/sqft |
Source:  BeachesMLS #R11080248 Report a problem BeachesMLS #R11080248 Report a problem | ||
| 5/14/2025 | Pending sale | $835,000$210/sqft |
Source: BeachesMLS #RX-11080248 Report a problem | ||
| 4/28/2025 | Price change | $835,000-7.2%$210/sqft |
Source: BeachesMLS #RX-11080248 Report a problem | ||
| 4/14/2025 | Price change | $900,000-5.3%$226/sqft |
Source: BeachesMLS #RX-11080248 Report a problem | ||
| 4/10/2025 | Listed for sale | $950,000$239/sqft |
Source: BeachesMLS #RX-11080248 Report a problem | ||
Public tax history
Tax history is unavailable.
Neighborhood: Westlake
Nearby homes
- $1,085,0006 bd5 ba4.3k sqft15355 Goldfinch Cir, Westlake, FL 33470Sold

- $599,0002 bd3 ba-- sqft15323 Goldfinch Cir, Loxahatchee, FL 33470Off Market
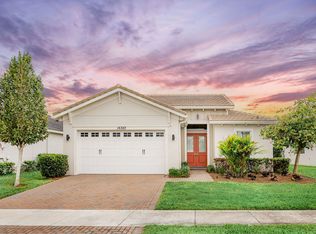
- $--6,752 Square Feet15371 Goldfinch, Loxahatchee, FL 33470Off Market
- $605,4003 bd3 ba2.4k sqft15180 Wildwood Cir #0, Loxahatchee, FL 33470Off Market

- $630,0003 bd2 ba1.9k sqft15305 Goldfinch Cir, Loxahatchee, FL 33470Sold
- $924,9004 bd4 ba2.9k sqft15388 Goldfinch Cir, Westlake, FL 33470Sold
- $739,0003 bd3 ba2.5k sqft5998 Jasmine Ln, Loxahatchee, FL 33470Sold
- $555,0003 bd2 ba2k sqft15286 Goldfinch Cir, Loxahatchee, FL 33470Sold
Nearby schools
GreatSchools rating
- 7/10Golden Grove Elementary SchoolGrades: PK-5Distance: 0.9 mi
- 6/10Osceola Creek Middle SchoolGrades: 6-8Distance: 3.1 mi
- 4/10Seminole Ridge Community High SchoolGrades: 9-12Distance: 2.1 mi
Schools provided by the listing agent
- Elementary: Golden Grove
- Middle: Osceola Creek
- High: Seminole Ridge
Source: BeachesMLS. This data may not be complete. We recommend contacting the local school district to confirm school assignments for this home.
Get a cash offer in 3 minutes
Find out how much your home could sell for in as little as 3 minutes with a no-obligation cash offer.
Estimated market value
$857,500
Get a cash offer in 3 minutes
Find out how much your home could sell for in as little as 3 minutes with a no-obligation cash offer.
Estimated market value
$857,500
- Florida
- Palm Beach County
- Loxahatchee
- 33470
- Westlake
- 15346 Goldfinch Circle
Nearby cities
Nearby neighborhoods
Nearby zip codes
Other Loxahatchee Topics
