BEST DEAL ON THE MARKET! PRICED FOR A QUICK SALE! Welcome to your dream home in the coveted Meadows Community of Westlake, FL! This stunning Aster 2 model boasts exceptional curb appeal with its charming red door and meticulously maintained landscaping. Step inside and be greeted by a grand foyer with soaring high ceilings and sleek tile flooring throughout. The modern kitchen is a chef's delight, featuring elegant white shaker cabinets, dazzling quartz countertops, and a spacious 3-inch Mitered edge slab island. Adventurous cooking awaits with top-of-the-line stainless steel appliances, a stylish gray tile backsplash, and a sophisticated farmhouse sink complemented by chrome plumbing and hardware. Enjoy casual dining in the bright breakfast area, accentuated by a beautiful bay window that floods the space with natural light. Entertain guests with ease in the expansive great room, offering recessed lighting, a striking tray ceiling, and seamless indoor-outdoor living through sliding glass doors. Retreat to the luxurious master suite, where you'll bask in serene lake and pool views, tray ceilings, and recessed lighting. The ensuite bathroom boasts elegant white shaker cabinets, dual sinks, a large mirror, dark granite countertops, and a walk-in shower with a sleek glass enclosure. A spacious walk-in closet completes this lavish suite.
The home thoughtfully accommodates guests with two additional bedrooms located at the front of the house, serviced by a full bathroom featuring a tub with an upgraded glass enclosure, white shaker cabinets, and dark countertops.
A generous laundry room offers practicality with wood cabinets and ample dark countertops for all your needs. Step outside to your private paradisea gorgeous salt water pool awaits, fully decked and enclosed by a screened outdoor area, providing the perfect space for relaxation and entertainment.
Don't miss this incredible opportunity to own a piece of Westlake luxury living! Schedule your tour today.
Sold for $630,000
$630,000
15305 Goldfinch Circle, Westlake, FL 33470
3beds
1,920sqft
Single Family Residence
Built in 2021
6,813 Square Feet Lot
$644,300 Zestimate®
$328/sqft
$3,502 Estimated rent
Home value
$644,300
$573,000 - $722,000
$3,502/mo
Zestimate® history
Owner options
List your home for rent
$3,502/mo
Rent Zestimate®
Find your next renter with Zillow Rental Manager. Plus, with online applications, you can quickly screen prospective tenants – for free.
$3,502/mo
Rent Zestimate®
Refinance and save
$4,378/mo
Est. payment
Refinancing to a lower rate could help reduce your monthly payments and save thousands over the life of the loan.
$4,378/mo
Est. payment
Explore your selling options
Work with a Zillow partner agent
Leverage their expertise and Zillow's premium Showcase listings to get your home seen by more buyers.
Get startedList with your own agent
Get your home in front of millions of buyers by listing it on Zillow.
Learn how to do itSell it yourself
Take full control of how buyers see your home on Zillow by listing For Sale by Owner (FSBO).
List your homeWhat's special
Zillow last checked:
Listing updated:
Listed by:
Carlos Santana 561-485-1466,
SANTANA HOMES
Bought with:
Gregory T Poore, 649265
Nicklaus Vance
Source: BeachesMLS,MLS#: R11078025 Originating MLS: BeachesMLS
Originating MLS: BeachesMLSFacts & features
Interior
Bedrooms & bathrooms
- Bedrooms: 3
- Bathrooms: 2
- Full bathrooms: 2
- Main level bathrooms: 2
- Main level bedrooms: 3
Primary bedroom
- Level: Main
- Area: 227.5
- Dimensions: 17.5 X 13
Primary bedroom
- Level: Main
- Area: 227.5
- Dimensions: 17.5 X 13
Kitchen
- Level: Main
- Area: 162.06
- Dimensions: 14.6 X 11.1
Kitchen
- Level: Main
- Area: 162.06
- Dimensions: 14.6 X 11.1
Living room
- Level: Main
- Area: 360.81
- Dimensions: 21.1 X 17.1
Living room
- Level: Main
- Area: 360.81
- Dimensions: 21.1 X 17.1
Heating
- Central
Cooling
- Central Air
Appliances
- Included: Cooktop, Dryer, Dishwasher, Disposal, Gas Water Heater, Microwave, Water Heater, Washer
- Laundry: Inside
Features
- Dual Sinks, Entrance Foyer, Eat-in Kitchen, Kitchen Island, Kitchen/Dining Combo, Main Level Primary, Split Bedrooms, Separate Shower, Walk-In Closet(s)
- Windows: Blinds, Bay Window(s), Sliding
Interior area
- Total structure area: 2,610
- Total interior livable area: 1,920 sqft
Property
Parking
- Total spaces: 2
- Parking features: Attached, Garage, Garage Door Opener
- Attached garage spaces: 2
Features
- Levels: Multi/Split,One
- Stories: 1
- Entry location: Entry Level Living Area Y
- Patio & porch: Covered, Patio, Screened
- Exterior features: Outdoor Living Area
- Has private pool: Yes
- Pool features: Screen Enclosure, Salt Water
- Has view: Yes
- View description: Lake, Pool
- Has water view: Yes
- Water view: Lake
- Waterfront features: Lake Front
Lot
- Size: 6,813 Square Feet
- Features: Sprinklers Automatic, Sprinkler System, < 1/4 Acre
Details
- Parcel number: 77414306030003830
- Zoning: R-1
- Special conditions: Listed As-Is
Construction
Type & style
- Home type: SingleFamily
- Property subtype: Single Family Residence
Materials
- Block, Concrete
- Roof: Concrete,Tile
Condition
- Resale
- New construction: No
- Year built: 2021
Details
- Builder name: Minto Communities
Utilities & green energy
- Electric: 3 Phase
- Sewer: Public Sewer
- Water: Public
- Utilities for property: Cable Available, Sewer Available, Water Available
Community & HOA
Community
- Features: Home Owners Association, Gated, Property Manager On-Site, Street Lights, Sidewalks
- Security: Fire Alarm, Gated Community, Phone Entry
- Subdivision: MEADOWS OF WESTLAKE
HOA
- Has HOA: Yes
- Amenities included: Basketball Court, Bocce Court, Dog Park, Playground, Restaurant, Sidewalks, Trail(s)
- Services included: Common Areas
- HOA fee: $119 monthly
Location
- Region: Loxahatchee
Financial & listing details
- Price per square foot: $328/sqft
- Annual tax amount: $10,259
- Date on market: 5/6/2025
- Cumulative days on market: 143 days
- Listing terms: Cash,Conventional,FHA,VA Loan
Price history
| Date | Event | Price |
|---|---|---|
| 8/4/2025 | Sold | $630,000-0.8%$328/sqft |
Source:  BeachesMLS #R11078025 Report a problem BeachesMLS #R11078025 Report a problem | ||
| 6/16/2025 | Pending sale | $634,990$331/sqft |
Source: BeachesMLS #RX-11078025 Report a problem | ||
| 6/5/2025 | Price change | $634,990-2.3%$331/sqft |
Source: BeachesMLS #RX-11078025 Report a problem | ||
| 5/6/2025 | Listed for sale | $650,000$339/sqft |
Source: BeachesMLS #RX-11078025 Report a problem | ||
| 5/2/2025 | Pending sale | $650,000$339/sqft |
Source: BeachesMLS #RX-11078025 Report a problem | ||
| 4/3/2025 | Listed for sale | $650,000$339/sqft |
Source: BeachesMLS #RX-11078025 Report a problem | ||
| 3/31/2025 | Listing removed | $650,000$339/sqft |
Source: BeachesMLS #RX-11053372 Report a problem | ||
| 3/25/2025 | Price change | $650,000-3.7%$339/sqft |
Source: BeachesMLS #RX-11053372 Report a problem | ||
| 2/27/2025 | Price change | $675,000-2.2%$352/sqft |
Source: BeachesMLS #RX-11053372 Report a problem | ||
| 1/17/2025 | Listed for sale | $689,990$359/sqft |
Source: BeachesMLS #RX-11053372 Report a problem | ||
Public tax history
Tax history is unavailable.
Neighborhood: Westlake
Nearby homes
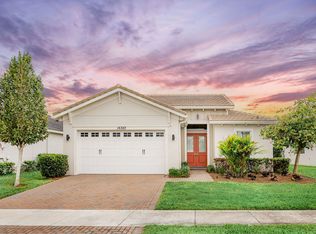
- $599,0002 bd3 ba-- sqft15323 Goldfinch Cir, Loxahatchee, FL 33470Off Market
- $555,0003 bd2 ba2k sqft15286 Goldfinch Cir, Loxahatchee, FL 33470Sold

- $1,085,0006 bd5 ba4.3k sqft15355 Goldfinch Cir, Westlake, FL 33470Sold

- $--6,752 Square Feet15371 Goldfinch, Loxahatchee, FL 33470Off Market
- $581,0003 bd2 ba1.9k sqft15268 Goldfinch Cir, Loxahatchee, FL 33470Off Market
- $830,0256 bd5 ba3.7k sqft5968 Jasmine Ln, Loxahatchee, FL 33470Sold
- $840,0005 bd5 ba3.9k sqft15346 Goldfinch Cir, Loxahatchee, FL 33470Sold
- $575,0003 bd2 ba1.9k sqft5980 Jasmine Ln, Loxahatchee, FL 33470Sold
Nearby schools
GreatSchools rating
- 7/10Golden Grove Elementary SchoolGrades: PK-5Distance: 1 mi
- 6/10Osceola Creek Middle SchoolGrades: 6-8Distance: 3.1 mi
- 4/10Seminole Ridge Community High SchoolGrades: 9-12Distance: 2 mi
Schools provided by the listing agent
- Elementary: Golden Grove
- Middle: Osceola Creek
- High: Seminole Ridge
Source: BeachesMLS. This data may not be complete. We recommend contacting the local school district to confirm school assignments for this home.
Get a cash offer in 3 minutes
Find out how much your home could sell for in as little as 3 minutes with a no-obligation cash offer.
Estimated market value
$644,300
Get a cash offer in 3 minutes
Find out how much your home could sell for in as little as 3 minutes with a no-obligation cash offer.
Estimated market value
$644,300
- Florida
- Palm Beach County
- Loxahatchee
- 33470
- Westlake
- 15305 Goldfinch Circle
Nearby cities
Nearby neighborhoods
Nearby zip codes
Other Loxahatchee Topics
