Welcome to this stunning and highly desirable Tanager Grand model home, situated on a premium pie-shaped lot that boasts luxury upgrades throughout its spacious 4,314 sq. ft. floor plan. This exceptional 6-bedroom, 4.5-bathroom home features a loft, den, and a myriad of high-end amenities designed to elevate your living experience.
As you step inside, you'll be greeted by upgraded carpets, tiles, and LVT flooring that blend style and durability seamlessly. The modern kitchen and bathrooms boast soft-closing cabinets and premium countertops, while upper cabinets with integrated lighting add both ambiance and functionality. High-end KitchenAid appliances and a Maytag gas-powered washer and dryer are included for your utmost convenience. The master bathroom serves as a luxurious retreat, complete with a rain shower and a free-standing upgraded tubperfect for unwinding after a long day. For optimal comfort, the home offers separate AC units for upstairs and downstairs. The living room and lanai are outfitted with built-in Sonos speakers, and Wi-Fi access points are installed throughout the home.
Further enhancing its appeal are custom-built features such as an entertainment center, accent walls, and a pantry room, adding both style and utility to the space. Custom closets and an office with built-in cabinets provide ample storage and workspace solutions.
Safety and smart technology are at your fingertips with hurricane-impact doors and windows, a security system with cameras, Lutron switches controlled by Alexa, and a whole-house water softener. Outside, the saltwater pool equipped with a level spa, fountain jets, a gas-powered heater, and natural gas fire bowls create a luxurious outdoor oasis. The fully turfed backyard is a haven for relaxation and entertainment, featuring cooling sand, landscape lights, and remote-controlled patio door curtains.
Additional enhancements include upgraded remote-controlled crystal ceiling fans and fixtures, an innovative pest control system with in-wall tubing, and a garage outfitted with custom cabinets, epoxy flooring, wall outlets, and an exterior keyless entry. Convenience is further ensured with a pool vacuum, water hoses, office and pantry cabinets, pool umbrella, and lounge chairsall included.
This meticulously upgraded home offers an unparalleled blend of luxury, comfort, and convenience, making it a truly turn-key property. Don't miss the opportunity to make this luxurious dream home your own.
Sold for $1,085,000
$1,085,000
15355 Goldfinch Circle, Westlake, FL 33470
6beds
4,314sqft
Single Family Residence
Built in 2021
0.32 Acres Lot
$1,103,900 Zestimate®
$252/sqft
$5,405 Estimated rent
Home value
$1,103,900
$1.04M - $1.18M
$5,405/mo
Zestimate® history
Owner options
List your home for rent
$5,405/mo
Rent Zestimate®
Find your next renter with Zillow Rental Manager. Plus, with online applications, you can quickly screen prospective tenants – for free.
$5,405/mo
Rent Zestimate®
Refinance and save
$7,631/mo
Est. payment
Refinancing to a lower rate could help reduce your monthly payments and save thousands over the life of the loan.
$7,631/mo
Est. payment
Explore your selling options
Work with a Zillow partner agent
Leverage their expertise and Zillow's premium Showcase listings to get your home seen by more buyers.
Get startedList with your own agent
Get your home in front of millions of buyers by listing it on Zillow.
Learn how to do itSell it yourself
Take full control of how buyers see your home on Zillow by listing For Sale by Owner (FSBO).
List your homeWhat's special
Zillow last checked:
Listing updated:
Listed by:
Carlos Santana 561-485-1466,
SANTANA HOMES
Bought with:
Randi Fox, 3384309
Compass Florida, LLC
Source: BeachesMLS,MLS#: R10987566 Originating MLS: BeachesMLS
Originating MLS: BeachesMLSFacts & features
Interior
Bedrooms & bathrooms
- Bedrooms: 6
- Bathrooms: 5
- Full bathrooms: 4
- 1/2 bathrooms: 1
- Main level bathrooms: 2
- Main level bedrooms: 1
Primary bedroom
- Level: Main
- Area: 324
- Dimensions: 18 X 18
Kitchen
- Level: Main
- Area: 1
- Dimensions: 1 X 1
Living room
- Level: Main
- Area: 414
- Dimensions: 18 X 23
Heating
- Central, Electric
Cooling
- Central Air, Ceiling Fan(s), Electric
Appliances
- Included: Cooktop, Dryer, Dishwasher, Disposal, Gas Range, Gas Water Heater, Microwave, Oven, Refrigerator, Water Softener Owned, Water Softener, Water Heater, Washer
- Laundry: Inside, Laundry Tub
Features
- Wet Bar, Built-in Features, Bathtub, Closet Cabinetry, Dining Area, Separate/Formal Dining Room, Dual Sinks, Entrance Foyer, Eat-in Kitchen, Kitchen Island, Kitchen/Dining Combo, Main Level Primary, Pantry, Split Bedrooms, Storage, Soaking Tub, Separate Shower, Walk-In Closet(s)
- Flooring: Carpet, Laminate
- Windows: Blinds
Interior area
- Total structure area: 5,317
- Total interior livable area: 4,314 sqft
Property
Parking
- Total spaces: 3
- Parking features: Attached, Garage, Garage Door Opener
- Attached garage spaces: 3
Features
- Levels: Multi/Split,Two
- Stories: 2
- Entry location: Entry Level Living Area Y
- Patio & porch: Covered, Patio
- Exterior features: Outdoor Living Area
- Has private pool: Yes
- Pool features: Concrete, Gunite, Heated, In Ground, Pool Equipment, Salt Water, Association
- Has spa: Yes
- Spa features: Gunite, Heated, In Ground
- Fencing: Fenced
- Has view: Yes
- View description: Lake, Pool
- Has water view: Yes
- Water view: Lake
- Waterfront features: Lake Front
Lot
- Size: 0.32 Acres
- Features: Corner Lot, Fruit Trees, 1/4 to 1/2 Acre Lot, Sprinklers Automatic
Details
- Parcel number: 77414306030003770
- Zoning: R-1—RESIDENTIAL
- Special conditions: Listed As-Is
Construction
Type & style
- Home type: SingleFamily
- Property subtype: Single Family Residence
Materials
- Block, Concrete
- Roof: Concrete,Tile
Condition
- Resale
- New construction: No
- Year built: 2021
Details
- Builder model: TANAGER GRAND
- Builder name: Minto Communities
Utilities & green energy
- Electric: 3 Phase
- Sewer: Public Sewer
- Water: Public
- Utilities for property: Cable Available, Natural Gas Available, Sewer Available, Water Available
Community & HOA
Community
- Features: Home Owners Association, Gated, Property Manager On-Site, Street Lights, Sidewalks
- Security: Security System Owned, Fire Alarm, Gated Community, Smoke Detector(s)
- Subdivision: MEADOWS OF WESTLAKE
HOA
- Has HOA: Yes
- Amenities included: Basketball Court, Bocce Court, Clubhouse, Dog Park, Picnic Area, Playground, Park, Pool, Restaurant, Sidewalks, Trail(s)
- HOA fee: $116 monthly
- HOA phone: 561-437-3401
Location
- Region: Westlake
Financial & listing details
- Price per square foot: $252/sqft
- Annual tax amount: $17,833
- Date on market: 5/15/2024
- Cumulative days on market: 112 days
- Listing terms: Cash,Conventional,VA Loan
Price history
| Date | Event | Price |
|---|---|---|
| 10/4/2024 | Sold | $1,085,000-5.7%$252/sqft |
Source:  BeachesMLS #R10987566 Report a problem BeachesMLS #R10987566 Report a problem | ||
| 9/5/2024 | Pending sale | $1,150,000$267/sqft |
Source: BeachesMLS #RX-10987566 Report a problem | ||
| 8/19/2024 | Price change | $1,150,000-2.1%$267/sqft |
Source: BeachesMLS #RX-10987566 Report a problem | ||
| 7/31/2024 | Price change | $1,175,000-2.1%$272/sqft |
Source: BeachesMLS #RX-10987566 Report a problem | ||
| 7/2/2024 | Price change | $1,199,990-4%$278/sqft |
Source: BeachesMLS #RX-10987566 Report a problem | ||
| 6/5/2024 | Price change | $1,250,000-3.8%$290/sqft |
Source: BeachesMLS #RX-10987566 Report a problem | ||
| 5/15/2024 | Listed for sale | $1,299,990$301/sqft |
Source: BeachesMLS #RX-10987566 Report a problem | ||
Public tax history
Tax history is unavailable.
Neighborhood: Westlake
Nearby homes
- $--6,752 Square Feet15371 Goldfinch, Loxahatchee, FL 33470Off Market
- $617,9002 bd3 ba-- sqft15323 Goldfinch Cir, Loxahatchee, FL 33470Off Market
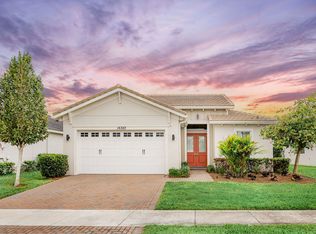
- $840,0005 bd5 ba3.9k sqft15346 Goldfinch Cir, Loxahatchee, FL 33470Sold

- $924,9004 bd4 ba2.9k sqft15388 Goldfinch Cir, Westlake, FL 33470Sold

- $630,0003 bd2 ba1.9k sqft15305 Goldfinch Cir, Loxahatchee, FL 33470Sold
- $739,0003 bd3 ba2.5k sqft5998 Jasmine Ln, Loxahatchee, FL 33470Sold
- $575,0003 bd2 ba1.9k sqft5980 Jasmine Ln, Loxahatchee, FL 33470Sold
- $830,0256 bd5 ba3.7k sqft5968 Jasmine Ln, Loxahatchee, FL 33470Sold
Nearby schools
GreatSchools rating
- 7/10Golden Grove Elementary SchoolGrades: PK-5Distance: 1 mi
- 6/10Osceola Creek Middle SchoolGrades: 6-8Distance: 3 mi
- 4/10Seminole Ridge Community High SchoolGrades: 9-12Distance: 2 mi
Schools provided by the listing agent
- Elementary: Golden Grove
- Middle: Osceola Creek
- High: Seminole Ridge
Source: BeachesMLS. This data may not be complete. We recommend contacting the local school district to confirm school assignments for this home.
Get a cash offer in 3 minutes
Find out how much your home could sell for in as little as 3 minutes with a no-obligation cash offer.
Estimated market value
$1,103,900
Get a cash offer in 3 minutes
Find out how much your home could sell for in as little as 3 minutes with a no-obligation cash offer.
Estimated market value
$1,103,900
- Florida
- Palm Beach County
- Loxahatchee
- 33470
- Westlake
- 15355 Goldfinch Circle
Nearby cities
Nearby neighborhoods
Nearby zip codes
Other Loxahatchee Topics
