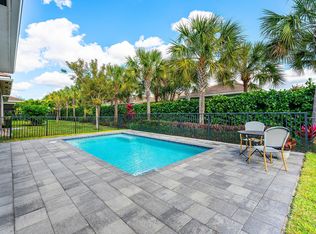
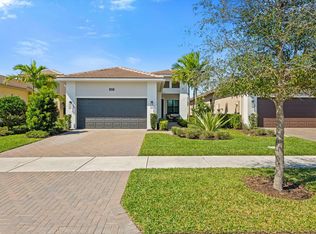
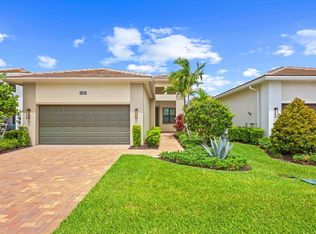
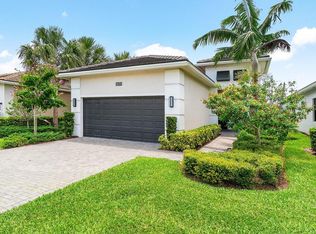
PRIVATE OASIS IN CRESSWIND! Welcome to this beautifully upgraded 5-year-new spa pool home on an oversized corner lot in Cresswind at Westlake. Light-filled 2BR + den/BR 3 design w/open great room, white Calacatta tile throughout main living areas, crisp white shaker cabinetry, quartz counters, black stainless appliances, marble backsplash, custom LED lighting & smart-home technology. Escape to Your Own Private Outdoor Retreat featuring a Sparkling Jetted Spa Pool w/ Elegant Fountains, Custom Marble Paver Decking, Lush Custom Landscaping, and Beautifully Designed Turf Sitting Area, Fenced w/ Electric Screened Lanai tucked on a Large Corner Property. Premier 55+ community w/resort pool, cabanas, fitness, yoga/aerobics, pickleball, clubs & activities, more! Close to Shoppes, Dining, Parks.
For sale
$749,000
16065 Key Biscayne Lane, Westlake, FL 33470
2beds
1,855sqft
Single Family Residence
Built in 2021
8,721 Square Feet Lot
$731,600 Zestimate®
$404/sqft
$424/mo HOA
What's special
Quartz countersCustom led lightingSmart-home technologyOversized corner lotCustom marble paver deckingOpen great roomLarge corner property
- 12 days
- 97
- 4
Likely to sell faster than
Zillow last checked:
Listing updated:
Listed by:
Mandy A Siegel 561-632-9350,
The Property Xperts
Source: BeachesMLS,MLS#: B26080898 Originating MLS: BeachesMLS
Originating MLS: BeachesMLSFacts & features
Interior
Bedrooms & bathrooms
- Bedrooms: 2
- Bathrooms: 2
- Full bathrooms: 2
- Main level bathrooms: 2
- Main level bedrooms: 2
Heating
- Central, Electric
Cooling
- Central Air, Ceiling Fan(s), Electric
Appliances
- Included: Dryer, Dishwasher, ENERGY STAR Qualified Dishwasher, ENERGY STAR Qualified Dryer, ENERGY STAR Qualified Freezer, ENERGY STAR Qualified Refrigerator, ENERGY STAR Qualified Washer, Disposal, Gas Range, Gas Water Heater, Ice Maker, Microwave, Oven, Water Purifier Owned, Range, Refrigerator, Vented Exhaust Fan, Water Heater, Water Purifier, Washer
- Laundry: Inside, Main Level, Laundry Room
Features
- Breakfast Bar, Bedroom on Main Level, Breakfast Area, Bathtub, Dining Area, Separate/Formal Dining Room, Eat-in Kitchen, Kitchen Island, Main Level Primary, Pantry, Sitting Area in Primary, Split Bedrooms, Soaking Tub, Separate Shower, Walk-In Closet(s), Bar
- Flooring: Carpet, Tile
- Windows: Sliding, Storm Window(s)
- Has fireplace: No
Interior area
- Total structure area: 2,667
- Total interior livable area: 1,855 sqft
Video & virtual tour
Property
Parking
- Total spaces: 4
- Parking features: Attached, Driveway, Garage, Garage Door Opener, On Street
- Attached garage spaces: 2
- Has uncovered spaces: Yes
Accessibility
- Accessibility features: None
Features
- Levels: One
- Stories: 1
- Entry location: 1
- Patio & porch: Covered, Patio, Porch, Screened
- Exterior features: Garden, Lighting, Outdoor Living Area, Porch
- Has private pool: Yes
- Pool features: Fenced, Electric Heat, In Ground, Private, Pool/Spa Combo, Association, Heated
- Has spa: Yes
- Spa features: In Ground
- Fencing: Back Yard,Electric,Full
- Has view: Yes
- View description: Garden, Pool
- Waterfront features: None
Lot
- Size: 8,721 Square Feet
- Features: Corner Lot, Landscaped, Sprinklers Automatic, Sprinkler System, < 1/4 Acre
Details
- Parcel number: 77404301200002600
- Zoning: R-2
- Special conditions: Standard
Construction
Type & style
- Home type: SingleFamily
- Architectural style: Contemporary,Ranch
- Property subtype: Single Family Residence
Materials
- Block, Stucco
- Roof: Tile
Condition
- Resale
- New construction: No
- Year built: 2021
Details
- Builder name: Kolter Homes
Utilities & green energy
- Sewer: Public Sewer
- Water: Public
- Utilities for property: Cable Available, Electricity Available, Natural Gas Available, Sewer Available, Underground Utilities, Water Available
Green energy
- Energy efficient items: Appliances
Community & HOA
Community
- Features: Home Owners Association, Gated, Street Lights
- Security: Security System, Gated Community, Smoke Detector(s)
- Pet deposit fee: $0
- Senior community: Yes
- Subdivision: CRESSWIND PALM BEACH
HOA
- Has HOA: Yes
- Amenities included: Bocce Court, Billiard Room, Cabana, Clubhouse, Dog Park, Fitness Center, Maintenance Grounds, Gated, Hobby Room, Pickleball, Pool, Parking, Recreation Facilities, Spa/Hot Tub, Sidewalks, Tennis Court(s)
- Services included: Common Areas, Maintenance Grounds, Recreation Facilities, Internet
- HOA fee: $1,099 quarterly
- HOA name: Lang Management
- HOA phone: 561-247-7590
- Second HOA fee: $175 quarterly
- Second HOA name: Westlake Master Association
- Second HOA phone: 561-437-3401
Location
- Region: Loxahatchee
Financial & listing details
- Price per square foot: $404/sqft
- Tax assessed value: $519,528
- Annual tax amount: $12,382
- Date on market: 9/26/2026
- Listing terms: Cash,Conventional,Other
- Electric utility on property: Yes
- Road surface type: Paved
Estimated market value
$731,600
$695,000 - $768,000
$3,273/mo
Price history
| Date | Event | Price |
|---|---|---|
| 9/26/2026 | Listed for sale | $749,000$404/sqft |
Source:  BeachesMLS #B26080898 Report a problem BeachesMLS #B26080898 Report a problem | ||
Public tax history
Tax history is unavailable.
Monthly payment
Est. payment
Payment breakdown
Explore the cost of this home by adjusting the details. Changes won't be saved.Climate risks
Neighborhood: Westlake
Nearby schools
Schools provided by the listing agent
- Elementary: Golden Grove
- Middle: Osceola Creek
- High: Seminole Ridge
Source: BeachesMLS. This data may not be complete. We recommend contacting the local school district to confirm school assignments for this home.
Similar homes
- $740,0003 bd3 ba2.3k sqft15447 ORCHARD Drive, Westlake, FL 33470For Sale
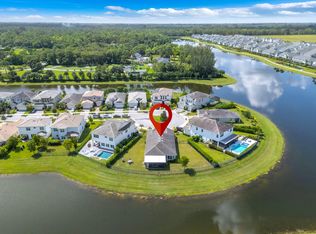
 MLS ID #B26081612, Ricardo Augusto Lopez Lira, CGI Realty. BeachesMLS
 - $750,0002 bd2 ba1.8k sqft15883 Key Biscayne Lane, Westlake, FL 33470For Sale
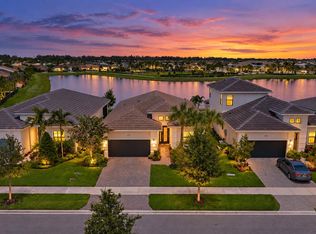 MLS ID #B26064871, Carla Ann Christenson, One Sotheby's International Realty. BeachesMLS
 - $585,0002 bd2 ba1.7k sqftMeadows Of Westlake, Loxahatchee, FL 33470For Sale
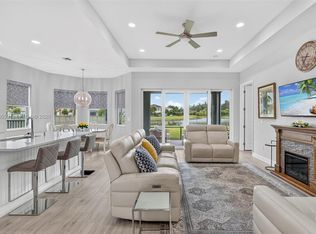
 MLS ID #A12100559, Dominic Anfuso, Keyes Company. MIAMI
 - $697,0004 bd3 ba2.1k sqft5447 Starfish Road, Westlake, FL 33470For Sale
 MLS ID #B26064344, Maria Angeli Dominguez PA, Keller Williams Realty - Wellington. BeachesMLS
 - $789,0003 bd3 ba2.2k sqft16915 62nd Road N, Loxahatchee, FL 33470For SaleMLS ID #B26083323, Sarah McCain, One Sotheby's International Realty. BeachesMLS
- $704,9004 bd3 ba2.7k sqft15894 Meadowlark Court, Westlake, FL 33470For SaleMLS ID #B26082081, Jeffrey Todd Levy, Cheerful Agents Real Estate LLC. BeachesMLS
- $799,9903 bd3 ba2.3k sqft16148 Key Biscayne Lane, Westlake, FL 33470For SaleMLS ID #B26019085, Richard A. Gustke, Balistreri Real Estate Inc. BeachesMLS
- $799,9003 bd2 ba1.7k sqft16395 E HIALEAH Drive E, The Acreage, FL 33470For SaleMLS ID #B26076490, Michelle Stern, Century 21 Move with Us. BeachesMLS
- $585,0003 bd2 ba1.9k sqft15751 Hummingbird Lane, Westlake, FL 33470For SaleMLS ID #B26085748, Stephen Spradling, Realty One Group Innovation. BeachesMLS
- $719,9993 bd3 ba2.2k sqftCresswind Palm Beach, Loxahatchee, FL 33470For SaleMLS ID #A12097540, Moises Barrios, MB Elite Realty, LLC.. MIAMI
- $675,0003 bd2 ba1.8k sqftAcreage, Loxahatchee, FL 33470For SaleMLS ID #A12092299, Glen Weinstein, The Keyes Company. MIAMI
- $675,0003 bd3 ba2.3k sqft5559 Captiva Lane, Westlake, FL 33470For SaleMLS ID #B26082648, Sallianne Serra, Exit Realty Premier Elite. BeachesMLS
- $824,0003 bd3 ba2.2k sqft15811 Key Biscayne Lane, Westlake, FL 33470For SaleMLS ID #B26077583, Jenna Steffens Mayer, Serhant. BeachesMLS
- $770,0004 bd2 ba1.9k sqft17101 60th Lane N, Loxahatchee, FL 33470For SaleMLS ID #B26067165, Daisy Nelson, Coldwell Banker Realty. BeachesMLS
- $599,9992 bd2 ba1.6k sqft16047 Key Biscayne Lane, Westlake, FL 33470For SaleMLS ID #R11165029, Dale Marian Ellis, RE/MAX Prestige Realty/Wellington. BeachesMLS
- $895,0005 bd4 ba2.4k sqft16155 67TH Court N, The Acreage, FL 33470For SaleMLS ID #B26084236, Yuray Sanchez, 4ever Homes Realty LLC. BeachesMLS
- $774,9003 bd2 ba1.8k sqft15647 Merritt Drive, Westlake, FL 33470For SaleMLS ID #B26012566, Nicole Perdicaro, Century 21 Stein Posner. BeachesMLS
- $699,9995 bd4 ba2.7k sqft16210 Sandy Shore Drive, Westlake, FL 33470For SaleMLS ID #B26067339, Betty Garza, United Realty Group, Inc. BeachesMLS
- $722,9903 bd3 ba2.3k sqft5492 St Armands Way, Westlake, FL 33470For SaleMLS ID #B26001952, Abigail Orris, Illustrated Properties. BeachesMLS
- $837,5003 bd4 ba2.5k sqft15745 Cresswind Place, Westlake, FL 33470For SaleMLS ID #B26072772, Diana S Catala PA, RE/MAX Prestige Realty/RPB. BeachesMLS
