Nina is thoughtfully designed for those who love open-concept living paired with smart separation of space—all within the award-winning lifestyle of Cresswind Palm Beach at Westlake. A centrally located kitchen anchors the layout—overlooking the Great Room and Dining Area. Private Owner's Suite is positioned at the rear of the home, offering a quiet retreat. Secondary bedrooms are located toward the front, creating a split-bedroom layout. A flexible front space adds versatility—ideal for a home office, fitness room, or additional guest suite. You can personalize the Nina floorplan with various structural options. Photos of a decorated model home are for reference only. Actual home will differ.
For sale
$723,990
5225 Saint Armands Way, Westlake, FL 33470
3beds
2,363sqft
Single Family Residence
Built in 2027
7,840 Square Feet Lot
$-- Zestimate®
$306/sqft
$425/mo HOA
What's special
Split-bedroom layoutOpen-concept livingCentrally located kitchen
- 1 day
- 61
- 0
Zillow last checked:
Listing updated:
Listed by:
William Norman Maltbie 513-496-8676,
Maltbie Realty Group
Source: BeachesMLS,MLS#: B26099985 Originating MLS: BeachesMLS
Facts & features
Interior
Bedrooms & bathrooms
- Bedrooms: 3
- Bathrooms: 3
- Full bathrooms: 3
- Main level bathrooms: 3
- Main level bedrooms: 3
Primary bedroom
- Description: WIC
- Level: First
- Area: 224.54
- Dimensions: 16.39 X 13.7
Bedroom 2
- Level: First
- Area: 152.5
- Dimensions: 12.5 X 12.2
Bedroom 3
- Level: First
- Area: 127.05
- Dimensions: 12.1 X 10.5
Den
- Level: First
- Area: 112.5
- Dimensions: 12.5 X 9
Dining room
- Level: First
- Area: 132
- Dimensions: 11 X 12
Great room
- Level: First
- Area: 399.91
- Dimensions: 19.7 X 20.3
Kitchen
- Level: First
- Area: 232.2
- Dimensions: 13.5 X 17.2
Other
- Description: Lanai
- Level: First
- Area: 448
- Dimensions: 32 X 14
Heating
- Central
Cooling
- Central Air
Appliances
- Included: Cooktop, Dryer, Dishwasher, Gas Cooktop, Disposal, Gas Water Heater, Microwave, Refrigerator, Water Heater, Washer
- Laundry: Inside, Laundry Room
Features
- Breakfast Area, Dual Sinks, Entrance Foyer, Living/Dining Room, Main Level Primary, Pantry, Separate Shower, Walk-In Closet(s)
- Flooring: Carpet, Tile
- Windows: Other
- Has fireplace: No
Interior area
- Total structure area: 3,483
- Total interior livable area: 2,363 sqft
Video & virtual tour
Property
Parking
- Total spaces: 3
- Parking features: Attached, Driveway, Garage, Garage Door Opener
- Attached garage spaces: 3
- Has uncovered spaces: Yes
Accessibility
- Accessibility features: None
Features
- Levels: One
- Stories: 1
- Entry location: Foyer Entry
- Patio & porch: Covered, Patio
- Exterior features: Outdoor Living Area
- Pool features: Association
- Has view: Yes
- View description: Other
Lot
- Size: 7,840 Square Feet
- Features: Interior Lot, Sprinklers Automatic, < 1/4 Acre
Details
- Parcel number: 77414306050008000
- Zoning: R-2
- Special conditions: Standard
Construction
Type & style
- Home type: SingleFamily
- Architectural style: Other
- Property subtype: Single Family Residence
Materials
- CBS (Concrete Block Structure), Block
- Foundation: Slab
- Roof: Concrete
Condition
- To Be Built
- New construction: No
- Year built: 2027
Details
- Builder model: NINA
- Builder name: Kolter Homes
- Warranty included: Yes
Utilities & green energy
- Sewer: Public Sewer
- Water: Public
- Utilities for property: Cable Available, Electricity Available, Other, Water Available
Green energy
- Energy efficient items: Appliances, HVAC, Lighting, Thermostat, Windows
Community & HOA
Community
- Features: Home Owners Association, Gated
- Security: Gated Community
- Senior community: Yes
- Subdivision: CRESSWIND PALM BEACH
HOA
- Has HOA: Yes
- Amenities included: Bocce Court, Clubhouse, Fitness Center, Pickleball, Pool, Spa/Hot Tub, Sidewalks
- Services included: Maintenance Grounds
- HOA fee: $366 monthly
- Second HOA fee: $59 monthly
- Second HOA name: Westlake Master Association
Location
- Region: Loxahatchee
Financial & listing details
- Price per square foot: $306/sqft
- Date on market: 11/13/2026
- Listing terms: Cash,Conventional,FHA,VA Loan
- Electric utility on property: Yes
Estimated market value
Not available
Estimated sales range
Not available
Not available
Price history
| Date | Event | Price |
|---|---|---|
| 11/13/2026 | Listed for sale | $723,990$306/sqft |
Source:  BeachesMLS #B26099985 Report a problem | ||
Public tax history
Tax history is unavailable.
Monthly payment
Est. payment
Payment breakdown
Explore the cost of this home by adjusting the details. Changes won't be saved.Climate risks
Neighborhood: Westlake
Nearby schools
Schools provided by the listing agent
- Elementary: Golden Grove
- Middle: Osceola Creek
- High: Seminole Ridge
Source: BeachesMLS. This data may not be complete. We recommend contacting the local school district to confirm school assignments for this home.
Similar homes
- from $715,9903 bd3 ba2.7k sqftSydney Plan, Cresswind Palm Beach at Westlake, Loxahatchee, FL 33470New Construction
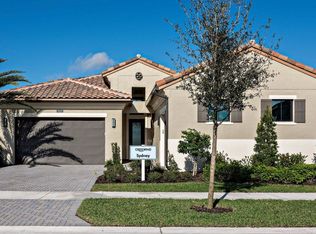 Kolter Homes
- $739,0003 bd3 ba2.3k sqftCresswind Palm Beach, Loxahatchee, FL 33470For Sale
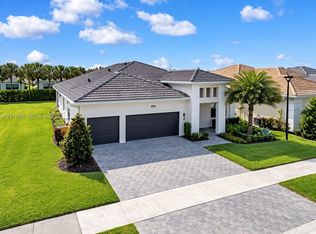
 MLS ID #A12111587, Dror Reuven, Sheen Real Estate Solutions. MIAMI
- $730,0005 bd4 ba2.5k sqftSky Cove South Phase 1 A, Loxahatchee, FL 33470New Construction
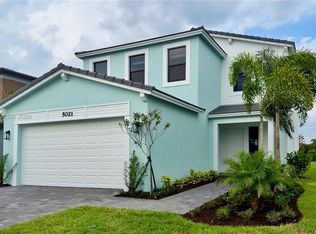 MLS ID #A12121480, Jose Bula Espinosa, LoKation. MIAMI
- $829,9903 bd3 ba2.1k sqft5627 Saint Armands Way, Westlake, FL 33470New Construction
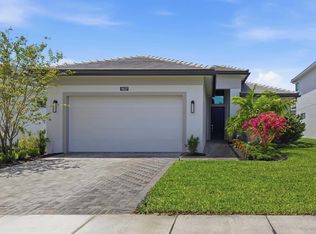
 BeachesMLS
- $929,9903 bd3 ba2.4k sqft5080 Rivo Alto Circle, Westlake, FL 33470New ConstructionBeachesMLS
- $702,5004 bd3 ba2.7k sqft15894 Meadowlark Court, Westlake, FL 33470For SaleMLS ID #B26082081, Jeffrey Todd Levy, Cheerful Agents Real Estate LLC. BeachesMLS
- $699,0003 bd3 ba2.3k sqft15606 Goldfinch Circle, Westlake, FL 33470For SaleMLS ID #B26088075, Kim Spadavecchia, Florida's Best Realty Services. BeachesMLS
- $722,5003 bd3 ba2.2k sqft5426 Hutchinson Way, Westlake, FL 33470For SaleMLS ID #B26080308, Richard A. Gustke, Balistreri Real Estate Inc. BeachesMLS
- $699,9904 bd4 ba2.9k sqft5555 Zestar Lane, Westlake, FL 33470For SaleMLS ID #B26092835, Steven Koleno, Beycome of Florida LLC. BeachesMLS
- $740,0003 bd3 ba2.3k sqft15447 ORCHARD Drive, Westlake, FL 33470For SaleMLS ID #B26081612, Ricardo Augusto Lopez Lira, CGI Realty. BeachesMLS
- $955,0004 bd4 ba3.1k sqft5893 Sunflower Court, Westlake, FL 33470For SaleMLS ID #B26099939, Krystle Lorson, Sutter & Nugent LLC. BeachesMLS
- $581,9902 bd2 ba1.8k sqft5145 Lido Key Lane, Westlake, FL 33470For SaleMLS ID #B26099923, William Norman Maltbie, Maltbie Realty Group. BeachesMLS
- $675,0003 bd3 ba2.3k sqft5559 Captiva Lane, Westlake, FL 33470For SaleMLS ID #B26082648, Sallianne Serra, Exit Realty Premier Elite. BeachesMLS
- $682,0004 bd3 ba2.1k sqft5447 Starfish Road, Westlake, FL 33470For SaleMLS ID #B26064344, Maria Angeli Dominguez PA, Keller Williams Realty - Wellington. BeachesMLS
- $749,0002 bd2 ba1.8k sqft5YR NEW CORNER W/CUSTOM JETTED POOL-PRIVATE OASIS, Westlake, FL 33470For SaleMLS ID #B26080898, Mandy A Siegel, The Property Xperts. BeachesMLS
- $779,9003 bd3 ba2.9k sqft5395 St Vincent Lane, Westlake, FL 33470For SaleMLS ID #B26071393, Feng Johnson, KW Reserve Palm Beach. BeachesMLS
- $799,9973 bd3 ba2.1k sqft4931 Rivo Alto Circle, Westlake, FL 33470For SaleMLS ID #B26092430, Sheri Rhodes, Rhodes Realty. BeachesMLS
