Exceptional value in Cresswind Palm Beach! This pristine Fiesta Model offers 3 bedrooms, 3 full bathrooms, a separate den, and 2,311 square feet of living space, making it one of the best values currently available in Cresswind based on price per square foot. Set on a nicely sized, fully fenced homesite, the home features a spacious open floor plan with 10-foot ceilings and tile flooring throughout. The kitchen offers two-tone soft-close cabinetry, stainless steel appliances, quartz countertops, and an expansive work surface, opening directly to the living and dining areas for easy everyday living and entertaining. The primary suite includes a generously sized zero-entry walk-in shower and beautifully upgraded finishes. Two additional bedrooms are well proportioned, each with convenient access to a full bathroom, while the separate den provides additional space for a home office, TV room, or flex space. Additional upgrades include impact windows and doors, a tankless water heater, epoxy-finished garage flooring, and a 220V electric vehicle charging outlet. A covered lanai overlooks the fully fenced backyard, providing additional outdoor living space and privacy. Cresswind residents enjoy HOA-included high-speed internet and full lawn care, along with an extensive collection of amenities and a full-time lifestyle director. The community features the SmartFIT Training Center powered by EGYM, resort-style and resistance pools, spa, pickleball and tennis courts, arts and crafts studio, event and game rooms, dog park, and outdoor event plaza. Ownership also includes access to Westlake Adventure Park with its lagoon-style pool, three-story waterslide, splash pad, cabanas, outdoor concert pavilion, basketball courts, adult-only lodge-style pool, playgrounds, dog parks, and BMX pump park. With 3 bedrooms, 3 full baths, a den, numerous upgrades, and competitive pricing, this Fiesta Model offers an excellent opportunity to enjoy the Cresswind lifestyle at an exceptional value.
For sale
$675,000
5559 Captiva Lane, Westlake, FL 33470
3beds
2,311sqft
Single Family Residence
Built in 2023
6,499 Square Feet Lot
$659,900 Zestimate®
$292/sqft
$425/mo HOA
What's special
Quartz countertopsEpoxy-finished garage flooringSeparate denSpacious open floor planTile flooring throughoutImpact windows and doorsStainless steel appliances
- 41 days
- 230
- 18
Zillow last checked:
Listing updated:
Listed by:
Sallianne Serra 561-436-2458,
Exit Realty Premier Elite
Source: BeachesMLS,MLS#: B26082648 Originating MLS: BeachesMLS
Facts & features
Interior
Bedrooms & bathrooms
- Bedrooms: 3
- Bathrooms: 3
- Full bathrooms: 3
- Main level bathrooms: 3
- Main level bedrooms: 3
Primary bedroom
- Level: Main
- Area: 208
- Dimensions: 16 X 13
Dining room
- Level: Main
- Area: 220
- Dimensions: 20 X 11
Kitchen
- Level: Main
- Area: 180
- Dimensions: 18 X 10
Living room
- Level: Main
- Area: 400
- Dimensions: 20 X 20
Heating
- Central
Cooling
- Central Air
Appliances
- Included: Dryer, Dishwasher, Gas Range, Gas Water Heater, Microwave, Refrigerator, Water Heater, Washer
Features
- Dual Sinks, Entrance Foyer, Family/Dining Room, High Ceilings, Kitchen Island, Main Level Primary, Pantry, Split Bedrooms, Separate Shower, Walk-In Closet(s)
- Flooring: Ceramic Tile
- Windows: Blinds
- Has fireplace: No
Interior area
- Total structure area: 3,058
- Total interior livable area: 2,311 sqft
Video & virtual tour
Property
Parking
- Total spaces: 6
- Parking features: Attached, Driveway, Garage
- Attached garage spaces: 2
- Uncovered spaces: 4
Accessibility
- Accessibility features: None
Features
- Levels: One
- Stories: 1
- Patio & porch: Covered, Patio
- Exterior features: Outdoor Living Area, Room For Pool
- Pool features: Heated
- Fencing: Fenced
- Has view: Yes
- View description: Garden
- Waterfront features: None
Lot
- Size: 6,499 Square Feet
- Features: Sprinklers Automatic, < 1/4 Acre
Details
- Parcel number: 77404301200002330
- Zoning: R-2
- Special conditions: Standard,Listed As-Is
Construction
Type & style
- Home type: SingleFamily
- Architectural style: Colonial
- Property subtype: Single Family Residence
Materials
- CBS (Concrete Block Structure), Block, Stucco
- Roof: Concrete,Tile
Condition
- Resale
- New construction: No
- Year built: 2023
Details
- Builder name: Kolter Homes
Utilities & green energy
- Electric: 3 Phase
- Sewer: Public Sewer
- Water: Public
- Utilities for property: Electricity Connected, Natural Gas Available, Sewer Connected, Water Connected
Community & HOA
Community
- Features: Home Owners Association, Gated, Property Manager On-Site, Street Lights
- Security: Gated Community
- Senior community: Yes
- Subdivision: CRESSWIND PALM BEACH
HOA
- Has HOA: Yes
- Amenities included: Bocce Court, Billiard Room, Clubhouse, Dog Park, Fitness Center, Gated, Management, Pickleball, Pool, Recreation Facilities, Spa/Hot Tub, Sidewalks, Tennis Court(s)
- Services included: Common Areas, Cable TV, Maintenance Grounds, Recreation Facilities, Internet
- HOA fee: $425 monthly
- HOA name: Cresswind Palm Beach
- HOA phone: 561-247-7590
Location
- Region: Loxahatchee
Financial & listing details
- Price per square foot: $292/sqft
- Tax assessed value: $356,043
- Annual tax amount: $7,914
- Date on market: 10/1/2026
- Cumulative days on market: 41 days
- Listing terms: Cash,Conventional,VA Loan
- Electric utility on property: Yes
Estimated market value
$659,900
$627,000 - $693,000
$3,842/mo
Price history
| Date | Event | Price |
|---|---|---|
| 10/1/2026 | Listed for sale | $675,000+3.8%$292/sqft |
Source:  BeachesMLS #B26082648 Report a problem | ||
| 5/13/2026 | Listing removed | $650,000$281/sqft |
Source: EXIT Realty broker feed #R11159865 Report a problem | ||
| 4/1/2026 | Price change | $650,000-2.3%$281/sqft |
Source: BeachesMLS #R11159865 Report a problem | ||
| 2/24/2026 | Price change | $665,000-0.4%$288/sqft |
Source: EXIT Realty broker feed #R11159865 Report a problem | ||
| 2/23/2026 | Price change | $668,000-2.1%$289/sqft |
Source: BeachesMLS #RX-11159865 Report a problem | ||
| 2/4/2026 | Listed for sale | $682,000-1.9%$295/sqft |
Source: BeachesMLS #RX-11159865 Report a problem | ||
| 2/1/2026 | Listing removed | $695,000$301/sqft |
Source: BeachesMLS #RX-11111763 Report a problem | ||
| 10/27/2025 | Price change | $695,000-2.4%$301/sqft |
Source: BeachesMLS #RX-11111763 Report a problem | ||
| 7/31/2025 | Listed for sale | $711,888-1.8%$308/sqft |
Source: BeachesMLS #RX-11111763 Report a problem | ||
| 5/5/2025 | Listing removed | $725,000$314/sqft |
Source: BeachesMLS #RX-11050170 Report a problem | ||
| 3/17/2025 | Price change | $725,000-3.3%$314/sqft |
Source: BeachesMLS #RX-11050170 Report a problem | ||
| 1/10/2025 | Listed for sale | $750,000+32.1%$325/sqft |
Source: BeachesMLS #RX-11050170 Report a problem | ||
| 2/1/2023 | Sold | $567,765$246/sqft |
Source: Public Record Report a problem | ||
Public tax history
| Year | Property taxes | Tax assessment |
|---|---|---|
| 2025 | $7,914 +1.6% | $346,683 +2.9% |
| 2024 | $7,787 +194.7% | $336,913 +406.3% |
| 2023 | $2,642 +18.3% | $66,550 +10% |
| 2022 | $2,234 +25.9% | $60,500 +10% |
| 2021 | $1,775 | $55,000 |
Find assessor info on the county website
Monthly payment
Est. payment
Payment breakdown
Explore the cost of this home by adjusting the details. Changes won't be saved.Climate risks
Neighborhood: Westlake
Nearby schools
Schools provided by the listing agent
- Elementary: Golden Grove
- Middle: Osceola Creek
- High: Seminole Ridge
Source: BeachesMLS. This data may not be complete. We recommend contacting the local school district to confirm school assignments for this home.
Similar homes
- from $688,9903 bd3 ba2.3k sqftNina Plan, Cresswind Palm Beach at Westlake, Westlake, FL 33470New Construction
 Kolter Homes
- $635,0004 bd3 ba2.1k sqft14999 Goldspar Court, Westlake, FL 33470For Sale
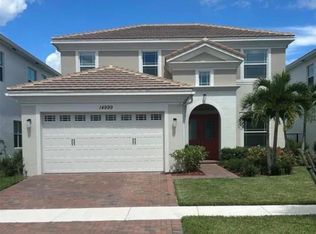
 MLS ID #B26076595, Jorge A Zea, Blue Lighthouse Realty, INC. BeachesMLS
- $589,0003 bd2 ba1.9k sqft15187 Goldspar Court, Westlake, FL 33470For Sale
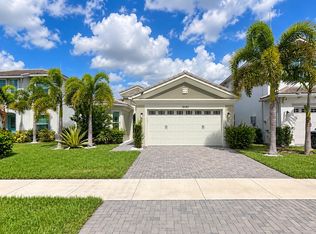 MLS ID #B26084994, Maria Katya Pendola Pasara, Partnership Realty Inc.. BeachesMLS
- $549,9003 bd2 ba1.5k sqft14687 PARADISE Trail, Loxahatchee Groves, FL 33470For Sale
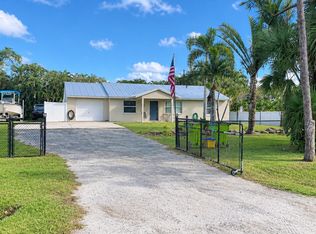 MLS ID #B26090611, Kami Turturro, Rock Realty. BeachesMLS
- $699,9903 bd3 ba2.5k sqftPines Of Westlake, Loxahatchee, FL 33470New Construction
 MLS ID #A12065054, Chaim Glik, Beachfront Realty Inc. MIAMI
- $630,0004 bd3 ba2.1k sqft5416 Macoon Way, Westlake, FL 33470For SaleMLS ID #B26049828, Sara Van Kirk PA, Signature Real Estate Finder. BeachesMLS
- $590,0003 bd2 ba1.6k sqftCresswind Palm Beach, Loxahatchee, FL 33470For SaleMLS ID #A12064730, Louis Del Llano, Optimar International Realty. MIAMI
- $600,0004 bd4 ba2.4k sqft5455 Empire Drive, Westlake, FL 33470For SaleMLS ID #B26038262, Steven Koleno, Beycome of Florida LLC. BeachesMLS
- $570,0003 bd4 ba2.1k sqft16420 Sandy Shore Drive, Loxahatchee, FL 33470For SaleMLS ID #R11128407, Jann Flowers, Realty Home Advisors Inc. BeachesMLS
- $599,9993 bd2 ba1.8k sqft16744 E BRIGHTON Drive E, The Acreage, FL 33470For SaleMLS ID #B26072637, Paola Duffy, Statewide Realty Group LLC. BeachesMLS
- $498,0002 bd2 ba1.6k sqft15860 KEY BISCAYNE Lane, The Acreage, FL 33470For SaleMLS ID #B26081309, Traian Pircalabu, LoKation. BeachesMLS
- $975,0003 bd4 ba2.7k sqft5231 Saint Vincent Lane, Westlake, FL 33470For SaleMLS ID #B26093416, Angelica Delmar Santiago, One Sotheby's International Re. BeachesMLS
- $735,0005 bd4 ba2.9k sqft13802 PRICKLY CONE Cove, The Acreage, FL 33470For SaleMLS ID #B26059157, Rossanna Paniagua, Partnership Realty Inc.. BeachesMLS
- $688,8884 bd4 ba2.6k sqft1594 PELICAN POST PLACE, LOXAHATCHEE, FL 33470For Sale
 MLS ID #OM733534, Norkzia Zafra Sanchez, EPIQUE REALTY INC.. Stellar MLS
