The Grace features an island Kitchen located in the rear of the home with easy access to the Dining area and Great Room. The secondary bedroom and Bath located at the front offers privacy. Owner's Suite highlights include a tray ceiling and separate dual vanities in the Owner's Bath. You can personalize the Grace floorplan with structural options that include three different exterior choices. Photos of a decorated model home are for reference only. Actual home will differ.
For sale
$581,990
5145 Lido Key Lane, Westlake, FL 33470
2beds
1,840sqft
Single Family Residence
Built in 2027
6,534 Square Feet Lot
$514,100 Zestimate®
$316/sqft
$425/mo HOA
What's special
Island kitchen
- 1 day
- 48
- 1
Zillow last checked:
Listing updated:
Listed by:
William Norman Maltbie 513-496-8676,
Maltbie Realty Group
Source: BeachesMLS,MLS#: B26099923 Originating MLS: BeachesMLS
Facts & features
Interior
Bedrooms & bathrooms
- Bedrooms: 2
- Bathrooms: 2
- Full bathrooms: 2
- Main level bathrooms: 2
- Main level bedrooms: 2
Primary bedroom
- Level: First
- Area: 225.6
- Dimensions: 16 X 14.1
Bedroom 2
- Level: First
- Area: 114.13
- Dimensions: 11.2 X 10.19
Dining room
- Level: First
- Area: 174.24
- Dimensions: 12.1 X 14.4
Great room
- Level: First
- Area: 382.51
- Dimensions: 18.39 X 20.8
Kitchen
- Level: First
- Area: 164.8
- Dimensions: 10.3 X 16
Other
- Description: Flex Room
- Level: First
- Area: 132
- Dimensions: 11 X 12
Other
- Description: Lanai
- Level: First
- Area: 237.12
- Dimensions: 22.8 X 10.4
Heating
- Central
Cooling
- Central Air
Appliances
- Included: Dryer, Dishwasher, Disposal, Gas Range, Gas Water Heater, Microwave, Refrigerator, Water Heater, Washer
- Laundry: Inside, Laundry Room
Features
- Breakfast Area, Dual Sinks, Entrance Foyer, Kitchen/Dining Combo, Main Level Primary, Pantry, Separate Shower, Walk-In Closet(s)
- Flooring: Carpet, Tile
- Windows: Other
- Has fireplace: No
Interior area
- Total structure area: 2,557
- Total interior livable area: 1,840 sqft
Video & virtual tour
Property
Parking
- Total spaces: 2
- Parking features: Attached, Driveway, Garage, Garage Door Opener
- Attached garage spaces: 2
- Has uncovered spaces: Yes
Accessibility
- Accessibility features: None
Features
- Levels: One
- Stories: 1
- Entry location: Foyer Entry
- Patio & porch: Covered, Patio
- Exterior features: Outdoor Living Area
- Pool features: Association
- Has view: Yes
- View description: Other
Lot
- Size: 6,534 Square Feet
- Features: Interior Lot, Sprinklers Automatic, < 1/4 Acre
Details
- Parcel number: 77414306050007450
- Zoning: R2
- Special conditions: Standard
Construction
Type & style
- Home type: SingleFamily
- Architectural style: Other
- Property subtype: Single Family Residence
Materials
- CBS (Concrete Block Structure), Block
- Foundation: Slab
- Roof: Concrete
Condition
- To Be Built
- New construction: No
- Year built: 2027
Details
- Builder model: GRACE
- Builder name: Kolter Homes
- Warranty included: Yes
Utilities & green energy
- Sewer: Public Sewer
- Water: Public
- Utilities for property: Cable Available, Electricity Available, Other, Water Available
Green energy
- Energy efficient items: Appliances, HVAC, Lighting, Thermostat, Windows
Community & HOA
Community
- Features: Home Owners Association, Gated
- Security: Gated Community
- Senior community: Yes
- Subdivision: CRESSWIND PALM BEACH
HOA
- Has HOA: Yes
- Amenities included: Bocce Court, Clubhouse, Fitness Center, Pickleball, Pool, Spa/Hot Tub, Sidewalks
- Services included: Maintenance Grounds
- HOA fee: $366 monthly
- Second HOA fee: $59 monthly
- Second HOA name: Westlake Master Association
Location
- Region: Loxahatchee
Financial & listing details
- Price per square foot: $316/sqft
- Date on market: 11/13/2026
- Listing terms: Cash,Conventional,FHA,VA Loan
- Electric utility on property: Yes
Estimated market value
$514,100
$483,000 - $550,000
$3,694/mo
Price history
| Date | Event | Price |
|---|---|---|
| 11/13/2026 | Listed for sale | $581,990+3.9%$316/sqft |
Source:  BeachesMLS #B26099923 Report a problem | ||
| 4/22/2026 | Listing removed | $559,990$304/sqft |
Source: BeachesMLS #F10539604 Report a problem | ||
| 3/10/2026 | Price change | $559,990+2.8%$304/sqft |
Source: BeachesMLS #F10539604 Report a problem | ||
| 2/24/2026 | Price change | $544,990-2.3%$296/sqft |
Source: BeachesMLS #F10539604 Report a problem | ||
| 12/5/2025 | Listed for sale | $557,990$303/sqft |
Source: BeachesMLS #F10539604 Report a problem | ||
Public tax history
Tax history is unavailable.
Monthly payment
Est. payment
Payment breakdown
Explore the cost of this home by adjusting the details. Changes won't be saved.Climate risks
Neighborhood: Westlake
Nearby schools
Schools provided by the listing agent
- Elementary: Golden Grove
- Middle: Osceola Creek
- High: Seminole Ridge
Source: BeachesMLS. This data may not be complete. We recommend contacting the local school district to confirm school assignments for this home.
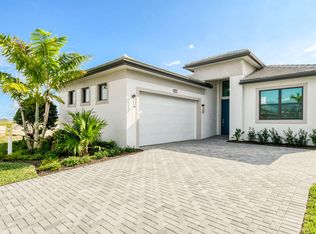

Similar homes
- from $567,9902 bd2 ba1.9k sqftJulia Plan, Cresswind Palm Beach at Westlake, Loxahatchee, FL 33470New Construction
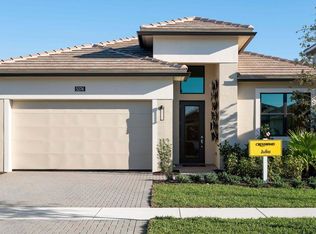 Kolter Homes
- from $591,9903 bd3 ba2.1k sqftLila Plan, Cresswind Palm Beach at Westlake, Loxahatchee, FL 33470New Construction
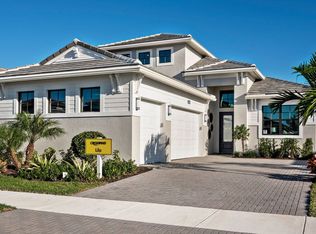 Kolter Homes
- $590,0003 bd2 ba1.6k sqftCresswind Palm Beach, Loxahatchee, FL 33470For Sale

 MLS ID #A12064730, Louis Del Llano, Optimar International Realty. MIAMI
- $605,0003 bd2 ba1.9k sqft15199 Goldfinch Circle, Westlake, FL 33470For Sale

 MLS ID #B26092463, John Kazanjian, Kaz Realty LLC. BeachesMLS
- $565,0002 bd2 ba1.6k sqft16070 Key Biscayne Lane, Westlake, FL 33470For SaleMLS ID #R11102551, Jill Kendall, RE/MAX Select Group. BeachesMLS
- $590,0002 bd2 ba1.4k sqft4853 Saint Armands Way, Westlake, FL 33470For SaleMLS ID #B26075935, Cassandra Gutierrez, Century 21 Realty Professionals. BeachesMLS
- $569,0002 bd2 ba1.6k sqft15851 Alys Terrace, Westlake, FL 33470For SaleMLS ID #B26038906, Vanessa Shantel Kennedy, Realty One Group Innovation. BeachesMLS
- $829,9903 bd3 ba2.1k sqft5627 Saint Armands Way, Westlake, FL 33470New ConstructionBeachesMLS
- $699,0003 bd3 ba2.3k sqft15606 Goldfinch Circle, Westlake, FL 33470For SaleMLS ID #B26088075, Kim Spadavecchia, Florida's Best Realty Services. BeachesMLS
- $750,0002 bd2 ba1.8k sqft15883 Key Biscayne Lane, Westlake, FL 33470For SaleMLS ID #B26064871, Carla Ann Christenson, One Sotheby's International Realty. BeachesMLS
- $585,0003 bd2 ba1.9k sqft1878 Wandering Willow Way, Loxahatchee, FL 33470For SaleMLS ID #B26040145, Jeanette Cardoso, Cardoso International Rlty LLC. BeachesMLS
- $679,9004 bd3 ba2.5k sqft5541 MACOON Way, Westlake, FL 33470For SaleMLS ID #B26090980, Jeanne M Gordon, Coldwell Banker Realty. BeachesMLS
- $799,9973 bd3 ba2.1k sqft4931 Rivo Alto Circle, Westlake, FL 33470For SaleMLS ID #B26092430, Sheri Rhodes, Rhodes Realty. BeachesMLS
- $824,0003 bd3 ba2.2k sqft15811 Key Biscayne Lane, Westlake, FL 33470For SaleMLS ID #B26077583, Jenna Steffens Mayer, Serhant. BeachesMLS
- $722,5003 bd3 ba2.2k sqft5426 Hutchinson Way, Westlake, FL 33470For SaleMLS ID #B26080308, Richard A. Gustke, Balistreri Real Estate Inc. BeachesMLS
- $799,0003 bd3 ba2.2k sqft5105 Rivo Alto Circle, Westlake, FL 33470New ConstructionMLS ID #B26026118, Allison M Goldstein, Nextmove Realty LLC. BeachesMLS
