Skip the wait, but don't sacrifice the upgrades! Welcome to this beautifully upgraded Allison model in Cresswind at Westlake, an active 55+ community where resort-style living meets everyday comfort. This spacious 2-bedroom, 2-bath home features the highly desirable 4-foot extension in both the primary suite and the lanai, and extra side yard, providing extra room where it matters most. Bright and inviting, the home boasts tall ceilings and a thoughtfully designed layout that is ready for you to move in and start enjoying. Cresswind offers an incredible active lifestyle with amenities designed for every interest, including a clubhouse, event spaces, tennis and pickleball courts, dog park, outdoor spa, lap pool, dining hall, entertainment center, E-Gym, cardio studio, and so much more.
For sale
$590,000
4853 Saint Armands Way, Westlake, FL 33470
2beds
1,490sqft
Single Family Residence
Built in 2024
5,201 Square Feet Lot
$576,100 Zestimate®
$396/sqft
$424/mo HOA
What's special
Extra side yardTall ceilingsBright and invitingThoughtfully designed layout
- 17 days
- 149
- 26
Likely to sell faster than
Zillow last checked:
Listing updated:
Listed by:
Cassandra Gutierrez 561-801-6048,
Realty Professionals Inc,
Josue Gutierrez 561-856-9918,
Realty Professionals Inc
Source: BeachesMLS,MLS#: B26075935 Originating MLS: BeachesMLS
Originating MLS: BeachesMLSFacts & features
Interior
Bedrooms & bathrooms
- Bedrooms: 2
- Bathrooms: 2
- Full bathrooms: 2
- Main level bathrooms: 2
- Main level bedrooms: 2
Heating
- Electric
Cooling
- Central Air, Ceiling Fan(s)
Appliances
- Included: Dryer, Dishwasher, Electric Water Heater, Disposal, Gas Range, Ice Maker, Microwave, Range, Refrigerator, Water Heater, Washer
- Laundry: Inside, Laundry Room
Features
- Dual Sinks, High Ceilings, Kitchen Island, Pantry, Sitting Area in Primary, Split Bedrooms, Walk-In Closet(s)
- Flooring: Marble, Tile
- Windows: Storm Window(s)
- Has fireplace: No
Interior area
- Total structure area: 2,140
- Total interior livable area: 1,490 sqft
Video & virtual tour
Property
Parking
- Total spaces: 4
- Parking features: Attached, Driveway, Garage, Paver Block
- Attached garage spaces: 2
- Has uncovered spaces: Yes
Accessibility
- Accessibility features: None
Features
- Levels: One
- Stories: 1
- Exterior features: Barbecue
- Pool features: Association
- Has view: Yes
- View description: Pond, Water
- Has water view: Yes
- Water view: Pond,Water
- Waterfront features: None, Pond
Lot
- Size: 5,201 Square Feet
- Features: Sprinklers Automatic, Sprinkler System, < 1/4 Acre
Details
- Parcel number: 77404312130003900
- Zoning: R-2
- Special conditions: Standard
Construction
Type & style
- Home type: SingleFamily
- Architectural style: Contemporary,Ranch
- Property subtype: Single Family Residence
Materials
- Block, Stucco
- Roof: Concrete,Tile
Condition
- Resale
- New construction: No
- Year built: 2024
Details
- Builder model: Allison
- Builder name: Kolter Homes
Utilities & green energy
- Sewer: Public Sewer
- Water: Public
- Utilities for property: Cable Connected, Electricity Connected, Natural Gas Connected, Phone Connected, Sewer Connected, Water Connected
Community & HOA
Community
- Features: Home Owners Association, Gated, Street Lights
- Security: Security Gate, Gated Community
- Senior community: Yes
- Subdivision: CRESSWIND PALM BEACH PHASE 3
HOA
- Has HOA: Yes
- Amenities included: Basketball Court, Billiard Room, Cabana, Clubhouse, Community Kitchen, Dog Park, Fitness Center, Gated, Maintenance, Playground, Pickleball, Park, Pool, Recreation Facilities, Sidewalks, Tennis Court(s), Trail(s)
- Services included: Common Areas
- HOA fee: $1,099 quarterly
- HOA name: Lang Management
- HOA phone: 561-247-7590
- Second HOA fee: $175 quarterly
- Second HOA name: Westlake HOA
- Second HOA phone: 561-437-3401
Location
- Region: Loxahatchee
Financial & listing details
- Price per square foot: $396/sqft
- Annual tax amount: $3,936
- Date on market: 9/14/2026
- Cumulative days on market: 17 days
- Listing terms: Cash,Conventional,FHA,VA Loan
- Electric utility on property: Yes
Estimated market value
$576,100
$547,000 - $605,000
$3,177/mo
Price history
| Date | Event | Price |
|---|---|---|
| 9/14/2026 | Listed for sale | $590,000$396/sqft |
Source:  BeachesMLS #B26075935 Report a problem BeachesMLS #B26075935 Report a problem | ||
Public tax history
Tax history is unavailable.
Monthly payment
Est. payment
Payment breakdown
Explore the cost of this home by adjusting the details. Changes won't be saved.Climate risks
Neighborhood: Westlake
Nearby schools
Schools provided by the listing agent
- Elementary: Golden Grove
- Middle: Osceola Creek
- High: Seminole Ridge
Source: BeachesMLS. This data may not be complete. We recommend contacting the local school district to confirm school assignments for this home.

Similar homes
- $599,9992 bd2 ba1.6k sqft16047 Key Biscayne Lane, Westlake, FL 33470For Sale
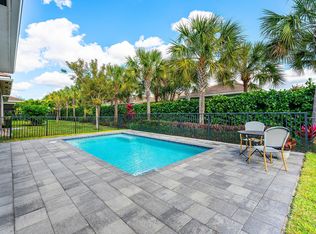
 MLS ID #R11165029, Dale Marian Ellis, RE/MAX Prestige Realty/Wellington. BeachesMLS
 - $595,0002 bd2 ba1.8k sqft4786 Saint Armands Way, Westlake, FL 33470For Sale
 MLS ID #B26009906, Nina Jung, Keller Williams Realty - Wellington. BeachesMLS
 - $575,0003 bd2 ba1.8k sqft5501 Santa Rosa Lane, Westlake, FL 33470For Sale
 MLS ID #B26030681, Nicole Perdicaro, Century 21 Stein Posner. BeachesMLS
 - $579,0002 bd2 ba1.6k sqft16070 Key Biscayne Lane, Westlake, FL 33470For Sale
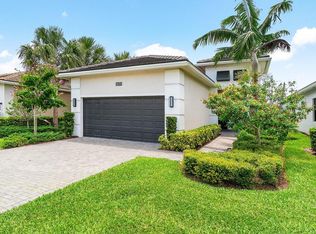 MLS ID #R11102551, Jill Kendall, RE/MAX Select Group. BeachesMLS
 - $599,0003 bd2 ba1.6k sqft4805 Saint Armands Way, Westlake, FL 33470For SaleMLS ID #B26012219, Oshay Nelson, Signature International Real E. BeachesMLS
- $589,9904 bd3 ba2.1k sqft16312 Sandy Shore Drive, Westlake, FL 33470For SaleMLS ID #B26050411, Erika Sabrina Sanchez, CENTURY 21 Tenace Realty. BeachesMLS
- $558,0003 bd3 ba1.7k sqft16169 Sea Turtle Place, Westlake, FL 33470For SaleMLS ID #B26041942, Joel Barrett, Krome Capital Realty. BeachesMLS
- $570,0003 bd4 ba2.1k sqft16420 Sandy Shore Drive, Loxahatchee, FL 33470For SaleMLS ID #R11128407, Jann Flowers, Realty Home Advisors Inc. BeachesMLS
- $529,9903 bd2 ba1.6k sqft16390 Sea Turtle Place, The Acreage, FL 33470For SaleMLS ID #R11084272, Diego Cisneros, United Realty Group Inc.. BeachesMLS
- $750,0002 bd2 ba1.8k sqft15883 Key Biscayne Lane, Westlake, FL 33470For SaleMLS ID #B26064871, Carla Ann Christenson, One Sotheby's International Re. BeachesMLS
- $590,0003 bd2 ba1.7k sqft18973 WOOD STORK Way, Loxahatchee, FL 33470For SaleMLS ID #B26077190, Jonathan Robles, The Agency Florida LLC. BeachesMLS
- $540,0003 bd2 ba1.8k sqftLennar, Loxahatchee, FL 33470For SaleMLS ID #B26059015, Santiago Lopez White P.A, United Realty Group, Inc. BeachesMLS
- $600,0003 bd2 ba1.8k sqft1217 Wandering Willow Way, Loxahatchee, FL 33470For SaleMLS ID #B26052096, Kelly DuHamel, Coldwell Banker Realty. BeachesMLS
- $824,0003 bd3 ba2.2k sqft15811 Key Biscayne Lane, Westlake, FL 33470For SaleMLS ID #B26077583, Jenna Steffens Mayer, Serhant. BeachesMLS
- $630,0004 bd3 ba2.1k sqft5416 Macoon Way, Westlake, FL 33470For SaleMLS ID #B26049828, Sara Van Kirk PA, Signature Real Estate Finder. BeachesMLS
- $774,9003 bd2 ba1.8k sqft15647 Merritt Drive, Westlake, FL 33470For SaleMLS ID #B26012566, Nicole Perdicaro, Century 21 Stein Posner. BeachesMLS
- $585,0003 bd2 ba1.9k sqft1878 Wandering Willow Way, Loxahatchee, FL 33470For SaleMLS ID #B26040145, Jeanette Cardoso, Cardoso International Rlty LLC. BeachesMLS
- $659,0003 bd2 ba1.8k sqft1399 Arrowhead Point Road, Loxahatchee, FL 33470For SaleMLS ID #B26076862, Quan Nickler, EXP Realty LLC. BeachesMLS
- $495,0003 bd3 ba1.5k sqft4178 S Longwood Lake Square, Westlake, FL 33470For SaleMLS ID #B26077262, Shane Aronson, Serhant. BeachesMLS
- $509,0003 bd2 ba1.9k sqft19704 Weathervane Way, Loxahatchee, FL 33470For SaleMLS ID #B26073923, Valerie Santory, Compass Florida LLC. BeachesMLS
