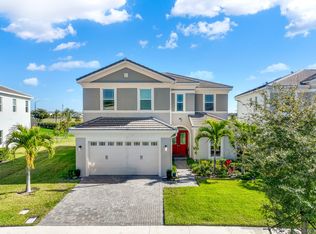
Enjoy peaceful lake views and a fenced backyard with room for a pool in the sought-after community of Westlake. A double-door entry welcomes you into a home featuring a formal dining room and a quaint living room just off the patio. The kitchen offers granite countertops, wood cabinetry, stainless steel appliances and recessed lighting, overlooking the family room with views of the water. Ceramic tile flows throughout the main living areas. Step outside to the covered lanai, an inviting spot for morning coffee or relaxing evenings overlooking the lake. Upstairs, three bedrooms enjoy lake views. The primary suite features lake views, two walk-in closets and a spacious walk-in shower. The upstairs laundry room includes cabinets and a folding area for added convenience, while the secondary bathroom offers dual sinks and a tub/shower combination. A brick-paver driveway and energy-efficient features add to the home's appeal. Enjoy Westlake's resort-style amenities, including pools, a splash pad, clubhouse, playground, basketball courts and landscaped green spaces, conveniently located near shopping and dining.
For sale
Price cut: $10K (11/13)
$679,900
5541 MACOON Way, Westlake, FL 33470
4beds
2,579sqft
Single Family Residence
Built in 2023
6,251 Square Feet Lot
$667,800 Zestimate®
$264/sqft
$130/mo HOA
What's special
Peaceful lake viewsGranite countertopsDouble-door entryFormal dining roomRecessed lightingStainless steel appliancesBrick-paver driveway
- 29 days
- 747
- 82
Zillow last checked:
Listing updated:
Listed by:
Jeanne M Gordon 561-714-1004,
Coldwell Banker Realty
Source: BeachesMLS,MLS#: B26090980 Originating MLS: BeachesMLS
Facts & features
Interior
Bedrooms & bathrooms
- Bedrooms: 4
- Bathrooms: 3
- Full bathrooms: 2
- 1/2 bathrooms: 1
- Main level bathrooms: 1
- Main level bedrooms: 2
Primary bedroom
- Area: 279
- Dimensions: 18 X 15.5
Bedroom 2
- Area: 120
- Dimensions: 12 X 10
Bedroom 3
- Area: 180
- Dimensions: 15 X 12
Bedroom 4
- Area: 120
- Dimensions: 12 X 10
Dining room
- Area: 132
- Dimensions: 12 X 11
Dining room
- Area: 132
- Dimensions: 12 X 11
Family room
- Area: 234
- Dimensions: 18 X 13
Living room
- Area: 169
- Dimensions: 13 X 13
Heating
- Central
Cooling
- Central Air
Appliances
- Included: Dryer, Dishwasher, Electric Range, Disposal, Microwave, Oven, Refrigerator
Features
- Breakfast Area, Dining Area, Separate/Formal Dining Room, Dual Sinks, Kitchen Island, Pantry, Separate Shower, Upper Level Primary, Walk-In Closet(s)
- Flooring: Carpet, Ceramic Tile
- Has fireplace: No
Interior area
- Total structure area: 3,515
- Total interior livable area: 2,579 sqft
Video & virtual tour
Property
Parking
- Total spaces: 3
- Parking features: Attached, Driveway, Garage, Paver Block
- Attached garage spaces: 3
- Has uncovered spaces: Yes
Accessibility
- Accessibility features: None
Features
- Levels: Two
- Stories: 2
- Pool features: Association
- Fencing: Back Yard
- Has view: Yes
- View description: Lake, Water
- Has water view: Yes
- Water view: Lake,Water
- Waterfront features: Lake Front
Lot
- Size: 6,251 Square Feet
- Features: Sprinklers Automatic, < 1/4 Acre
Details
- Parcel number: 77414305010002260
- Zoning: R-2
- Special conditions: Standard
Construction
Type & style
- Home type: SingleFamily
- Property subtype: Single Family Residence
Materials
- CBS (Concrete Block Structure), Block
- Roof: Concrete
Condition
- Resale
- New construction: No
- Year built: 2023
Details
- Builder model: Azalea
- Builder name: Minto Communities
Utilities & green energy
- Sewer: Public Sewer
- Water: Public
- Utilities for property: Cable Connected, Electricity Connected, Water Connected
Community & HOA
Community
- Features: Home Owners Association, Gated, Street Lights
- Security: Gated Community
- Subdivision: ORCHARDS OF WESTLAKE PHASE 1
HOA
- Has HOA: Yes
- Amenities included: Basketball Court, Dog Park, Playground, Pool, Sidewalks
- Services included: Common Areas
- HOA fee: $390 quarterly
Location
- Region: Loxahatchee
Financial & listing details
- Price per square foot: $264/sqft
- Tax assessed value: $542,889
- Annual tax amount: $11,400
- Date on market: 10/21/2026
- Cumulative days on market: 29 days
- Listing terms: Cash,Conventional,FHA,VA Loan
- Electric utility on property: Yes
Estimated market value
$667,800
$634,000 - $701,000
$4,480/mo
Price history
| Date | Event | Price |
|---|---|---|
| 11/13/2026 | Price change | $679,900-1.4%$264/sqft |
Source:  BeachesMLS #B26090980 Report a problem | ||
| 10/21/2026 | Listed for sale | $689,900$268/sqft |
Source: BeachesMLS #B26090980 Report a problem | ||
Public tax history
| Year | Property taxes | Tax assessment |
|---|---|---|
| 2025 | $11,400 -0.1% | $513,769 +0.8% |
| 2024 | $11,408 +286.1% | $509,523 +458.1% |
| 2023 | $2,955 +20.9% | $91,300 +10% |
| 2022 | $2,444 | $83,000 |
Find assessor info on the county website
Monthly payment
Est. payment
Payment breakdown
Explore the cost of this home by adjusting the details. Changes won't be saved.Climate risks
Neighborhood: Westlake
Nearby schools
Schools provided by the listing agent
- Elementary: Golden Grove
- Middle: Osceola Creek
- High: Seminole Ridge
Source: BeachesMLS. This data may not be complete. We recommend contacting the local school district to confirm school assignments for this home.
Similar homes
- $655,0004 bd4 ba2.9k sqftORCHARDS, Westlake, FL 33470For Sale

 MLS ID #B26026294, Kenneth S Moskowitz, The Keyes Company. BeachesMLS
- $699,0004 bd4 ba3.1k sqft5446 MACOON Way, The Acreage, FL 33470For Sale
 MLS ID #B26071233, Richard A. Gustke, Balistreri Real Estate Inc. BeachesMLS
- $702,5004 bd3 ba2.7k sqft15894 Meadowlark Court, Westlake, FL 33470For Sale
 MLS ID #B26082081, Jeffrey Todd Levy, Cheerful Agents Real Estate LLC. BeachesMLS
- $599,0003 bd3 ba2k sqft15751 GOLDFINCH Circle, The Acreage, FL 33470For Sale
 MLS ID #B26101935, Anthony A Masso, Lamar Properties Inc. BeachesMLS
- $605,0003 bd2 ba1.9k sqft15199 Goldfinch Circle, Westlake, FL 33470For SaleMLS ID #B26092463, John Kazanjian, Kaz Realty LLC. BeachesMLS
- $799,9994 bd4 ba3.1k sqft5626 Macoon Way, Westlake, FL 33470For SaleMLS ID #B26086736, AUDREY MCKNIGHT, Real Broker, LLC. BeachesMLS
- $600,0004 bd4 ba2.4k sqft5455 Empire Drive, Westlake, FL 33470For SaleMLS ID #B26038262, Steven Koleno, Beycome of Florida LLC. BeachesMLS
- $875,0004 bd4 ba3.7k sqft5627 Opal Drive, Westlake, FL 33470For SaleMLS ID #B26072571, Grace Folias, Real Broker, LLC. BeachesMLS
- $615,0002 bd2 ba1.8k sqft4918 SAINT ARMANDS Way, Westlake, FL 33470For SaleMLS ID #B26100803, Carlos Santana, SANTANA HOMES. BeachesMLS
- $722,5003 bd3 ba2.2k sqft5426 Hutchinson Way, Westlake, FL 33470For SaleMLS ID #B26080308, Richard A. Gustke, Balistreri Real Estate Inc. BeachesMLS
- $589,0003 bd2 ba1.9k sqft15187 Goldspar Court, Westlake, FL 33470For SaleMLS ID #B26084994, Maria Katya Pendola Pasara, Partnership Realty Inc.. BeachesMLS
- $750,0003 bd2 ba2.1k sqft17496 72ND Road N, The Acreage, FL 33470For SaleMLS ID #B26087231, Kate T Hayes, Better Homes & Gdns RE Fla 1st. BeachesMLS
- $585,0004 bd3 ba2.1k sqft16312 Sandy Shore Drive, Westlake, FL 33470For SaleMLS ID #B26050411, Erika Sabrina Sanchez, CENTURY 21 Tenace Realty. BeachesMLS
- $779,9003 bd3 ba2.9k sqft5395 St Vincent Lane, Westlake, FL 33470For SaleMLS ID #B26071393, Feng Johnson, KW Reserve Palm Beach. BeachesMLS
- $837,5003 bd4 ba2.5k sqft15745 Cresswind Place, Westlake, FL 33470For SaleMLS ID #B26072772, Diana S Catala PA, RE/MAX Prestige Realty/RPB. BeachesMLS
- $742,0004 bd3 ba2.7k sqft1115 TIMBER REAP Trail, The Acreage, FL 33470For SaleMLS ID #B26088523, Ricky Rand, Rand Florida Realty Group. BeachesMLS
- $899,0003 bd3 ba2.7k sqft5176 Macoon Way, Westlake, FL 33470For SaleMLS ID #B26085971, Veronica Russo, Serhant. BeachesMLS
- $799,9973 bd3 ba2.1k sqft4931 Rivo Alto Circle, Westlake, FL 33470For SaleMLS ID #B26092430, Sheri Rhodes, Rhodes Realty. BeachesMLS
- $615,0004 bd3 ba2.1k sqft19172 Croft Mill Crossing, Loxahatchee, FL 33470For SaleMLS ID #B26083524, Valerie Santory, Compass Florida LLC. BeachesMLS
- $799,0004 bd3 ba2.6k sqft9176 190th Street N, Loxahatchee, FL 33470For SaleMLS ID #B26074880, Laura M Kline, RE/MAX Direct. BeachesMLS
