Located in Westlake, this beautifully appointed 4-bedroom, 3.5-bathroom home features 2,931 square feet of living space, thoughtfully designed for comfort, functionality, and entertaining. From the upgraded flooring throughout to the spacious rooms and fenced backyard, this home combines modern living with everyday luxury. Inside, you'll find generously sized living spaces that create an inviting atmosphere for gathering, hosting guests, or simply enjoying the comforts of home. The upgraded flooring flows throughout the residence, creating a cohesive, polished look while adding to the home's modern appeal. The spacious layout provides flexibility for today's lifestyle, whether you need room for a home office or additional space to entertain. The primary suite is a tru e retreat, featuring an attached sitting room that provides space for a reading lounge, quiet escape, home office, or personal relaxation area. With four bedrooms and three-and-a-half bathrooms, the home provides ample space and privacy for residents and guests alike. Step outside to the fenced backyard, where you can enjoy added privacy, create your own outdoor oasis, or entertain guests. Completing the property is a three-car garage, with room for vehicles, storage, and everyday essentials. Added Water Softener/Purifier 2026. Added new tankless water heater 2026. Westlake includes a community pool and amenities for recreation and leisure.
For sale
$699,990
5555 Zestar Lane, Westlake, FL 33470
4beds
2,913sqft
Single Family Residence
Built in 2023
6,534 Square Feet Lot
$-- Zestimate®
$240/sqft
$246/mo HOA
What's special
Generously sized living spacesFenced backyardSpacious layoutUpgraded flooring throughoutSpacious rooms
- 13 days
- 583
- 74
Likely to sell faster than
Zillow last checked:
Listing updated:
Listed by:
Steven Koleno 804-656-5007,
Beycome of Florida LLC
Source: BeachesMLS,MLS#: B26092835 Originating MLS: BeachesMLS
Facts & features
Interior
Bedrooms & bathrooms
- Bedrooms: 4
- Bathrooms: 4
- Full bathrooms: 3
- 1/2 bathrooms: 1
- Main level bathrooms: 1
Primary bedroom
- Level: Upper
- Area: 288
- Dimensions: 18 X 16
Bedroom 2
- Level: Upper
- Area: 120
- Dimensions: 10 X 12
Bedroom 3
- Level: Upper
- Area: 168
- Dimensions: 14 X 12
Bedroom 4
- Level: Upper
- Area: 132
- Dimensions: 12 X 11
Other
- Level: Upper
- Area: 120
- Dimensions: 12 X 10
Heating
- Central, Electric
Cooling
- Central Air, Electric
Appliances
- Included: Cooktop, Dryer, Dishwasher, ENERGY STAR Qualified Dishwasher, ENERGY STAR Qualified Dryer, ENERGY STAR Qualified Freezer, ENERGY STAR Qualified Refrigerator, ENERGY STAR Qualified Washer, Electric Cooktop, Electric Water Heater, Disposal, Ice Maker, Microwave, Oven, Water Purifier Owned, Refrigerator, Water Softener Owned, Water Softener, Tankless Water Heater, Water Heater, Water Purifier
- Laundry: Inside, Laundry Room, In Unit, Upper Level
Features
- Bathtub, Dual Sinks, Entrance Foyer, Garden Tub/Roman Tub, High Ceilings, Jetted Tub, Kitchen Island, Pantry, Sitting Area in Primary, Split Bedrooms, Storage, Soaking Tub, Separate Shower, Upper Level Primary, Vaulted Ceiling(s), Walk-In Closet(s)
- Flooring: Tile, Vinyl
- Doors: French Doors
- Furnished: Yes
Interior area
- Total structure area: 3,827
- Total interior livable area: 2,913 sqft
Video & virtual tour
Property
Parking
- Total spaces: 9
- Parking features: Attached, Garage
- Attached garage spaces: 3
Accessibility
- Accessibility features: None
Features
- Levels: Two
- Stories: 2
- Exterior features: Barbecue, Lighting
- Pool features: Association, Heated
- Has spa: Yes
Lot
- Size: 6,534 Square Feet
- Dimensions: 131 x 50
- Features: < 1/4 Acre
Details
- Parcel number: 77414305010000760
- Zoning: R-2
- Special conditions: Standard
Construction
Type & style
- Home type: SingleFamily
- Property subtype: Single Family Residence
Materials
- CBS (Concrete Block Structure), Block, Concrete, Stucco
- Foundation: Slab
- Roof: Tile
Condition
- Resale
- New construction: No
- Year built: 2023
Utilities & green energy
- Sewer: Public Sewer
- Water: Public
- Utilities for property: Cable Connected, Electricity Connected, Natural Gas Available, Phone Available, Sewer Available, Water Connected
Green energy
- Energy efficient items: Appliances
Community & HOA
Community
- Features: Home Owners Association, Gated, Street Lights
- Security: Gated Community
- Subdivision: ORCHARDS OF WESTLAKE
HOA
- Has HOA: Yes
- Amenities included: Basketball Court, Bocce Court, Clubhouse, Dog Park, Hobby Room, Maintenance, Park, Pool, Parking, Sidewalks, Trail(s)
- Services included: Common Areas, Maintenance Grounds, Pool(s), Recreation Facilities, Security
- HOA fee: $214 quarterly
- Second HOA fee: $175 monthly
Location
- Region: Loxahatchee
Financial & listing details
- Price per square foot: $240/sqft
- Tax assessed value: $521,861
- Annual tax amount: $11,620
- Date on market: 10/26/2026
- Cumulative days on market: 12 days
- Listing terms: Cash,Conventional,FHA,Other,VA Loan
- Electric utility on property: Yes
Estimated market value
Not available
Estimated sales range
Not available
Not available
Price history
| Date | Event | Price |
|---|---|---|
| 10/26/2026 | Listed for sale | $699,990-7.8%$240/sqft |
Source:  BeachesMLS #B26092835 Report a problem | ||
| 10/3/2025 | Listing removed | $759,000$261/sqft |
Source:  MIAMI #A11784635 Report a problem | ||
| 5/7/2025 | Listed for sale | $759,000$261/sqft |
Source: MIAMI #A11784635 Report a problem | ||
| 3/8/2024 | Listing removed | -- |
Source: MIAMI #A11525983 Report a problem | ||
| 3/1/2024 | Price change | $3,900-4.9%$1/sqft |
Source: MIAMI #A11525983 Report a problem | ||
| 2/14/2024 | Price change | $4,100-4.7%$1/sqft |
Source: MIAMI #A11525983 Report a problem | ||
| 2/2/2024 | Listed for rent | $4,300-4.4%$1/sqft |
Source: MIAMI #A11525983 Report a problem | ||
| 7/4/2023 | Listing removed | -- |
Source: Zillow Rentals Report a problem | ||
| 6/30/2023 | Price change | $4,500+11.1%$2/sqft |
Source: Zillow Rentals Report a problem | ||
| 6/19/2023 | Price change | $4,050-10%$1/sqft |
Source: MIAMI #A11401853 Report a problem | ||
| 6/12/2023 | Listed for rent | $4,500$2/sqft |
Source: MIAMI #A11401853 Report a problem | ||
Public tax history
| Year | Property taxes | Tax assessment |
|---|---|---|
| 2025 | $11,569 -3.8% | $521,861 -3.2% |
| 2024 | $12,032 +337.2% | $539,260 +553.6% |
| 2023 | $2,752 +21.3% | $82,500 +10% |
| 2022 | $2,268 | $75,000 |
Find assessor info on the county website
Monthly payment
Est. payment
Payment breakdown
Explore the cost of this home by adjusting the details. Changes won't be saved.Climate risks
Neighborhood: Westlake
Nearby schools
Schools provided by the listing agent
- Elementary: Golden Grove
- Middle: Osceola Creek
- High: Seminole Ridge
Source: BeachesMLS. This data may not be complete. We recommend contacting the local school district to confirm school assignments for this home.

Similar homes
- $655,0004 bd4 ba2.9k sqftORCHARDS, Westlake, FL 33470For Sale

 MLS ID #B26026294, Kenneth S Moskowitz, The Keyes Company. BeachesMLS
- $739,0003 bd3 ba2.3k sqftCresswind Palm Beach, Loxahatchee, FL 33470For Sale
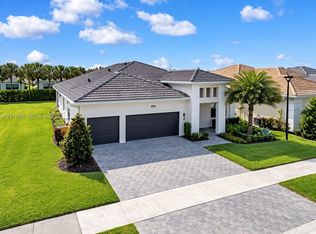
 MLS ID #A12111587, Dror Reuven, Sheen Real Estate Solutions. MIAMI
- $699,9005 bd4 ba3.3k sqft5236 Liberty Lane, Westlake, FL 33470For Sale
 MLS ID #B26019847, Jeffrey L Tricoli PA, KW Reserve Palm Beach. BeachesMLS
- $600,0004 bd4 ba2.4k sqft5455 Empire Drive, Westlake, FL 33470For Sale
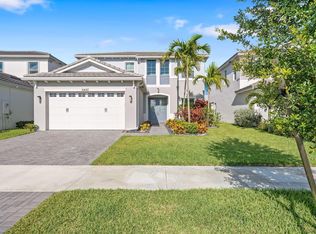 MLS ID #B26038262, Steven Koleno, Beycome of Florida LLC. BeachesMLS
- $875,0004 bd4 ba3.7k sqft5627 Opal Drive, Westlake, FL 33470For SaleMLS ID #B26072571, Grace Folias, Real Broker, LLC. BeachesMLS
- $799,9994 bd4 ba2.9k sqftMeadows Of Westlake, Loxahatchee, FL 33470For SaleMLS ID #A12075939, Ander Egurrola, The Source Real Estate. MIAMI
- $699,9903 bd3 ba2.5k sqftPines Of Westlake, Loxahatchee, FL 33470New ConstructionMLS ID #A12065054, Chaim Glik, Beachfront Realty Inc. MIAMI
- $605,0003 bd2 ba1.9k sqft15199 Goldfinch Circle, Westlake, FL 33470For SaleMLS ID #B26092463, John Kazanjian, Kaz Realty LLC. BeachesMLS
- $860,0005 bd5 ba4.2k sqft5223 Liberty Lane, Westlake, FL 33470For SaleMLS ID #F10554803, Jesse Chan Pan, Coldwell Banker Realty. BeachesMLS
- $630,0004 bd3 ba2.1k sqft5416 Macoon Way, Westlake, FL 33470For SaleMLS ID #B26049828, Sara Van Kirk PA, Signature Real Estate Finder. BeachesMLS
- $575,0003 bd2 ba1.9k sqft15751 Hummingbird Lane, Westlake, FL 33470For SaleMLS ID #B26085748, Stephen Spradling, Realty One Group Innovation. BeachesMLS
- $699,0004 bd3 ba2.3k sqft1366 Harvester Crossing, The Acreage, FL 33470For SaleMLS ID #R11154957, Priscila Bilbao Freire, Compass Florida LLC. BeachesMLS
- $695,0004 bd3 ba2.2k sqft1346 Harvester Crossing, Loxahatchee, FL 33470For SaleMLS ID #R11141340, Alexander Bergman, Bergman Realty Group. BeachesMLS
- $975,0003 bd4 ba2.7k sqft5231 Saint Vincent Lane, Westlake, FL 33470For SaleMLS ID #B26093416, Angelica Delmar Santiago, One Sotheby's International Re. BeachesMLS
- $839,9903 bd3 ba2.2k sqft5042 Rivo Alto Circle, Westlake, FL 33470New ConstructionBeachesMLS
- $799,0005 bd4 ba3.3k sqft13985 Spruce Pine Drive, Westlake, FL 33470New ConstructionMLS ID #B26075078, Shelby Seidler, Serhant. BeachesMLS
- $590,0003 bd2 ba1.6k sqftCresswind Palm Beach, Loxahatchee, FL 33470For SaleMLS ID #A12064730, Louis Del Llano, Optimar International Realty. MIAMI
- $849,0004 bd2 ba2k sqftThe Acreage, Loxahatchee, FL 33470For SaleMLS ID #A11933214, Priscilla Costa LLC, United Realty Group Inc. MIAMI
- $900,0004 bd3 ba2.4k sqft4209 180th Avenue N, Loxahatchee, FL 33470For SaleMLS ID #B26053980, Chloe Zambrano, Coldwell Banker/ WPB. BeachesMLS
- $889,9005 bd4 ba3.3k sqft4619 Citron Way, Westlake, FL 33470For SaleMLS ID #B26032121, Jeanette Romano, CGI Realty. BeachesMLS
