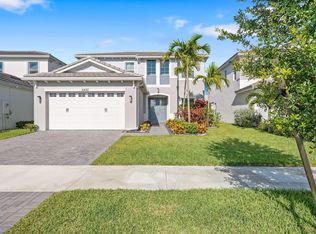
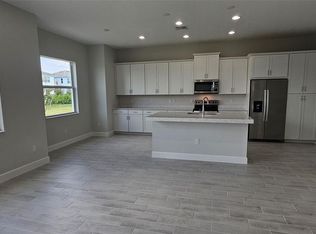
SHORT SALE - Exceptional Value in Westlake! Don't miss this Incredible Opportunity to own the lowest-priced 4-bedrm home now available in Westlake! Situated on a premium oversized lot w/beautiful lake views & plenty of room for a pool, this Move-In-Ready Home offers Outstanding Value without compromising on quality. The spacious open-concept floor plan features 4 bedrms, 3 baths, a 1st-floor bedrm & bath ideal for guests or in-laws, quartz countertops, impact windows, Smart Home tech, & an extended covered patio overlooking the expansive fenced backyard. Short Sale - Subject to Lender Approval. An amazing opportunity to own a like-new home at an exceptional value. Rarely does a home w/this combination of condition, location, lot size & price become available in Westlake. Don't miss this!
Pending
Price cut: $45K (7/7)
$599,900
5449 Empire Drive, Westlake, FL 33470
4beds
2,165sqft
:
Get pre-qualified$4,233/mo
Single Family Residence
Built in 2024
8,368 Square Feet Lot
$593,100 Zestimate®
$277/sqft
$215/mo HOA
What's special
Beautiful lake viewsQuartz countertopsSpacious open-concept floor planSmart home techPremium oversized lotImpact windowsExpansive fenced backyard
- 147 days |
- 1,352 |
- 93 |
Zillow last checked:
Listing updated:
Listed by:
Anna Petrides Hall 561-568-6921,
Keller Williams Realty - Welli
Source: BeachesMLS,MLS#: R11168868 Originating MLS: BeachesMLS
Originating MLS: BeachesMLSFacts & features
Interior
Bedrooms & bathrooms
- Bedrooms: 4
- Bathrooms: 3
- Full bathrooms: 3
- Main level bathrooms: 1
- Main level bedrooms: 1
Primary bedroom
- Description: measurements are approximate. Responsibility of buyer/buyer agent to verify.
- Level: Second
- Area: 196
- Dimensions: 14 X 14
Kitchen
- Description: measurements are approximate. Responsibility of buyer/buyer agent to verify.
- Level: Main
- Area: 168
- Dimensions: 12 X 14
Living room
- Description: measurements are approximate. Responsibility of buyer/buyer agent to verify.
- Level: Main
- Area: 224
- Dimensions: 14 X 16
Heating
- Central, Electric
Cooling
- Central Air, Electric
Appliances
- Included: Dryer, Dishwasher, Electric Range, Electric Water Heater, Disposal, Microwave, Refrigerator, Water Heater, Washer
- Laundry: Inside
Features
- Dual Sinks, Entrance Foyer, Eat-in Kitchen, Kitchen Island, Pantry, Separate Shower, Upper Level Primary, Walk-In Closet(s)
- Flooring: Carpet
- Windows: Blinds
Interior area
- Total structure area: 2,928
- Total interior livable area: 2,165 sqft
Video & virtual tour
Property
Parking
- Total spaces: 4
- Parking features: Attached, Driveway, Garage, Garage Door Opener
- Attached garage spaces: 2
- Has uncovered spaces: Yes
Accessibility
- Accessibility features: None
Features
- Levels: Multi/Split,Two
- Stories: 2
- Entry location: Entry Level Living Area Y
- Patio & porch: Covered, Patio
- Exterior features: Outdoor Living Area, Room For Pool
- Pool features: Association
- Fencing: Fenced
- Has view: Yes
- View description: Garden, Lake, Water
- Has water view: Yes
- Water view: Lake,Water
- Waterfront features: Lake Front
Lot
- Size: 8,368 Square Feet
- Features: Sprinkler System, < 1/4 Acre
Details
- Parcel number: 77414305020005640
- Zoning: R-2
- Special conditions: Short Sale
- Other equipment: Call Listing Agent
Construction
Type & style
- Home type: SingleFamily
- Property subtype: Single Family Residence
Materials
- Block, Concrete
- Roof: Concrete,Flat,Tile
Condition
- Resale
- New construction: No
- Year built: 2024
Details
- Builder model: Sycamore
- Builder name: Minto Communities
Utilities & green energy
- Electric: 3 Phase
- Sewer: Public Sewer
- Water: Public
- Utilities for property: Cable Available, Sewer Available, Water Available
Community & HOA
Community
- Features: Home Owners Association, Gated, Street Lights
- Security: Security System Owned, Gated Community
- Subdivision: ORCHARDS OF WESTLAKE
HOA
- Has HOA: Yes
- Amenities included: Basketball Court, Dog Park, Fitness Center, Playground, Pickleball, Pool, Sidewalks, Tennis Court(s), Trail(s)
- Services included: Common Areas, Recreation Facilities, Security
- HOA fee: $215 monthly
- HOA name: The Orchards at Westlake Homeowners Association
- HOA phone: 561-823-8296
Location
- Region: Loxahatchee
Financial & listing details
- Price per square foot: $277/sqft
- Tax assessed value: $447,177
- Annual tax amount: $10,065
- Date on market: 3/5/2026
- Cumulative days on market: 140 days
- Listing terms: Cash,Conventional,FHA,VA Loan
Estimated market value
$593,100
$563,000 - $623,000
$3,837/mo
Price history
| Date | Event | Price |
|---|---|---|
| 7/24/2026 | Pending sale | $599,900$277/sqft |
Source:  BeachesMLS #R11168868 Report a problem BeachesMLS #R11168868 Report a problem | ||
| 7/7/2026 | Price change | $599,900-7%$277/sqft |
Source: BeachesMLS #R11168868 Report a problem | ||
| 6/2/2026 | Price change | $644,900-0.8%$298/sqft |
Source: BeachesMLS #R11168868 Report a problem | ||
| 3/5/2026 | Listed for sale | $649,900$300/sqft |
Source: BeachesMLS #RX-11168868 Report a problem | ||
Public tax history
| Year | Property taxes | Tax assessment |
|---|---|---|
| 2025 | $10,065 +179.3% | $447,177 +287.2% |
| 2024 | $3,604 +16.2% | $115,500 +10% |
| 2023 | $3,101 | $105,000 |
Find assessor info on the county website
Monthly payment
Est. payment
Payment breakdown
Explore the cost of this home by adjusting the details. Changes won't be saved.Climate risks
Neighborhood: Westlake
Nearby schools
GreatSchools rating
- 7/10Golden Grove Elementary SchoolGrades: PK-5Distance: 1.3 mi
- 6/10Osceola Creek Middle SchoolGrades: 6-8Distance: 3.4 mi
- 4/10Seminole Ridge Community High SchoolGrades: 9-12Distance: 1.8 mi
Schools provided by the listing agent
- Elementary: Golden Grove
- Middle: Osceola Creek
- High: Seminole Ridge
Source: BeachesMLS. This data may not be complete. We recommend contacting the local school district to confirm school assignments for this home.
- $660,4003 bd2 ba2.8k sqft5443 Empire Dr, Loxahatchee, FL 33470Off Market
- $649,9004 bd4 ba2.4k sqft5455 Empire Dr, Loxahatchee, FL 33470For Sale
- $663,6003 bd3 ba-- sqft5461 Empire Dr, Loxahatchee, FL 33470Off Market
- $555,2003 bd2 ba1.6k sqft5437 Empire Dr, Loxahatchee, FL 33470Off Market
- $600,0003 bd3 ba2.3k sqft5431 Empire Dr, Loxahatchee, FL 33470Sold
- $534,2002 bd2 ba1.6k sqft5454 Empire Dr, Loxahatchee, FL 33470Off Market
- $662,6003 bd3 ba2.4k sqft5442 Empire Dr, Loxahatchee, FL 33470Off Market
- $771,9005 bd4 ba3.3k sqft5473 Empire Dr, Loxahatchee, FL 33470Off Market
A local agent can set up tours, give advice and negotiate with sellers.
Similar homes
- $599,9904 bd3 ba2.1k sqft16312 Sandy Shore Drive, Westlake, FL 33470For Sale

 MLS ID #B26050411, Erika Sabrina Sanchez, CENTURY 21 Tenace Realty. BeachesMLS
 - $635,0004 bd3 ba2.1k sqft5416 Macoon Way, The Acreage, FL 33470For Sale
 MLS ID #B26049828, Sara Van Kirk PA, Signature Real Estate Finder. BeachesMLS
 - $649,9004 bd4 ba2.4k sqft5455 Empire Drive, Westlake, FL 33470For SaleMLS ID #B26038262, Steven T Koleno, Beycome of Florida LLC. BeachesMLS
- $719,9004 bd3 ba2.7k sqft15894 Meadowlark Court, Westlake, FL 33470For Sale
 MLS ID #B26046081, Jeffrey Todd Levy, Cheerful Agents Real Estate LLC. BeachesMLS
 - $615,0004 bd3 ba2.3k sqft1275 Timber Reap Trail, Loxahatchee, FL 33470For SaleMLS ID #B26039786, Matthew Goldstein PA, Keller Williams Realty Services. BeachesMLS
- $660,0004 bd4 ba2.9k sqftORCHARDS, Westlake, FL 33470For SaleMLS ID #B26026294, Kenneth S Moskowitz, The Keyes Company (PBG). BeachesMLS
- $670,0004 bd3 ba2.1k sqft15096 Courtland Court, Westlake, FL 33470For SaleMLS ID #R11111526, Leonardo J Rivera, Partnership Realty Inc.. BeachesMLS
- $695,0004 bd3 ba2.4k sqft5182 Liberty Lane, Westlake, FL 33470For SaleMLS ID #B26044256, David F Cepeda, Star Platinum Realty Group Inc.. BeachesMLS
- $599,9992 bd2 ba1.8k sqft4786 Saint Armands Way, Westlake, FL 33470For SaleMLS ID #B26009906, Nina Jung, Keller Williams Realty - Welli. BeachesMLS
- $629,9903 bd2 ba1.6k sqft16047 Key Biscayne Lane, Westlake, FL 33470For SaleMLS ID #R11165029, Dale Marian Ellis, RE/MAX Prestige Realty/Wellington. BeachesMLS
- $615,0003 bd3 ba2k sqft5960 Buttonbush Drive, The Acreage, FL 33470For SaleMLS ID #R11114770, Kelly Arroyo, Premier Listings. BeachesMLS
- $599,0003 bd2 ba1.6k sqft4805 Saint Armands Way, Westlake, FL 33470For SaleMLS ID #B26012219, Oshay Nelson, Signature International RE. BeachesMLS
- $558,0003 bd3 ba1.7k sqft16169 Sea Turtle Place, Westlake, FL 33470For SaleMLS ID #B26041942, Joel Barrett, Krome Capital Realty. BeachesMLS
- $724,9983 bd3 ba2.4k sqft5919 Jasmine Lane, Westlake, FL 33470For SaleMLS ID #B26024851, Courtney Cobb, United Realty Group Inc.. BeachesMLS
- $699,0004 bd4 ba3.1k sqft5446 Macoon Way, Westlake, FL 33470For SaleMLS ID #R11158757, Richard A. Gustke, Balistreri Real Estate Inc. BeachesMLS
- $524,9993 bd3 ba1.8k sqft16235 Sandy Shore Drive, Westlake, FL 33470For SaleMLS ID #B26005437, Kassandra McDowell, Compass Florida LLC. BeachesMLS
- $722,9903 bd3 ba2.3k sqft5492 St Armands Way, Westlake, FL 33470For SaleMLS ID #B26001952, Abigail Orris, Illustrated Properties LLC (Co. BeachesMLS
- $699,9004 bd3 ba3k sqft14070 Spruce Pine Drive, Westlake, FL 33470For SaleMLS ID #B26038490, Jennifer Akladious, RE/MAX Prestige Realty/Wellington. BeachesMLS
- $510,0003 bd3 ba1.8k sqft4895 Sand Dollar Drive, Westlake, FL 33470For SaleMLS ID #B26044686, Jenelle Pacetti, Realty ONE Group Innovation. BeachesMLS
- $749,9993 bd3 ba2.4k sqft15822 Orchard Drive, Westlake, FL 33470For SaleMLS ID #B26036078, Kristina Holm, EXP Realty LLC. BeachesMLS
