Welcome to this beautifully appointed 3-bedroom, 2.5-bathroom townhome offering nearly 3,000 square feet of sophisticated living space, nestled within one of Wellington's premier gated communities. Whether you're seeking a full-time residence or a seasonal retreat, this home delivers the perfect blend of elegance, comfort, and convenience. Step inside to an open-concept layout thoughtfully designed for modern living, featuring high-end finishes and custom decor throughout. Enjoy plantation shutters, a double oven, high-efficiency front-loading washer and dryer, and a spacious 2-car garage with epoxy flooring. The home overlooks a quiet golf course, offering serene views and a tranquil setting right from your backyard. Whether you're relaxing indoors or enjoying a peaceful morning on the patio, every detail has been designed for refined living. As part of this exclusive community, residents enjoy access to resort-style amenities, including a clubhouse, fitness center, and sparkling pool perfect for unwinding or entertaining. Located just 15 minutes from WEF and White Fences, this home is ideal for equestrian enthusiasts or those who value Wellington's vibrant lifestyle. Don't miss the rare opportunity to own this stunning townhome that combines style, space, and a prime location.
For sale
Price cut: $5K (7/27)
$693,000
15688 Italian Cypress Way, Wellington, FL 33414
3beds
2,335sqft
:
Get pre-qualified$5,076/mo
Townhouse
Built in 2019
2,653 Square Feet Lot
$671,800 Zestimate®
$297/sqft
$485/mo HOA
What's special
Plantation shuttersDouble oven
- 39 days |
- 169 |
- 5 |
Zillow last checked:
Listing updated:
Listed by:
Zulma Cantero Hawkins 407-748-7678,
Partnership Realty Inc.
Source: BeachesMLS,MLS#: B26047774 Originating MLS: BeachesMLS
Originating MLS: BeachesMLSFacts & features
Interior
Bedrooms & bathrooms
- Bedrooms: 3
- Bathrooms: 3
- Full bathrooms: 2
- 1/2 bathrooms: 1
- Main level bathrooms: 1
Primary bedroom
- Level: Upper
- Area: 252
- Dimensions: 18 X 14
Kitchen
- Level: Main
- Area: 117
- Dimensions: 13 X 9
Living room
- Level: Main
- Area: 480
- Dimensions: 24 X 20
Heating
- Central, Electric
Cooling
- Electric
Appliances
- Included: Dryer, Dishwasher, Electric Range, Electric Water Heater, Free-Standing Freezer, Disposal, Ice Maker, Microwave, Range, Refrigerator, Trash Compactor, Water Heater, Washer
- Laundry: Inside, Laundry Room, Laundry Tub, Sink
Features
- Dual Sinks, Entrance Foyer, Eat-in Kitchen, High Ceilings, Jetted Tub, Custom Mirrors, Separate Shower, Upper Level Primary, Walk-In Closet(s)
- Flooring: Ceramic Tile, Laminate, Tile, Wood
- Doors: French Doors
Interior area
- Total structure area: 3,062
- Total interior livable area: 2,335 sqft
Video & virtual tour
Property
Parking
- Total spaces: 4
- Parking features: Attached, Driveway, Garage, Garage Door Opener
- Attached garage spaces: 2
- Has uncovered spaces: Yes
Accessibility
- Accessibility features: None
Features
- Levels: Two
- Stories: 2
- Entry location: Entry Level Living Area Y
- Patio & porch: Covered, Patio, Porch, Screened, Balcony
- Exterior features: Balcony, Outdoor Living Area, Porch
- Pool features: Association
- Has spa: Yes
- Fencing: Back Yard,Fenced
- Has view: Yes
- View description: Golf Course
- Waterfront features: None
Lot
- Size: 2,653 Square Feet
- Features: Sprinklers Automatic, < 1/4 Acre
Details
- Parcel number: 73414406040000270
- Zoning: AR(cit
- Special conditions: Standard
Construction
Type & style
- Home type: Townhouse
- Property subtype: Townhouse
Materials
- Block, Stone, Stucco
- Roof: Tile
Condition
- Resale
- New construction: No
- Year built: 2019
Utilities & green energy
- Sewer: Public Sewer
- Water: Public
- Utilities for property: Cable Available, Water Available
Community & HOA
Community
- Features: Home Owners Association, Gated, Street Lights
- Security: Security System, Fire Alarm, Gated Community, Motion Detectors, Smoke Detector(s)
- Subdivision: BINKS POINTE
HOA
- Has HOA: Yes
- Amenities included: Billiard Room, Clubhouse, Fitness Center, Pool, Recreation Facilities
- Services included: Common Areas
- HOA fee: $485 monthly
- HOA name: Binks Pointe / Century Management Consultants, Inc
- HOA phone: 561-641-1016
Location
- Region: Wellington
Financial & listing details
- Price per square foot: $297/sqft
- Tax assessed value: $571,770
- Annual tax amount: $10,545
- Date on market: 7/2/2026
- Cumulative days on market: 40 days
- Listing terms: Cash,Conventional,FHA,VA Loan
Estimated market value
$671,800
$638,000 - $705,000
$5,443/mo
Price history
| Date | Event | Price |
|---|---|---|
| 7/27/2026 | Price change | $693,000-0.7%$297/sqft |
Source:  BeachesMLS #B26047774 Report a problem BeachesMLS #B26047774 Report a problem | ||
| 7/2/2026 | Listed for sale | $698,000-1.7%$299/sqft |
Source: BeachesMLS #B26047774 Report a problem | ||
| 12/28/2025 | Listing removed | $710,000$304/sqft |
Source: BeachesMLS #RX-11084416 Report a problem | ||
| 9/5/2025 | Listing removed | $7,500$3/sqft |
Source: Zillow Rentals Report a problem | ||
| 8/15/2025 | Listed for rent | $7,500$3/sqft |
Source: Zillow Rentals Report a problem | ||
| 8/15/2025 | Listing removed | $7,500$3/sqft |
Source: BeachesMLS #R11035207 Report a problem | ||
| 4/24/2025 | Listed for sale | $710,000+66.5%$304/sqft |
Source: BeachesMLS #RX-11084416 Report a problem | ||
| 12/18/2024 | Listed for rent | $7,500$3/sqft |
Source: BeachesMLS #R11035207 Report a problem | ||
| 11/26/2024 | Listing removed | $7,500$3/sqft |
Source: Zillow Rentals Report a problem | ||
| 11/2/2024 | Listed for rent | $7,500+15.4%$3/sqft |
Source: Zillow Rentals Report a problem | ||
| 1/4/2024 | Listing removed | -- |
Source: Zillow Rentals Report a problem | ||
| 11/29/2023 | Listed for rent | $6,500$3/sqft |
Source: BeachesMLS #R10939191 Report a problem | ||
| 10/21/2019 | Sold | $426,430$183/sqft |
Source: Public Record Report a problem | ||
Public tax history
| Year | Property taxes | Tax assessment |
|---|---|---|
| 2025 | $10,544 +7.4% | $501,147 +10% |
| 2024 | $9,814 +12.7% | $455,588 +10% |
| 2023 | $8,710 +11.4% | $414,171 +10% |
| 2022 | $7,819 +3.3% | $376,519 +5.6% |
| 2021 | $7,569 -0.3% | $356,481 0% |
| 2020 | $7,595 +554.5% | $356,584 +675.2% |
| 2019 | $1,160 | $46,000 |
| 2018 | $1,160 | $46,000 |
Find assessor info on the county website
Monthly payment
Est. payment
Payment breakdown
Explore the cost of this home by adjusting the details. Changes won't be saved.Climate risks
Neighborhood: 33414
Nearby schools
GreatSchools rating
- 10/10Binks Forest Elementary SchoolGrades: PK-5Distance: 0.7 mi
- 8/10Wellington Landings Middle SchoolGrades: 6-8Distance: 0.9 mi
- 6/10Wellington High SchoolGrades: 9-12Distance: 2.4 mi
Schools provided by the listing agent
- Elementary: Binks Forest
- Middle: Wellington Landings
- High: Wellington
Source: BeachesMLS. This data may not be complete. We recommend contacting the local school district to confirm school assignments for this home.
- $626,7003 bd2 ba2.3k sqft15696 Italian Cypress Way, Wellington, FL 33414Off Market
- $629,4003 bd2 ba2.3k sqft15680 Italian Cypress Way, Wellington, FL 33414Off Market
- $640,0003 bd3 ba2.3k sqft15704 Italian Cypress Way, Wellington, FL 33414Sold

- $680,0003 bd3 ba2.3k sqft15672 Italian Cypress Way, Wellington, FL 33414For Sale
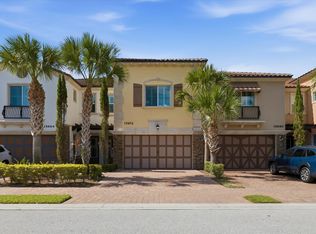
- $641,7003 bd2 ba2.3k sqft15664 Italian Cypress Way, Wellington, FL 33414Off Market
- $653,0003 bd2 ba2.3k sqft15712 Italian Cypress Way, Wellington, FL 33414Off Market
- $664,3003 bd2 ba2.3k sqft15656 Italian Cypress Way, Wellington, FL 33414Off Market
- $618,4003 bd3 ba2.2k sqft15720 Italian Cypress Way, Wellington, FL 33414Off Market
A local agent can set up tours, give advice and negotiate with sellers.
A local lender can help you make sure your offer is ready when you are.
Similar homes
- $680,0003 bd3 ba2.3k sqft15672 ITALIAN CYPRESS Way, Wellington, FL 33414For Sale
 MLS ID #B26058895, Sean Hartley, Dalton Wade Inc. BeachesMLS
 - $729,9004 bd3 ba2.5k sqft11595 Waterbend Court, Wellington, FL 33414For Sale
 MLS ID #B26055868, Lauren Bland, United Realty Group, Inc. BeachesMLS
 - $760,8004 bd3 ba2.2k sqft1327 Pine Valley Drive, Wellington, FL 33414For Sale
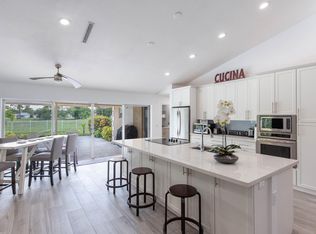 MLS ID #B26012546, Rhode R Henry, Triple Crown Properties. BeachesMLS
 - $520,0003 bd3 ba2.5k sqft50 PALM Lane, Royal Palm Beach, FL 33411For Sale
 MLS ID #B26060762, Petra Szalai, Compass Florida LLC. BeachesMLS
 - $799,0004 bd4 ba2.7k sqft10551 Long Leaf Lane, Wellington, FL 33414For SaleMLS ID #B26027229, Jessica Cooper, LPT Realty, LLC. BeachesMLS
- $709,9004 bd3 ba2.7k sqft15894 Meadowlark Court, Westlake, FL 33470For SaleMLS ID #B26046081, Jeffrey Todd Levy, Cheerful Agents Real Estate LLC. BeachesMLS
- $657,5003 bd3 ba2.3k sqft889 Wandering Willow Way, Loxahatchee, FL 33470For SaleMLS ID #B26043291, Gregg Seidel, Echo Fine Properties. BeachesMLS
- $817,0003 bd3 ba2.4k sqft4964 Liberty Lane, Westlake, FL 33470For SaleMLS ID #R11147601, Pablo Nobre P.A., Illustrated Properties. BeachesMLS
- $513,5003 bd3 ba2.2k sqft63 Dogwood Court, Royal Palm Beach, FL 33411For SaleMLS ID #B26038888, Angela Pappas PA, Douglas Elliman Wellington. BeachesMLS
- $499,0003 bd3 ba2.2k sqft2134 Sabal Tree Court, West Palm Beach, FL 33411For SaleMLS ID #B26058845, Wolfgang Velasco, Compass Florida LLC. BeachesMLS
- $699,9004 bd3 ba2.4k sqft1408 Wandering Willow Way, Loxahatchee, FL 33470For SaleMLS ID #B26041434, Ryan L Jennings, Keller Williams Realty - Welli. BeachesMLS
- $650,0004 bd3 ba2.4k sqft8697 Corvus, Lake Worth, FL 33467For SaleMLS ID #B26048393, Matthew Goldstein PA, Keller Williams Realty Services. BeachesMLS
- $600,0004 bd3 ba2.3k sqft1275 Timber Reap Trail, Loxahatchee, FL 33470For SaleMLS ID #B26039786, Matthew Goldstein PA, Keller Williams Realty Services. BeachesMLS
- $745,0004 bd3 ba2.7k sqft1115 Timber Reap Trail, The Acreage, FL 33470For SaleMLS ID #B26014154, Ricky Rand, Rand Florida Realty Group. BeachesMLS
- $795,0005 bd4 ba3.2k sqft1177 Harvester Crossing, Loxahatchee, FL 33470For SaleMLS ID #B26060848, Sommar Clark, Compass Florida LLC. BeachesMLS
- $749,0004 bd3 ba2.5k sqft1201 Harvester Crossing, Loxahatchee, FL 33470For SaleMLS ID #B26046260, Roberto Carluzzo, Coldwell Banker Realty /Delray Beach. BeachesMLS
- $625,0003 bd3 ba2.1k sqft4849 Pointe Midtown Road, Palm Beach Gardens, FL 33418For SaleMLS ID #B26051702, Brian C Wilder PA, Keller Williams Realty - Welli. BeachesMLS
- $710,0003 bd4 ba2.8k sqft23, West Palm Beach, FL 33412For SaleMLS ID #B26022432, Eric Daniel Telchin, The Telchin Group LLC. BeachesMLS
- $589,9004 bd2 ba2k sqft112 Cocoplum Circle, Royal Palm Beach, FL 33411For SaleMLS ID #R11155711, Nigel Bettencourt, Standard Realty Group LLC. BeachesMLS
- $799,9903 bd3 ba2.3k sqft16148 Key Biscayne Lane, Westlake, FL 33470For SaleMLS ID #B26019085, Richard A. Gustke, Balistreri Real Estate Inc. BeachesMLS
