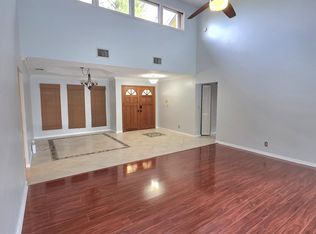
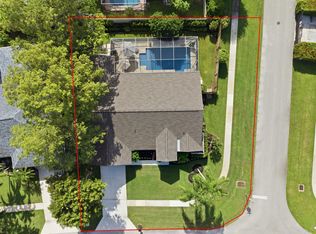
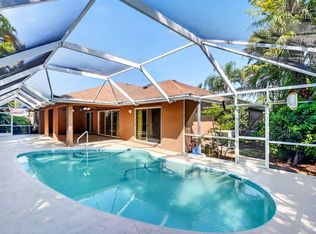
Gorgeous 4-bedroom, 3-bathroom FULLY FURNISHED HOME with a refreshing pool, nestled in the NON-HOA-FEE community of Sugar Pond Manor! This home boasts an exceptional floor plan, one of the finest in Wellington. Discover the thoughtfully designed split bedrooms, elegant formal dining room, and distinct living spaces. With ample room for the home, features a striking double-door entrance, lofty ceilings, tasteful crown molding, charming plantation shutters, and a luminous white kitchen complemented by stainless steel appliances. Host gatherings effortlessly and extend the festivities outdoors, where a heated pool, spa, well-appointed built-in bar, and numerous seating areas ensure the comfort of all. Beautiful place to call home!
For sale
$764,500
13709 Columbine Avenue, Wellington, FL 33414
4beds
2,430sqft
:
Get pre-qualified$5,120/mo
Single Family Residence
Built in 1999
8,799 Square Feet Lot
$742,900 Zestimate®
$315/sqft
$-- HOA
What's special
Fully furnished homeHeated poolLofty ceilingsRefreshing poolElegant formal dining roomExceptional floor planWell-appointed built-in bar
- 12 days |
- 1,605 |
- 158 |
Likely to sell faster than
Zillow last checked:
Listing updated:
Listed by:
Ryan L Jennings 561-313-2627,
Keller Williams Realty - Welli
Source: BeachesMLS,MLS#: B26052318 Originating MLS: BeachesMLS
Originating MLS: BeachesMLSFacts & features
Interior
Bedrooms & bathrooms
- Bedrooms: 4
- Bathrooms: 3
- Full bathrooms: 3
- Main level bathrooms: 3
- Main level bedrooms: 4
Primary bedroom
- Level: Main
- Area: 216
- Dimensions: 18 X 12
Bedroom 2
- Level: Main
- Area: 132
- Dimensions: 12 X 11
Bedroom 3
- Level: Main
- Area: 132
- Dimensions: 12 X 11
Bedroom 4
- Area: 144
- Dimensions: 12 X 12
Kitchen
- Level: Main
- Area: 168
- Dimensions: 12 X 14
Living room
- Level: Main
- Area: 224
- Dimensions: 16 X 14
Heating
- Central, Electric
Cooling
- Central Air, Ceiling Fan(s), Electric
Appliances
- Included: Dryer, Dishwasher, Electric Range, Electric Water Heater, Disposal, Ice Maker, Microwave, Range, Refrigerator, Water Heater, Washer
- Laundry: Washer Hookup, Electric Dryer Hookup, Inside, Laundry Room, Laundry Tub, Sink
Features
- Breakfast Bar, Built-in Features, Bathtub, Cathedral Ceiling(s), Dining Area, Separate/Formal Dining Room, Dual Sinks, Entrance Foyer, High Ceilings, Main Level Primary, Pantry, Split Bedrooms, Storage, Soaking Tub, Separate Shower, Vaulted Ceiling(s), Walk-In Closet(s)
- Flooring: Ceramic Tile, Tile, Wood
- Doors: French Doors
- Windows: Blinds, Sliding
- Has fireplace: No
- Furnished: Yes
Interior area
- Total structure area: 3,334
- Total interior livable area: 2,430 sqft
Video & virtual tour
Property
Parking
- Total spaces: 2
- Parking features: Attached, Driveway, Garage, Garage Door Opener
- Attached garage spaces: 2
- Has uncovered spaces: Yes
Accessibility
- Accessibility features: None
Features
- Levels: One
- Stories: 1
- Patio & porch: Covered, Deck, Patio, Porch
- Exterior features: Barbecue, Outdoor Living Area
- Has private pool: Yes
- Pool features: Fenced, In Ground, Private, Pool/Spa Combo
- Has spa: Yes
- Spa features: In Ground
- Fencing: Back Yard,Fenced
- Has view: Yes
- View description: Pool
- Waterfront features: None
Lot
- Size: 8,799 Square Feet
- Features: Sprinklers Automatic, < 1/4 Acre
Details
- Parcel number: 73414404010310200
- Zoning: Residential
- Special conditions: Standard
Construction
Type & style
- Home type: SingleFamily
- Property subtype: Single Family Residence
Materials
- Block, Concrete, Stucco
- Roof: Tile
Condition
- Resale
- New construction: No
- Year built: 1999
Utilities & green energy
- Electric: 3 Phase
- Sewer: Public Sewer
- Water: Public
- Utilities for property: Electricity Available, Sewer Connected, Water Connected
Community & HOA
Community
- Features: Sidewalks
- Security: None, Smoke Detector(s)
- Subdivision: Sugar Pond Manor
HOA
- Has HOA: No
Location
- Region: Wellington
Financial & listing details
- Price per square foot: $315/sqft
- Tax assessed value: $588,229
- Annual tax amount: $11,820
- Date on market: 7/14/2026
- Cumulative days on market: 12 days
- Listing terms: Cash,Conventional,Lease Option,Lease Purchase,VA Loan
- Electric utility on property: Yes
- Road surface type: Paved
Estimated market value
$742,900
$706,000 - $780,000
$5,155/mo
Price history
| Date | Event | Price |
|---|---|---|
| 7/14/2026 | Listed for rent | $4,500-59.1%$2/sqft |
Source: BeachesMLS #B26052308 Report a problem | ||
| 2/12/2024 | Listing removed | -- |
Source: BeachesMLS #R10911069 Report a problem | ||
| 9/2/2023 | Price change | $11,000-8.3%$5/sqft |
Source: BeachesMLS #R10911069 Report a problem | ||
| 8/12/2023 | Listed for rent | $12,000$5/sqft |
Source: BeachesMLS #R10911069 Report a problem | ||
| 7/30/2023 | Listing removed | -- |
Source: BeachesMLS #R10891196 Report a problem | ||
| 7/20/2023 | Price change | $12,000-14.3%$5/sqft |
Source: BeachesMLS #R10891196 Report a problem | ||
| 5/19/2023 | Listed for rent | $14,000$6/sqft |
Source: BeachesMLS #R10891196 Report a problem | ||
| 3/4/2022 | Sold | $670,000+0.1%$276/sqft |
Source:  BeachesMLS #R10769700 Report a problem BeachesMLS #R10769700 Report a problem | ||
| 1/17/2022 | Pending sale | $669,000$275/sqft |
Source:  RE/MAX International #RX-10769700 Report a problem RE/MAX International #RX-10769700 Report a problem | ||
| 1/17/2022 | Contingent | $669,000$275/sqft |
Source: BeachesMLS #RX-10769700 Report a problem | ||
| 1/13/2022 | Listed for sale | $669,000+2.9%$275/sqft |
Source: BeachesMLS #RX-10769700 Report a problem | ||
| 10/25/2021 | Listing removed | -- |
Source: RE/MAX International Report a problem | ||
| 10/12/2021 | Listed for sale | $650,000+69.3%$267/sqft |
Source: BeachesMLS #RX-10750691 Report a problem | ||
| 3/24/2021 | Listing removed | -- |
Source: Owner Report a problem | ||
| 8/24/2015 | Listing removed | $384,000$158/sqft |
Source: Owner Report a problem | ||
| 8/24/2015 | Listed for sale | $384,000+4.9%$158/sqft |
Source: Owner Report a problem | ||
| 7/31/2015 | Sold | $365,900-4.7%$151/sqft |
Source: Public Record Report a problem | ||
| 7/24/2015 | Pending sale | $384,000$158/sqft |
Source: Owner Report a problem | ||
| 7/2/2015 | Price change | $384,000+1.1%$158/sqft |
Source: Owner Report a problem | ||
| 6/10/2015 | Price change | $379,900-6.2%$156/sqft |
Source: Owner Report a problem | ||
| 6/4/2015 | Price change | $405,000-3.3%$167/sqft |
Source: Owner Report a problem | ||
| 5/28/2015 | Listed for sale | $419,000+6.1%$172/sqft |
Source: Owner Report a problem | ||
| 2/1/2015 | Listing removed | $395,000$163/sqft |
Source: Owner Report a problem | ||
| 11/27/2014 | Listed for sale | $395,000+20.1%$163/sqft |
Source: Owner Report a problem | ||
| 7/16/2011 | Listing removed | $329,000-3.2%$135/sqft |
Source: Owner Report a problem | ||
| 10/14/2004 | Sold | $339,900+68.3%$140/sqft |
Source: Public Record Report a problem | ||
| 10/31/2000 | Sold | $202,000+676.9%$83/sqft |
Source: Public Record Report a problem | ||
| 11/18/1994 | Sold | $26,000$11/sqft |
Source: Public Record Report a problem | ||
Public tax history
| Year | Property taxes | Tax assessment |
|---|---|---|
| 2025 | $11,820 +1% | $588,229 +0.7% |
| 2024 | $11,707 +1.3% | $584,052 +1.9% |
| 2023 | $11,562 +55.1% | $573,282 +45.2% |
| 2022 | $7,454 +1.2% | $394,827 +3% |
| 2021 | $7,363 +1.2% | $383,327 +1.4% |
| 2020 | $7,277 +1.3% | $378,035 +2.3% |
| 2019 | $7,182 | $369,536 +1.9% |
| 2018 | $7,182 +4.7% | $362,646 +2.1% |
| 2017 | $6,860 +1.1% | $355,187 +2.1% |
| 2016 | $6,789 -0.1% | $347,881 +50.3% |
| 2015 | $6,795 +48.6% | $231,515 +0.8% |
| 2014 | $4,573 +2% | $229,678 +1.5% |
| 2013 | $4,484 +0.6% | $226,284 +1.7% |
| 2012 | $4,458 +1.2% | $222,501 +3% |
| 2011 | $4,405 +1.1% | $216,020 +1.5% |
| 2010 | $4,356 -9.4% | $212,828 -11.7% |
| 2009 | $4,808 -6% | $241,077 -14.3% |
| 2008 | $5,113 -10.4% | $281,403 -6.9% |
| 2007 | $5,708 -5.8% | $302,403 +2.5% |
| 2006 | $6,062 | $295,027 +3% |
| 2005 | -- | $286,434 +15.7% |
| 2004 | $3,171 +860.8% | $247,535 +22.5% |
| 2003 | $330 -92.9% | $202,140 +1.5% |
| 2002 | $4,636 +10.6% | $199,065 +12.5% |
| 2001 | $4,193 +25.3% | $176,908 +6.6% |
| 2000 | $3,347 +540.9% | $165,951 +591.5% |
| 1999 | $522 | $24,000 |
Find assessor info on the county website
Monthly payment
Est. payment
Payment breakdown
Explore the cost of this home by adjusting the details. Changes won't be saved.Climate risks
Neighborhood: Sugar Pond Manor
Nearby schools
GreatSchools rating
- 8/10Wellington Elementary SchoolGrades: PK-5Distance: 0.3 mi
- 8/10Wellington Landings Middle SchoolGrades: 6-8Distance: 1.4 mi
- 6/10Wellington High SchoolGrades: 9-12Distance: 1.5 mi
Schools provided by the listing agent
- Elementary: Wellington
- Middle: Wellington Landings
- High: Wellington
Source: BeachesMLS. This data may not be complete. We recommend contacting the local school district to confirm school assignments for this home.
- $568,800-- bd2 ba1.6k sqft13695 Columbine Ave, Wellington, FL 33414Off Market
- $628,800-- bd2 ba2.1k sqft13723 Columbine Ave, Wellington, FL 33414Off Market
- $686,6004 bd2 ba2.9k sqft13850 Elder Ct, Wellington, FL 33414Off Market

- $700,0004 bd2 ba2.3k sqft13856 Elder Ct, Wellington, FL 33414Sold

- $601,800-- bd2 ba1.7k sqft13681 Columbine Ave, Wellington, FL 33414Off Market
- $652,3003 bd2 ba1.9k sqft664 Bluebell Ct, Wellington, FL 33414Off Market
- $646,9003 bd2 ba2.2k sqft13710 Columbine Ave, Wellington, FL 33414Off Market
- $641,9004 bd2 ba2.1k sqft13724 Columbine Ave, Wellington, FL 33414Off Market
A local agent can set up tours, give advice and negotiate with sellers.
Similar homes
- $650,0003 bd2 ba2.3k sqft13785 Exotica Lane, Wellington, FL 33414For Sale

 MLS ID #B26055951, Stacy Somers, Keller Williams Realty - Welli. BeachesMLS
 - $689,0004 bd3 ba2.4k sqft13616 NORTHUMBERLAND Circle, Wellington, FL 33414For Sale
 MLS ID #B26053820, Anice Mathew, Pala Homes Inc. BeachesMLS
 - $725,0004 bd2 ba2.2k sqft805 Daffodil Drive, Wellington, FL 33414For Sale
 MLS ID #B26051048, Brett A Colby, RE/MAX Direct. BeachesMLS
 - $799,0004 bd3 ba2.6k sqft13578 Chatsworth Village Drive, Wellington, FL 33414For Sale
 MLS ID #B26045532, Janna Zaidspiner, LAER Realty Partners Bowen/Wellington. BeachesMLS
 - $710,0004 bd2 ba2k sqft14184 Aster Avenue, Wellington, FL 33414For SaleMLS ID #B26043408, Jeffrey McNeil, The Keyes Company. BeachesMLS
- $645,0004 bd2 ba1.8k sqft12224 GINGERWOOD Lane, Wellington, FL 33414For SaleMLS ID #B26055659, Brian Clark C Boles, RE/MAX Services. BeachesMLS
- $650,0004 bd3 ba2.1k sqft12403 Westhall Place, Wellington, FL 33414For SaleMLS ID #B26054390, Jacqueline Vazquez, Partnership Realty Inc.. BeachesMLS
- $719,0004 bd2 ba2k sqft1570 Farmington Avenue, Wellington, FL 33414For SaleMLS ID #B26033062, Krystle Lynne Rea, Luxe Key Realty Group, LLC. BeachesMLS
- $875,0005 bd3 ba2.4k sqft13590 Exotica Lane, Wellington, FL 33414For SaleMLS ID #B26044089, Jerrad Ryan, Florida's Best Realty Services. BeachesMLS
- $715,0004 bd2 ba2k sqftSugar Pond Manor Of Welli, Wellington, FL 33414For Sale
 MLS ID #A12030708, Lilian Nunez, Katia Cepena P.A. MIAMI
 - $899,0003 bd2 ba1.9k sqft13074 La Mirada Circle, Wellington, FL 33414For SaleMLS ID #B26043409, Teresita Marie Strout, Keller Williams Realty - Welli. BeachesMLS
- $789,7004 bd3 ba2.7k sqft118 Fernwood Crescent, Royal Palm Beach, FL 33411For SaleMLS ID #B26052516, Thompson Shea, Preferred Properties, Inc.. BeachesMLS
- $629,0003 bd2 ba1.7k sqft13482 Columbine Avenue, Wellington, FL 33414For SaleMLS ID #B26043662, Cyril Diaz, Dalton Wade Inc. BeachesMLS
- $749,9003 bd2 ba1.9k sqftBinks Forest Of The Landi, Wellington, FL 33414For SaleMLS ID #A11986500, Santiago Silva, The Pampas Real Estate Group, LLC.. MIAMI
- $605,0004 bd3 ba1.6k sqft13545 Exotica Lane, Wellington, FL 33414For SaleMLS ID #R11163399, Carlos I Morales, Highlight Realty Corp/LW. BeachesMLS
- $637,5003 bd2 ba1.7k sqft986 Cherry Lane, Wellington, FL 33414For SaleMLS ID #B26028565, Claudia Molina, LPT Realty, LLC. BeachesMLS
- $695,0004 bd3 ba2.2k sqft2453 Stonegate Drive, Wellington, FL 33414For SaleMLS ID #B26005119, Margaret Malgorzata Wojtowicz, The Keyes Company. BeachesMLS
- $850,0004 bd2 ba2.2k sqft2036 Amesbury Circle, Wellington, FL 33414For SaleMLS ID #R11161946, Harold W Wellman, Berkshire Hathaway Florida Realty. BeachesMLS
- $849,9995 bd3 ba2.9k sqft2063 Amesbury Circle, Wellington, FL 33414For SaleMLS ID #R11147520, Joseph Smith, Core Realty Company LLC. BeachesMLS
- $849,9993 bd3 ba2.6k sqft12101 Tumbleweed Court, Wellington, FL 33414For SaleMLS ID #B26046821, Michael William Sheriff Jr, RE/MAX Direct. BeachesMLS
