Move right into this beautifully remodeled 4-bedroom, 2-bath home in the heart of Wellington! Featuring an open-concept design with walls removed between the kitchen and family room, this home boasts a stunning remodeled kitchen with a large island, double ovens, custom soft-close cabinetry, and newer appliances. Fresh interior and exterior paint and elegant plantation shutters complement the lovely design. Major updates include a NEW 2026 roof, A/C (2022), water heater (2019), Impact windows and doors provide added security and peace of mind. The huge fenced backyard is a private oasis with a shaded area and plenty of room for a pool. Two sheds on concrete slabs stay with the property, offering ample storage for tools and toys. There is even an RV/boat pad and a second driveway with parking for up to 10 vehicles. Conveniently located near A-rated schools, shopping, dining, and Wellington's world-renowned equestrian venues. Nothing to do but move in!
Pending
Price cut: $15K (7/8)
$710,000
14184 Aster Avenue, Wellington, FL 33414
4beds
2,075sqft
:
Get pre-qualified$4,756/mo
Single Family Residence
Built in 1986
10,000 Square Feet Lot
$673,300 Zestimate®
$342/sqft
$-- HOA
What's special
Large islandStunning remodeled kitchenNewer appliancesHuge fenced backyardOpen-concept designCustom soft-close cabinetryImpact windows and doors
- 44 days |
- 908 |
- 41 |
Likely to sell faster than
Zillow last checked:
Listing updated:
Listed by:
Jeffrey McNeil 317-946-6094,
The Keyes Company,
Milagros J Taylor PA 561-358-2543,
The Keyes Company
Source: BeachesMLS,MLS#: B26043408 Originating MLS: BeachesMLS
Originating MLS: BeachesMLSFacts & features
Interior
Bedrooms & bathrooms
- Bedrooms: 4
- Bathrooms: 2
- Full bathrooms: 2
- Main level bathrooms: 2
- Main level bedrooms: 4
Primary bedroom
- Level: First
- Area: 247
- Dimensions: 13 X 19
Primary bedroom
- Level: First
- Area: 247
- Dimensions: 13 X 19
Bedroom 2
- Level: First
- Area: 143
- Dimensions: 11 X 13
Bedroom 2
- Level: First
- Area: 143
- Dimensions: 11 X 13
Bedroom 3
- Level: First
- Area: 143
- Dimensions: 11 X 13
Bedroom 3
- Level: First
- Area: 143
- Dimensions: 11 X 13
Bedroom 4
- Level: First
- Area: 90
- Dimensions: 9 X 10
Bedroom 4
- Level: First
- Area: 90
- Dimensions: 9 X 10
Kitchen
- Level: First
- Area: 195
- Dimensions: 13 X 15
Kitchen
- Level: First
- Area: 195
- Dimensions: 13 X 15
Living room
- Level: First
- Area: 306
- Dimensions: 17 X 18
Living room
- Level: First
- Area: 306
- Dimensions: 17 X 18
Heating
- Electric
Cooling
- Central Air
Appliances
- Included: Cooktop, Dryer, Dishwasher, Electric Cooktop, Electric Water Heater, Microwave, Oven, Refrigerator, Water Heater, Washer
- Laundry: Inside, Laundry Room
Features
- Breakfast Bar, Bathtub, Dual Sinks, Eat-in Kitchen, Family/Dining Room, Kitchen Island, Living/Dining Room, Main Level Primary, Pantry, Split Bedrooms, Soaking Tub, Separate Shower, Vaulted Ceiling(s), Walk-In Closet(s)
- Flooring: Ceramic Tile, Laminate
- Windows: Blinds, Plantation Shutters, Storm Window(s)
- Has fireplace: No
Interior area
- Total structure area: 2,843
- Total interior livable area: 2,075 sqft
Video & virtual tour
Property
Parking
- Total spaces: 10
- Parking features: Attached, Concrete, Driveway, Garage, RV Access/Parking
- Attached garage spaces: 2
- Uncovered spaces: 8
Accessibility
- Accessibility features: None
Features
- Levels: One
- Stories: 1
- Patio & porch: Covered, Patio, Screened
- Exterior features: Outdoor Living Area, Room For Pool
- Fencing: Fenced
- Has view: Yes
- View description: Canal, Water
- Has water view: Yes
- Water view: Canal,Water
- Waterfront features: Canal Access, Canal Front
Lot
- Size: 10,000 Square Feet
- Dimensions: 78.0 ft x 0.0 ft
- Features: Landscaped, Sprinklers Automatic, < 1/4 Acre
Details
- Additional structures: Shed(s)
- Parcel number: 73414404010510260
- Zoning: WELL_PUD (city)
- Special conditions: Standard,Listed As-Is
Construction
Type & style
- Home type: SingleFamily
- Architectural style: Ranch
- Property subtype: Single Family Residence
Materials
- Block
- Roof: Composition,Shingle
Condition
- Resale
- New construction: No
- Year built: 1986
Utilities & green energy
- Sewer: Public Sewer
- Water: Public
- Utilities for property: Cable Available
Community & HOA
Community
- Features: Sidewalks
- Security: Closed Circuit Camera(s), Smoke Detector(s)
- Subdivision: Aster Cove, SUGAR POND MANOR OF WELLINGTON
HOA
- Has HOA: No
Location
- Region: Wellington
Financial & listing details
- Price per square foot: $342/sqft
- Tax assessed value: $341,219
- Annual tax amount: $6,405
- Date on market: 6/20/2026
- Cumulative days on market: 45 days
- Listing terms: Cash,Conventional,FHA,VA Loan
- Road surface type: Paved
Estimated market value
$673,300
$640,000 - $707,000
$3,564/mo
Price history
| Date | Event | Price |
|---|---|---|
| 7/27/2026 | Pending sale | $710,000$342/sqft |
Source:  BeachesMLS #B26043408 Report a problem BeachesMLS #B26043408 Report a problem | ||
| 7/8/2026 | Price change | $710,000-2.1%$342/sqft |
Source: BeachesMLS #B26043408 Report a problem | ||
| 6/20/2026 | Listed for sale | $725,000+126.6%$349/sqft |
Source: BeachesMLS #B26043408 Report a problem | ||
| 12/15/2017 | Sold | $320,000$154/sqft |
Source: BeachesMLS #R10379650 Report a problem | ||
| 11/7/2017 | Pending sale | $320,000$154/sqft |
Source: Wellington #RX-10379650 Report a problem | ||
| 11/6/2017 | Listed for sale | $320,000+8.5%$154/sqft |
Source: Keller Williams Rty Wellington #RX-10379650 Report a problem | ||
| 5/10/2016 | Sold | $295,000-3.3%$142/sqft |
Source: BeachesMLS #R10212718 Report a problem | ||
| 4/6/2016 | Pending sale | $305,000$147/sqft |
Source: Keller Williams - Wellington #RX-10212718 Report a problem | ||
| 4/5/2016 | Price change | $305,000-1.6%$147/sqft |
Source: Keller Williams - Wellington #RX-10212718 Report a problem | ||
| 3/2/2016 | Listed for sale | $310,000+19.2%$149/sqft |
Source: Keller Williams Rty Wellington #RX-10212718 Report a problem | ||
| 1/29/2009 | Listing removed | $260,000$125/sqft |
Source: Listhub #R2951595 Report a problem | ||
| 10/21/2008 | Price change | $260,000-5.4%$125/sqft |
Source: Listhub #R2951595 Report a problem | ||
| 10/19/2008 | Listed for sale | $274,900$132/sqft |
Source: Listhub #R2951595 Report a problem | ||
Public tax history
| Year | Property taxes | Tax assessment |
|---|---|---|
| 2025 | $6,405 +3.4% | $341,219 +2.9% |
| 2024 | $6,195 +2.7% | $331,603 +3% |
| 2023 | $6,031 +2.8% | $321,945 +3% |
| 2022 | $5,866 +1.5% | $312,568 +3% |
| 2021 | $5,779 +1.4% | $303,464 +1.4% |
| 2020 | $5,701 +1.4% | $299,274 +2.3% |
| 2019 | $5,624 | $292,545 +4.3% |
| 2018 | $5,624 -7.2% | $280,518 +0.7% |
| 2017 | $6,063 +15.3% | $278,493 +67.9% |
| 2016 | $5,260 +71.5% | $165,861 +0.7% |
| 2015 | $3,068 -2.7% | $164,708 +0.8% |
| 2014 | $3,154 +2.4% | $163,401 +1.5% |
| 2013 | $3,081 +0.7% | $160,986 +1.7% |
| 2012 | $3,059 +1.4% | $158,295 +3% |
| 2011 | $3,017 +1.3% | $153,684 +1.5% |
| 2010 | $2,977 +7.1% | $151,413 +2.7% |
| 2009 | $2,779 +10.6% | $147,432 +0.1% |
| 2008 | $2,514 -5.1% | $147,285 +3% |
| 2007 | $2,649 -5.2% | $142,995 +2.5% |
| 2006 | $2,793 | $139,507 +3% |
| 2005 | -- | $135,444 +3% |
| 2004 | $1,358 +311.4% | $131,499 +1.9% |
| 2003 | $330 -86.5% | $129,047 +2.4% |
| 2002 | $2,452 +0.7% | $126,022 +1.6% |
| 2001 | $2,435 +4.6% | $124,037 +3% |
| 2000 | $2,328 +12.6% | $120,424 0% |
| 1999 | $2,067 | $120,470 |
Find assessor info on the county website
Monthly payment
Est. payment
Payment breakdown
Explore the cost of this home by adjusting the details. Changes won't be saved.Climate risks
Neighborhood: Aster
Nearby schools
GreatSchools rating
- 8/10Wellington Elementary SchoolGrades: PK-5Distance: 0.8 mi
- 8/10Wellington Landings Middle SchoolGrades: 6-8Distance: 1 mi
- 6/10Wellington High SchoolGrades: 9-12Distance: 1.4 mi
Schools provided by the listing agent
- Elementary: Wellington
- Middle: Wellington Landings
- High: Wellington
Source: BeachesMLS. This data may not be complete. We recommend contacting the local school district to confirm school assignments for this home.
- $643,700-- bd2 ba2.2k sqft14190 Aster Ave, Wellington, FL 33414Off Market
- $661,200-- bd2 ba2k sqft14178 Aster Ave, Wellington, FL 33414Off Market
- $750,0003 bd2 ba2.5k sqft14196 Aster Ave, Wellington, FL 33414Sold
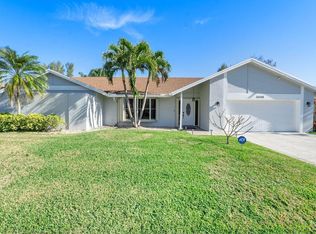
- $630,800-- bd2 ba2k sqft14172 Aster Ave, Wellington, FL 33414Off Market
- $528,2003 bd-- ba1.6k sqft14187 Aster Ave, Royal Palm Beach, FL 33414Off Market
- $565,0003 bd2 ba1.6k sqft14187 Aster Ave, Wellington, FL 33414Sold
- $582,8004 bd2 ba1.9k sqft14181 Aster Ave, Wellington, FL 33414Off Market
- $566,3003 bd2 ba1.6k sqft14215 Greentree Dr, Wellington, FL 33414Off Market
A local agent can set up tours, give advice and negotiate with sellers.
A local lender can help you make sure your offer is ready when you are.
Similar homes
- $650,0003 bd2 ba2.3k sqft13785 Exotica Lane, Wellington, FL 33414For Sale

 MLS ID #B26055951, Stacy Somers, Keller Williams Realty - Welli. BeachesMLS
 - $650,0004 bd2 ba2.2k sqft1262 Essex Drive, Wellington, FL 33414For Sale
 MLS ID #B26015998, Carolina Orsini, Carolina Orsini LLC. BeachesMLS
 - $675,0004 bd3 ba2.3k sqft11483 Beacon Pointe Lane, Wellington, FL 33414For Sale
 MLS ID #B26043049, Raquel Crowe, The Keyes Company. BeachesMLS
 - $680,0003 bd3 ba2.3k sqft15672 ITALIAN CYPRESS Way, Wellington, FL 33414For Sale
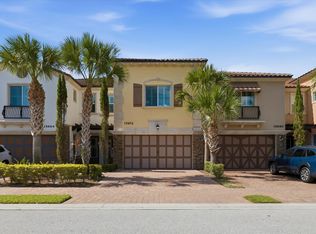 MLS ID #B26058895, Sean Hartley, Dalton Wade Inc. BeachesMLS
 - $685,0004 bd2 ba2.2k sqft2142 Balsan Way, Wellington, FL 33414For SaleMLS ID #B26047578, Tatiana Theodossis, The Keyes Company. BeachesMLS
- $699,0004 bd3 ba2.8k sqft2129 RESTON Circle, Royal Palm Beach, FL 33411For SaleMLS ID #B26058570, Rebecca P Disney, Disney Real Estate Services In. BeachesMLS
- $649,9993 bd2 ba1.6k sqft1875 Oak Berry Circle, Wellington, FL 33414For SaleMLS ID #B26047166, Renee Travis, Keller Williams Realty Jupiter. BeachesMLS
- $725,0004 bd3 ba2.1k sqft4017 Bluff Harbor Way, Wellington, FL 33449For SaleMLS ID #B26029902, Raquel Crowe, The Keyes Company. BeachesMLS
- $719,0004 bd3 ba1.9k sqft11195 61st St Street N, West Palm Beach, FL 33412For SaleMLS ID #B26029031, Moe Mossa, Savvy Avenue, LLC. BeachesMLS
- $699,0003 bd2 ba1.5k sqft13225 157th Court N, Jupiter, FL 33478For SaleMLS ID #B26055090, Lauren Bland, United Realty Group, Inc. BeachesMLS
- $675,0004 bd2 ba2k sqft2862 Irma Lake Drive, West Palm Beach, FL 33411For SaleMLS ID #B26049665, Marcello F Fabbri, Concierge Properties LLC. BeachesMLS
- $649,0004 bd2 ba2.1k sqft6567 Cindi Lane, Greenacres, FL 33467For SaleMLS ID #R11150728, Cameron Siegler, Coastal Prop. of S Florida LLC. BeachesMLS
- $699,9004 bd3 ba2.4k sqft1408 Wandering Willow Way, Loxahatchee, FL 33470For SaleMLS ID #B26041434, Ryan L Jennings, Keller Williams Realty - Welli. BeachesMLS
- $825,0003 bd3 ba2k sqft8223 Pine Cay Road, Wellington, FL 33414For SaleMLS ID #B26007084, Patricia Hetzel, Keller Williams Realty - Welli. BeachesMLS
- $530,0002 bd2 ba1.5k sqft8450 SAINT JOHNS Court, Wellington, FL 33414For SaleMLS ID #B26057229, Lindsay O'Donnell, Premier Brokers International. BeachesMLS
- $725,0004 bd2 ba2.3k sqft5781 Laurel Green Circle, Boynton Beach, FL 33437For SaleMLS ID #B26047220, Daniel J DeRogatis PA, RE/MAX Direct. BeachesMLS
- $695,0004 bd3 ba2.7k sqft6380 Trails Of Foxford Court, West Palm Beach, FL 33415For SaleMLS ID #B26018471, Ishrat Ahmed, KW Reserve. BeachesMLS
- $709,0004 bd3 ba2.6k sqft8215 Calterra Drive, Palm Beach Gardens, FL 33418For SaleMLS ID #B26040107, Jill Wenta, Under the Palms Realty, Inc.. BeachesMLS
- $615,0004 bd3 ba2.3k sqft1275 Timber Reap Trail, Loxahatchee, FL 33470For SaleMLS ID #B26039786, Matthew Goldstein PA, Keller Williams Realty Services. BeachesMLS
- $510,0003 bd3 ba1.7k sqft11894 Donlin Drive, Wellington, FL 33414For SaleMLS ID #B26015619, Nicholas Evert DeLucia, LPT Realty, LLC. BeachesMLS
