NO HOA, Possible FHA Assumable loan at 3.75% Interest rate. this home has been renovated, 4 Bedrooms and 2 baths, beautiful kitchen with all appliances, dining room, family room and porch, marvelous ceramic tiles allover, beautiful blue bar with wine cooler, 4 parking spaces in driveway, located only 2 blocks from 2 Shopping centers, not far from the quarter horses and polo stadium, new roof in 2023, Gas Range with hood in 2025, 2 SS refrigerators 2022, another white refrigerator, Shed, BIG 20' X 15' Jacuzzi swim spa and Built in covered grill in backyard. Big Pic Nic table, floating counter with electric stove top, Hurricane impact windows and door in the back porch. It won't last, make your appointment today!
For sale
Price cut: $10K (6/17)
$605,000
13545 Exotica Lane, Wellington, FL 33414
4beds
1,622sqft
:
Get pre-qualified$4,053/mo
Single Family Residence
Built in 1986
8,817 Square Feet Lot
$597,100 Zestimate®
$373/sqft
$-- HOA
What's special
Family roomMarvelous ceramic tiles alloverBig pic nic tableDining roomGas range with hoodAnother white refrigerator
- 73 days |
- 861 |
- 52 |
Zillow last checked:
Listing updated:
Listed by:
Carlos I Morales 561-644-6768,
Highlight Realty Corp/LW
Source: BeachesMLS,MLS#: R11163399 Originating MLS: BeachesMLS
Originating MLS: BeachesMLSFacts & features
Interior
Bedrooms & bathrooms
- Bedrooms: 4
- Bathrooms: 3
- Full bathrooms: 3
- Main level bathrooms: 2
- Main level bedrooms: 4
Primary bedroom
- Level: Main
- Area: 196
- Dimensions: 14 X 14
Bedroom 2
- Level: Main
- Area: 132
- Dimensions: 12 X 11
Bedroom 3
- Level: Main
- Area: 121
- Dimensions: 11 X 11
Bedroom 4
- Level: Main
- Area: 121
- Dimensions: 11 X 11
Family room
- Level: Main
- Area: 216
- Dimensions: 18 X 12
Kitchen
- Level: Main
- Area: 100
- Dimensions: 10 X 10
Living room
- Level: Main
- Area: 234
- Dimensions: 13 X 18
Heating
- Central
Cooling
- Central Air
Appliances
- Included: Dryer, Dishwasher, Electric Range, Disposal, Microwave, Refrigerator, Washer
- Laundry: Washer Hookup, Inside, Laundry Tub
Features
- Living/Dining Room, Split Bedrooms, Tub Shower, Walk-In Closet(s)
- Flooring: Ceramic Tile
Interior area
- Total structure area: 2,548
- Total interior livable area: 1,622 sqft
Video & virtual tour
Property
Parking
- Total spaces: 4
- Parking features: Attached, Driveway, Garage
- Has attached garage: Yes
- Has uncovered spaces: Yes
Accessibility
- Accessibility features: None
Features
- Levels: One
- Stories: 1
- Patio & porch: Patio
- Exterior features: Built-in Barbecue, Barbecue, Outdoor Living Area
- Has spa: Yes
- Spa features: Above Ground
- Fencing: Fenced
- Waterfront features: None
Lot
- Size: 8,817 Square Feet
- Features: < 1/4 Acre
Details
- Parcel number: 73414404010380070
- Zoning: WELL_P
- Special conditions: Listed As-Is
Construction
Type & style
- Home type: SingleFamily
- Property subtype: Single Family Residence
Materials
- Stucco, Wood Frame
- Roof: Shingle
Condition
- Resale
- New construction: No
- Year built: 1986
Utilities & green energy
- Sewer: Public Sewer
- Water: Public
- Utilities for property: Cable Available, Sewer Available, Water Available
Community & HOA
Community
- Features: Sidewalks
- Subdivision: SUGAR POND MANOR OF WELLINGTON
HOA
- Has HOA: No
Location
- Region: Wellington
Financial & listing details
- Price per square foot: $373/sqft
- Tax assessed value: $428,269
- Annual tax amount: $5,484
- Date on market: 5/14/2026
- Cumulative days on market: 147 days
- Listing terms: Cash,Conventional,FHA
- Road surface type: Asphalt
Estimated market value
$597,100
$567,000 - $627,000
$3,650/mo
Price history
| Date | Event | Price |
|---|---|---|
| 6/17/2026 | Price change | $605,000-1.6%$373/sqft |
Source:  BeachesMLS #R11163399 Report a problem BeachesMLS #R11163399 Report a problem | ||
| 4/11/2026 | Price change | $615,000-1.6%$379/sqft |
Source: BeachesMLS #R11163399 Report a problem | ||
| 2/13/2026 | Listed for sale | $625,000+109%$385/sqft |
Source: BeachesMLS #RX-11163399 Report a problem | ||
| 7/3/2019 | Sold | $299,000$184/sqft |
Source: BeachesMLS #R10530701 Report a problem | ||
| 5/15/2019 | Listed for sale | $299,000+7.2%$184/sqft |
Source: United Realty Group, Inc #RX-10530701 Report a problem | ||
| 2/8/2006 | Sold | $279,000$172/sqft |
Source: Public Record Report a problem | ||
Public tax history
| Year | Property taxes | Tax assessment |
|---|---|---|
| 2025 | $5,484 +3.5% | $292,101 +2.9% |
| 2024 | $5,301 +5.1% | $283,869 +5.3% |
| 2023 | $5,043 +3.2% | $269,664 +3% |
| 2022 | $4,886 +1.8% | $261,810 +3% |
| 2021 | $4,801 +1.5% | $254,184 +1.4% |
| 2020 | $4,729 -16.8% | $250,675 -1.4% |
| 2019 | $5,683 | $254,167 +10% |
| 2018 | $5,683 +11.6% | $231,061 +1% |
| 2017 | $5,090 -0.1% | $228,877 +10.1% |
| 2016 | $5,097 +5.2% | $207,952 +10% |
| 2015 | $4,843 +11.8% | $189,047 +10% |
| 2014 | $4,330 +12% | $171,861 +10% |
| 2013 | $3,867 +1.7% | $156,237 +3.3% |
| 2012 | $3,804 -4.5% | $151,250 -3.1% |
| 2011 | $3,981 +4.4% | $156,099 +5.8% |
| 2010 | $3,812 -7.1% | $147,564 -12% |
| 2009 | $4,103 -12% | $167,608 -22.9% |
| 2008 | $4,661 -10.4% | $217,383 -13.4% |
| 2007 | $5,204 -14.4% | $251,041 -7.3% |
| 2006 | $6,078 | $270,767 +32.4% |
| 2005 | -- | $204,488 +22.6% |
| 2004 | $2,136 +547.2% | $166,741 +22.1% |
| 2003 | $330 -88.4% | $136,566 +15% |
| 2002 | $2,855 +9.9% | $118,708 +12.2% |
| 2001 | $2,598 +10.5% | $105,816 +10.3% |
| 2000 | $2,351 +52.1% | $95,962 0% |
| 1999 | $1,545 | $96,004 |
Find assessor info on the county website
Monthly payment
Est. payment
Payment breakdown
Explore the cost of this home by adjusting the details. Changes won't be saved.Climate risks
Neighborhood: Sugar Pond Manor
Nearby schools
GreatSchools rating
- 8/10Wellington Elementary SchoolGrades: PK-5Distance: 0.6 mi
- 8/10Wellington Landings Middle SchoolGrades: 6-8Distance: 1.6 mi
- 6/10Wellington High SchoolGrades: 9-12Distance: 1.2 mi
Schools provided by the listing agent
- Elementary: Wellington
- Middle: Wellington Landings
- High: Wellington
Source: BeachesMLS. This data may not be complete. We recommend contacting the local school district to confirm school assignments for this home.
- $592,7003 bd2 ba1.9k sqft13539 Exotica Ln, Wellington, FL 33414Off Market
- $589,3003 bd2 ba1.6k sqft13551 Exotica Ln, Wellington, FL 33414Off Market
- $587,6004 bd2 ba1.7k sqft13535 Exotica Ln, Wellington, FL 33414Off Market
- $616,9004 bd2 ba2.1k sqft13555 Exotica Ln, Wellington, FL 33414Off Market
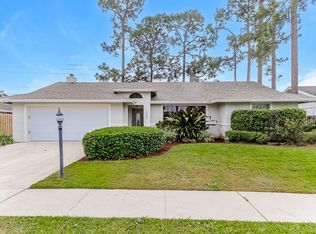
- $639,1003 bd2 ba2.3k sqft13548 Exotica Ln, Wellington, FL 33414Off Market
- $599,6003 bd2 ba1.8k sqft13542 Exotica Ln, Wellington, FL 33414Off Market
- $541,5003 bd2 ba1.5k sqft13554 Exotica Ln, Wellington, FL 33414Off Market
- $543,1003 bd2 ba2k sqft13536 Exotica Ln, Wellington, FL 33414Off Market
A local agent can set up tours, give advice and negotiate with sellers.
A local lender can help you make sure your offer is ready when you are.
Similar homes
- $645,0004 bd3 ba1.6k sqft12293 Old Country Road S, Wellington, FL 33414For Sale
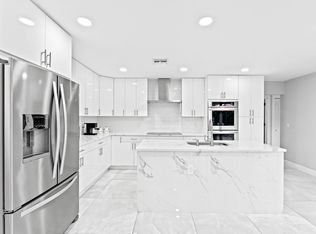
 MLS ID #R11152791, Claudia Molina, LPT Realty, LLC. BeachesMLS
 - $760,8004 bd3 ba2.2k sqft1327 Pine Valley Drive, Wellington, FL 33414For Sale
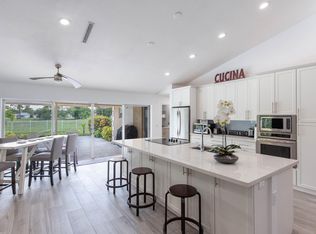 MLS ID #B26012546, Rhode R Henry, Triple Crown Properties. BeachesMLS
 - $589,9004 bd2 ba2k sqft112 Cocoplum Circle, Royal Palm Beach, FL 33411For Sale
 MLS ID #R11155711, Nigel Bettencourt, Standard Realty Group LLC. BeachesMLS
 - $450,0004 bd2 ba1.5k sqft735 Hibiscus Drive, Royal Palm Beach, FL 33411For Sale
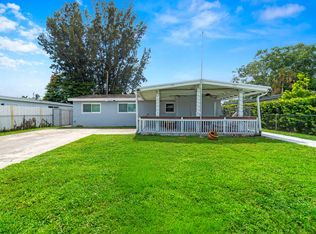 MLS ID #B26055175, Javier Alvarado Martinez, REDFIN CORPORATION. BeachesMLS
 - $549,0003 bd3 ba1.9k sqft12324 Westhampton Cir, Wellington, FL 33414For SaleBHHS broker feed
- $510,0003 bd3 ba1.7k sqft11894 Donlin Drive, Wellington, FL 33414For SaleMLS ID #B26015619, Nicholas Evert DeLucia, LPT Realty, LLC. BeachesMLS
- $739,0003 bd3 ba2k sqft8186 Laborie Lane, Wellington, FL 33414For SaleMLS ID #B26045380, Joan K Tranter, KW Reserve. BeachesMLS
- $530,0002 bd2 ba1.5k sqft8210 Saint Johns Court, Wellington, FL 33414For SaleMLS ID #B26029412, Loodmy Jacques, KW Reserve Palm Beach. BeachesMLS
- $614,9003 bd3 ba2.3k sqft7328 Saint Andrews Road, Lake Worth, FL 33467For SaleMLS ID #B26048987, Elias E Handal, Icon Realty Advisors LLC. BeachesMLS
- $--4 bd3 ba2.3k sqft5066 Northern Lights Dr, Greenacres, FL 33463AuctionAuction.com 2
- $675,0003 bd2 ba1.9k sqft15590 61st Place N, Loxahatchee, FL 33470For SaleMLS ID #B26050715, Laura M Kline, RE/MAX Direct. BeachesMLS
- $819,0003 bd3 ba2k sqft8342 Dominica Place, Wellington, FL 33414For SaleMLS ID #B26048531, Christopher Glass, Glass Realty, LLC. BeachesMLS
- $619,0003 bd3 ba2.2k sqft4453 N San Andros, West Palm Beach, FL 33411For SaleMLS ID #R11166639, Jeffrey L Tricoli PA, KW Reserve Palm Beach. BeachesMLS
- $575,0003 bd2 ba1.7k sqft8372 Myakka Court, Lake Worth, FL 33467For SaleMLS ID #B26022801, Jeffrey L Tricoli PA, KW Reserve Palm Beach. BeachesMLS
- $899,0003 bd2 ba2.2k sqft11481 Tangerine Boulevard, The Acreage, FL 33412For SaleMLS ID #B26006620, Maria M Acosta, Premier Listings. BeachesMLS
- $639,9993 bd2 ba1.8k sqft5500 West Place, Mangonia Park, FL 33407For SaleMLS ID #B26032099, Keith Kennedy, Access USA Realty, LLC. BeachesMLS
- $559,0003 bd2 ba1.7k sqft4634 Carlton Golf Drive, Lake Worth, FL 33449For SaleMLS ID #B26014207, James E Wagner, Signature Int'l Premier Properties. BeachesMLS
- $710,0004 bd3 ba2k sqft4831 Dorchester Mews, Haverhill, FL 33415For SaleMLS ID #B26025026, Jose Perez, Fastest Properties of FL LLC. BeachesMLS
- $599,0004 bd2 ba2.3k sqft6583 Piemonte Drive, Boynton Beach, FL 33472For SaleMLS ID #B26039516, Vanessa Xanthovla Bornstein PA, RE/MAX Select Group. BeachesMLS
- $585,0004 bd3 ba1.7k sqft1448 Artimino Lane, Boynton Beach, FL 33436For SaleMLS ID #B26039330, Collette Maria Burke, Durban and Burke Investments LLC. BeachesMLS
