Welcome to 8372 Myakka Court, a beautifully updated 3-bedroom, 2-bathroom single-family home offering 1,722 square feet of comfortable living space in Lake Worth, Florida. Built in 1980 and situated on an 8,232-square-foot lot, this home features tile flooring, central cooling, a cozy fireplace, and an attached garage. The property has been meticulously maintained and boasts extensive recent upgrades to ensure peace of mind for years to come. Major structural and mechanical investments include a brand-new roof installed in 2025 , a 2019 AC system , and hurricane protection added in 2023. Step inside to discover a refreshed interior featuring newly installed kitchen cabinets from 2025 , while the master bathroom and guest baths were thoughtfully updated between 2018 and 2019. The spare bedrooms also feature updated carpeting that was added in 2021. The home also comes equipped with a newer washer and dryer purchased in 2023. Step outside to your private oasis featuring a pool with a brand-new 2025 pump , enclosed by a patio screen that was completely redone in 2021. The backyard offers ultimate privacy and security with a fence installed in 2023. The home's curb appeal is unmatched, enhanced by fresh exterior paint and a freshly painted garage door in 2025 , alongside pristine landscaping that receives annual maintenance for mulching, trimming, and tree care. With a low monthly HOA of $196, this move-in-ready gem seamlessly blends inviting charm with major modern, high-value upgrades. Don't miss your opportunity to own this spectacular, turn-key Florida retreat—schedule your private showing today!
For sale
Price cut: $14.9K (6/2)
$575,000
8372 Myakka Court, Lake Worth, FL 33467
3beds
1,722sqft
:
Get pre-qualified$4,041/mo
Single Family Residence
Built in 1980
8,232 Square Feet Lot
$560,900 Zestimate®
$334/sqft
$190/mo HOA
What's special
Cozy fireplaceAttached garageHurricane protectionTile flooringCentral cooling
- 98 days |
- 886 |
- 57 |
Likely to sell faster than
Zillow last checked:
Listing updated:
Listed by:
Jeffrey L Tricoli PA 561-220-6006,
KW Reserve Palm Beach
Source: BeachesMLS,MLS#: B26022801 Originating MLS: BeachesMLS
Originating MLS: BeachesMLSFacts & features
Interior
Bedrooms & bathrooms
- Bedrooms: 3
- Bathrooms: 2
- Full bathrooms: 2
- Main level bathrooms: 2
- Main level bedrooms: 3
Primary bedroom
- Level: First
- Area: 204
- Dimensions: 12 X 17
Bedroom 2
- Level: First
- Area: 156.8
- Dimensions: 14 X 11.2
Bedroom 3
- Level: First
- Area: 150.08
- Dimensions: 13.4 X 11.2
Dining room
- Area: 174.72
- Dimensions: 15.6 X 11.2
Kitchen
- Level: First
- Area: 159.03
- Dimensions: 9.3 X 17.1
Living room
- Level: First
- Area: 475.6
- Dimensions: 20.5 X 23.2
Heating
- Central, Electric
Cooling
- Central Air, Ceiling Fan(s), Electric
Appliances
- Included: Dryer, Dishwasher, Electric Range, Electric Water Heater, Freezer, Disposal, Ice Maker, Microwave, Oven, Refrigerator, Water Heater, Washer
Features
- Bedroom on Main Level, Breakfast Area, Entrance Foyer, Kitchen/Dining Combo, Separate Shower, Vaulted Ceiling(s), Walk-In Closet(s)
- Flooring: Carpet, Ceramic Tile
- Has fireplace: Yes
- Fireplace features: Wood Burning
Interior area
- Total structure area: 2,472
- Total interior livable area: 1,722 sqft
Video & virtual tour
Property
Parking
- Total spaces: 6
- Parking features: Attached, Circular Driveway, Concrete, Driveway, Garage
- Attached garage spaces: 2
- Uncovered spaces: 4
Accessibility
- Accessibility features: None
Features
- Levels: One
- Stories: 1
- Patio & porch: Covered, Patio, Screened
- Exterior features: Outdoor Living Area
- Has private pool: Yes
- Pool features: In Ground, Association
- Fencing: Back Yard,Fenced,Privacy
Lot
- Size: 8,232 Square Feet
- Features: Interior Lot, < 1/4 Acre
Details
- Parcel number: 00424432050020200
- Zoning: RS
- Special conditions: Standard
Construction
Type & style
- Home type: SingleFamily
- Architectural style: Traditional
- Property subtype: Single Family Residence
Materials
- Block, Stucco
- Roof: Composition
Condition
- Resale
- New construction: No
- Year built: 1980
Utilities & green energy
- Sewer: Public Sewer
- Water: Public
- Utilities for property: Cable Available, Electricity Available, Water Connected
Community & HOA
Community
- Features: Home Owners Association, Sidewalks
- Subdivision: LAKES OF SHERBROOKE
HOA
- Has HOA: Yes
- Amenities included: Clubhouse, Fitness Center, Picnic Area, Playground, Pickleball, Park, Pool, Tennis Court(s), Trail(s)
- Services included: Common Areas, Cable TV, Internet, Trash
- HOA fee: $190 monthly
- HOA name: Lakes of Sherbrooke HOA
- HOA phone: 561-968-6610
Location
- Region: Lake Worth
Financial & listing details
- Price per square foot: $334/sqft
- Tax assessed value: $384,656
- Annual tax amount: $6,138
- Date on market: 5/1/2026
- Cumulative days on market: 98 days
- Listing terms: Cash,Conventional,FHA,VA Loan
- Electric utility on property: Yes
Estimated market value
$560,900
$533,000 - $589,000
$3,784/mo
Price history
| Date | Event | Price |
|---|---|---|
| 6/2/2026 | Price change | $575,000-2.5%$334/sqft |
Source:  BeachesMLS #B26022801 Report a problem BeachesMLS #B26022801 Report a problem | ||
| 5/1/2026 | Listed for sale | $589,900+360.9%$343/sqft |
Source: BeachesMLS #B26022801 Report a problem | ||
| 7/7/1997 | Sold | $128,000$74/sqft |
Source: Public Record Report a problem | ||
Public tax history
| Year | Property taxes | Tax assessment |
|---|---|---|
| 2025 | $6,138 +2.4% | $384,656 +2.2% |
| 2024 | $5,996 +1.7% | $376,198 +2.1% |
| 2023 | $5,898 +5.2% | $368,309 +25.5% |
| 2022 | $5,607 +9.8% | $293,412 +10% |
| 2021 | $5,105 +1008.6% | $266,738 +77.4% |
| 2020 | $461 -0.4% | $150,355 +2.3% |
| 2019 | $463 | $146,975 +1.9% |
| 2018 | $463 +7.2% | $144,235 +2.1% |
| 2017 | $432 +7.3% | $141,268 +2.1% |
| 2016 | $402 +0.9% | $138,362 +0.7% |
| 2015 | $399 +0.1% | $137,400 +0.8% |
| 2014 | $398 +1.5% | $136,310 +1.5% |
| 2013 | $392 -13.8% | $134,296 +1.7% |
| 2012 | $455 | $132,051 -8.5% |
| 2011 | $455 +3.4% | $144,251 -5.4% |
| 2010 | $440 +9.2% | $152,506 -9.4% |
| 2009 | $403 -89.3% | $168,334 -16.1% |
| 2008 | $3,774 -5.9% | $200,711 -19.4% |
| 2007 | $4,012 -24.1% | $249,149 -8.9% |
| 2006 | $5,284 | $273,435 +36.6% |
| 2005 | -- | $200,101 +20.5% |
| 2004 | $1,724 +701.5% | $166,106 +13.6% |
| 2003 | $215 -92% | $146,186 +16.7% |
| 2002 | $2,687 +9.9% | $125,300 +12.2% |
| 2001 | $2,445 +9.1% | $111,714 +8.4% |
| 2000 | $2,242 +11.9% | $103,045 +0.4% |
| 1999 | $2,003 | $102,665 |
Find assessor info on the county website
Monthly payment
Est. payment
Payment breakdown
Explore the cost of this home by adjusting the details. Changes won't be saved.Climate risks
Neighborhood: 33467
Nearby schools
GreatSchools rating
- 7/10Discovery Key Elementary SchoolGrades: K-5Distance: 2.3 mi
- 6/10Woodlands Middle SchoolGrades: 6-8Distance: 0.8 mi
- 5/10Dr. Joaquin Garcia High SchoolGrades: 9-12Distance: 1 mi
Schools provided by the listing agent
- Elementary: Discovery Key
- Middle: Woodlands
- High: Dr. Joaquin Garcia
Source: BeachesMLS. This data may not be complete. We recommend contacting the local school district to confirm school assignments for this home.
- $561,3003 bd2 ba1.8k sqft8358 Myakka Ct, Lake Worth, FL 33467Off Market
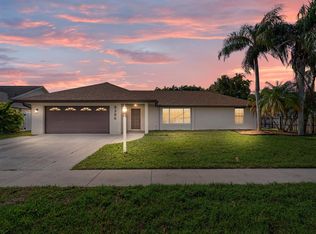
- $575,0003 bd2 ba1.7k sqft8386 Myakka Ct, Lake Worth, FL 33467Sold
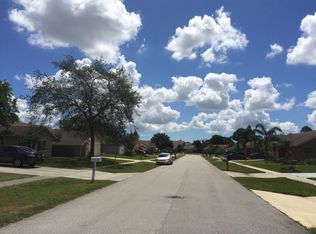
- $547,6003 bd2 ba1.6k sqft8339 Blue Cypress Dr, Lake Worth, FL 33467Off Market
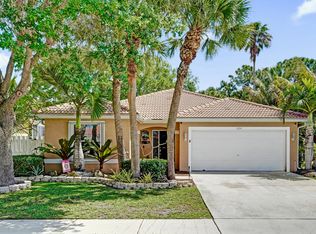
- $505,1003 bd2 ba2.1k sqft8335 Blue Cypress Dr, Lake Worth, FL 33467Off Market
- $472,5004 bd2 ba1.6k sqft8343 Blue Cypress Dr, Lake Worth, FL 33467Off Market
- $478,9002 bd2 ba1.4k sqft8344 Myakka Ct, Lake Worth, FL 33467Off Market
- $474,4003 bd2 ba1.7k sqft8400 Myakka Ct, Lake Worth, FL 33467Off Market
- $603,3003 bd2 ba1.9k sqft8373 Myakka Ct, Lake Worth, FL 33467Off Market
A local agent can set up tours, give advice and negotiate with sellers.
A local lender can help you make sure your offer is ready when you are.
Similar homes
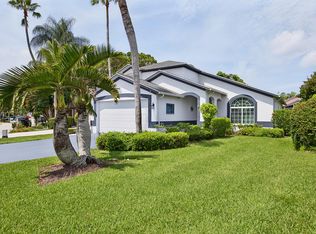
- $595,0003 bd2 ba1.9k sqft6214 Sand Hills Circle, Lake Worth, FL 33463For Sale
 MLS ID #B26013206, Dana Demos, Coldwell Banker Realty. BeachesMLS
 - $549,9904 bd3 ba2.1k sqft126 HAMMOCKS Drive, Greenacres, FL 33413For Sale
 MLS ID #B26058005, Thomas R Wolf, RE/MAX Experience. BeachesMLS
 - $429,0003 bd3 ba2k sqft6858 FOUNTAINS Circle, Lake Worth, FL 33467For Sale
 MLS ID #B26056071, Mona Hamburger, United Realty Group Inc. BeachesMLS
 - $420,0002 bd2 ba1.2k sqft7285 Burgess Drive, Lake Worth, FL 33467For Sale
 MLS ID #B26058804, Michelle Pierce, Exit Realty Premier Elite. BeachesMLS
 - $575,0003 bd2 ba1.8k sqft1163 Peninsula Way, Greenacres, FL 33413For SaleMLS ID #B26025627, Jeffrey L Tricoli PA, KW Reserve Palm Beach. BeachesMLS
- $550,0004 bd3 ba2.3k sqft5066 NORTHERN LIGHTS Drive, Greenacres, FL 33463For SaleMLS ID #B26057015, Maria L Mascara, Mascara Burns Real Estate PA. BeachesMLS
- $550,0003 bd2 ba1.4k sqft4858 Classic Drive, West Palm Beach, FL 33417For SaleMLS ID #B26060415, Surizaday De Leon, Partnership Realty Inc.. BeachesMLS
- $600,0003 bd2 ba1.9k sqft5196 Greenwood Drive, Delray Beach, FL 33484For SaleMLS ID #B26056038, Dana Braslow, Epique Realty Inc.. BeachesMLS
- $559,9003 bd2 ba1.5k sqft313 Poe Drive, Palm Springs, FL 33461For SaleMLS ID #B26043150, Jeffrey L Tricoli PA, KW Reserve Palm Beach. BeachesMLS
- $350,0003 bd2 ba1.4k sqft8209 WATERLINE Drive, Boynton Beach, FL 33472For SaleMLS ID #B26060436, Stacy L Koury, VantaSure Realty LLC. BeachesMLS
- $542,0003 bd2 ba1.5k sqft169 Executive Circle, Boynton Beach, FL 33436For SaleMLS ID #B26016754, Naim Wilson, Century 21 WC Realty. BeachesMLS
- $525,0003 bd2 ba2.1k sqft6952 Grenelefe Road, Boynton Beach, FL 33437For SaleMLS ID #B26019576, Allyson Mahler, Lang Realty/ BR. BeachesMLS
- $375,0002 bd2 ba1k sqft3906 Kewanee Road, Lake Worth, FL 33462For SaleMLS ID #B26060682, Thomas Perrotta, Horizon Palm Realty Group. BeachesMLS
- $440,0003 bd2 ba1.7k sqft(Undisclosed Address), Boynton Beach, FL 33437For SaleMLS ID #B26059612, Julie E Saxon, Lang Realty - Boynton Beach. BeachesMLS
- $449,0003 bd2 ba1.3k sqft215 SW 8TH Street, Boynton Beach, FL 33426For SaleMLS ID #B26060911, Steven Martin, Engel & Voelkers Delray Beach. BeachesMLS
- $545,0003 bd2 ba1.3k sqft12944 68th Street N, The Acreage, FL 33412For SaleMLS ID #B26044417, Justin Michael Himmelbaum, Keller Williams Realty Boca Raton. BeachesMLS
- $615,0004 bd2 ba2.3k sqft1791 Pierce Drive, Lake Worth Beach, FL 33460For SaleMLS ID #R11163026, Jeffrey L Tricoli PA, KW Reserve Palm Beach. BeachesMLS
- $457,0003 bd2 ba1.9k sqft9718 Harbour Lake Circle, Boynton Beach, FL 33437For SaleMLS ID #B26011481, Leanne M Horansky, The Keyes Company. BeachesMLS
- $560,0002 bd2 ba1.3k sqft324 Sandpiper Avenue, Royal Palm Beach, FL 33411For SaleMLS ID #B26009948, Janet Edwards, One Sotheby's International Re. BeachesMLS
- $500,0003 bd3 ba2k sqft5900 Flatrock Road, West Palm Beach, FL 33413For SaleMLS ID #B26033306, Troy Patrick, Remax Homes & Properties. BeachesMLS
