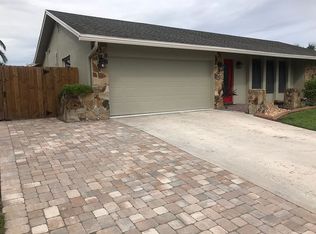
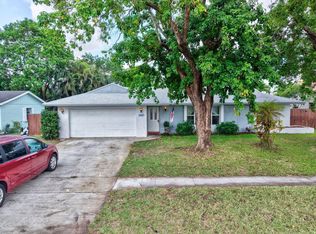
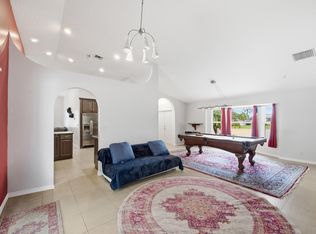
Welcome to this charming three-bedroom, two-bathroom single-story residence situated in South Shore of Wellington, FL. Offering 1,846 square feet of thoughtfully designed living space, this waterfront property provides an exceptional opportunity to enjoy a distinctive lifestyle. The home features a two-car garage and is ideally positioned within this established community. Whether you're seeking a serene waterfront setting or a well-appointed residence with room for comfortable living, this single-family home delivers both practicality and appeal.
Accepting backups
$569,900
1222 Essex Drive, Wellington, FL 33414
3beds
1,846sqft
Single Family Residence
Built in 1977
10,000 Square Feet Lot
$559,500 Zestimate®
$309/sqft
$-- HOA
What's special
Two-car garageThree-bedroom two-bathroom single-story residenceSerene waterfront settingWaterfront property
- 27 days
- 521
- 57
Likely to sell faster than
Zillow last checked:
Listing updated:
Listed by:
Nathalie Medina 561-531-2368,
United Realty Group, Inc
Source: BeachesMLS,MLS#: B26060286 Originating MLS: BeachesMLS
Originating MLS: BeachesMLSFacts & features
Interior
Bedrooms & bathrooms
- Bedrooms: 3
- Bathrooms: 2
- Full bathrooms: 2
- Main level bathrooms: 1
- Main level bedrooms: 1
Primary bedroom
- Level: First
- Area: 192
- Dimensions: 16 X 12
Bedroom 2
- Level: First
- Area: 144
- Dimensions: 12 X 12
Bedroom 3
- Level: First
- Area: 144
- Dimensions: 12 X 12
Dining room
- Level: First
- Area: 132
- Dimensions: 12 X 11
Family room
- Level: First
- Area: 182
- Dimensions: 14 X 13
Kitchen
- Level: First
- Area: 187
- Dimensions: 17 X 11
Living room
- Level: First
- Area: 180
- Dimensions: 18 X 10
Heating
- Central, Electric
Cooling
- Central Air, Electric, Wall/Window Unit(s)
Appliances
- Included: Dryer, Dishwasher, Electric Range, Electric Water Heater, Microwave, Range, Refrigerator, Water Heater, Washer
- Laundry: In Garage
Features
- Wet Bar, Bedroom on Main Level, Breakfast Area, Dining Area, Separate/Formal Dining Room, Kitchen Island, Main Level Primary, Pantry
- Flooring: Carpet, Ceramic Tile, Tile
- Windows: Blinds, Sliding
- Has fireplace: No
Interior area
- Total structure area: 2,656
- Total interior livable area: 1,846 sqft
Video & virtual tour
Property
Parking
- Total spaces: 2
- Parking features: Attached, Garage
- Attached garage spaces: 2
Accessibility
- Accessibility features: None
Features
- Levels: One
- Stories: 1
- Entry location: 1
- Has private pool: Yes
- Pool features: Concrete, In Ground, Private
- Fencing: Back Yard,Cross Fenced
- Has view: Yes
- View description: Canal
- Has water view: Yes
- Water view: Canal
- Waterfront features: Canal Access, Canal Front, None
Lot
- Size: 10,000 Square Feet
- Features: Sprinklers Automatic, Sprinkler System, < 1/4 Acre
Details
- Parcel number: 73414410010240130
- Zoning: WELL_PUD (city)
- Special conditions: Standard,Listed As-Is
Construction
Type & style
- Home type: SingleFamily
- Architectural style: Contemporary
- Property subtype: Single Family Residence
Materials
- Block, Concrete
- Foundation: Slab
- Roof: Shingle
Condition
- Resale
- New construction: No
- Year built: 1977
Utilities & green energy
- Sewer: Public Sewer
- Water: Public
- Utilities for property: Cable Available, Electricity Connected, Phone Connected, Water Available
Community & HOA
Community
- Subdivision: SOUTH SHORE 1 OF WELLINGTON
HOA
- Has HOA: No
Location
- Region: Wellington
Financial & listing details
- Price per square foot: $309/sqft
- Tax assessed value: $178,109
- Annual tax amount: $3,261
- Date on market: 8/7/2026
- Cumulative days on market: 26 days
- Listing terms: Cash,Conventional
- Electric utility on property: Yes
- Road surface type: Paved
Estimated market value
$559,500
$532,000 - $587,000
$4,594/mo
Price history
| Date | Event | Price |
|---|---|---|
| 8/7/2026 | Listed for sale | $569,900+374.9%$309/sqft |
Source:  BeachesMLS #B26060286 Report a problem BeachesMLS #B26060286 Report a problem | ||
| 10/4/1994 | Sold | $120,000$65/sqft |
Source: Public Record Report a problem | ||
Public tax history
| Year | Property taxes | Tax assessment |
|---|---|---|
| 2025 | $3,261 +3.9% | $173,426 +2.9% |
| 2024 | $3,139 +3.3% | $168,538 +3% |
| 2023 | $3,040 +4.9% | $163,629 +3% |
| 2022 | $2,898 +2.8% | $158,863 +3% |
| 2021 | $2,818 +2.2% | $154,236 +1.4% |
| 2020 | $2,756 +1.5% | $152,107 +2.3% |
| 2019 | $2,715 | $148,687 +1.9% |
| 2018 | $2,715 +4.7% | $145,915 +2.1% |
| 2017 | $2,593 +1.4% | $142,914 +2.1% |
| 2016 | $2,558 +0.3% | $139,975 +0.7% |
| 2015 | $2,549 -2.8% | $139,002 +0.8% |
| 2014 | $2,623 +2.6% | $137,899 +1.5% |
| 2013 | $2,555 +0.8% | $135,861 +1.7% |
| 2012 | $2,536 +1.5% | $133,590 +3% |
| 2011 | $2,498 +1.5% | $129,699 +1.5% |
| 2010 | $2,462 +7.3% | $127,782 +2.7% |
| 2009 | $2,294 +10.3% | $124,423 +0.1% |
| 2008 | $2,080 -6.8% | $124,299 +3% |
| 2007 | $2,231 -4.9% | $120,679 +2.5% |
| 2006 | $2,347 | $117,736 +3% |
| 2005 | -- | $114,307 +3% |
| 2004 | $1,101 +233.7% | $110,978 +1.9% |
| 2003 | $330 -83.7% | $108,909 +2.4% |
| 2002 | $2,027 +0.8% | $106,356 +1.6% |
| 2001 | $2,012 +4.7% | $104,681 +3% |
| 2000 | $1,923 +19.5% | $101,632 -3.6% |
| 1999 | $1,610 | $105,460 |
Find assessor info on the county website
Monthly payment
Est. payment
Payment breakdown
Explore the cost of this home by adjusting the details. Changes won't be saved.Climate risks
Neighborhood: Essex
Nearby schools
Schools provided by the listing agent
- Elementary: Wellington
- Middle: Wellington Landings
- High: Wellington
Source: BeachesMLS. This data may not be complete. We recommend contacting the local school district to confirm school assignments for this home.

Similar homes
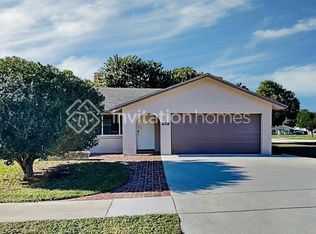
- $585,0004 bd2 ba1.7k sqft1480 Lake Breeze Drive, Wellington, FL 33414For Sale
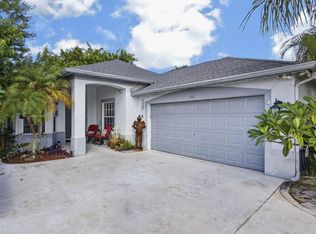
 MLS ID #B26063233, Yvette Gonzalez, The Keyes Company. BeachesMLS
 - $599,0004 bd3 ba2.2k sqft1726 TREEHAVEN Court, Wellington, FL 33414For Sale
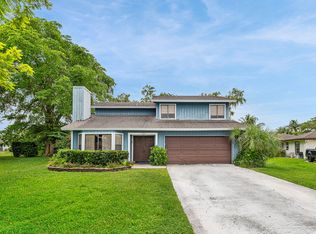 MLS ID #B26061019, Edward Michael Sullivan, Serhant. BeachesMLS
 - $500,0003 bd2 ba2k sqft1197 Belmore Terrace, Wellington, FL 33414For Sale
 MLS ID #B26033983, Raquel Crowe, The Keyes Company. BeachesMLS
 - $649,0003 bd2 ba2k sqft1405 Chappard Court, Wellington, FL 33414For Sale
 MLS ID #B26026156, Jennifer Vigoa, Southern Select Realty. BeachesMLS
 - $550,0002 bd2 ba1.5k sqft2580 Neaton Court, Wellington, FL 33414For SaleMLS ID #B26041640, Suzanne Reed PA, Illustrated Properties LLC (We. BeachesMLS
- $715,0003 bd3 ba1.8k sqftLA QUINTA CONDOS, Wellington, FL 33414For SaleMLS ID #B26071020, Marcia Ann Lichtenwalner LLC, Keller Williams Realty - Welli. BeachesMLS
- $620,0003 bd2 ba2.2k sqft168 MEADOWLARK Drive, Royal Palm Beach, FL 33411For SaleMLS ID #B26062349, Joan M Folkes PA, KW Reserve Palm Beach. BeachesMLS
- $529,0003 bd2 ba1.6k sqft278 SANDPIPER Avenue, Royal Palm Beach, FL 33411For SaleMLS ID #B26063057, Nelli Nhi LeBlock, Real Estate of Florida. BeachesMLS
- $550,0003 bd2 ba1.4k sqft254 LA MANCHA Avenue, Royal Palm Beach, FL 33411For SaleMLS ID #B26064679, Andrea Kollar, Florida International Real Estate Network Corp.. BeachesMLS
- $704,9993 bd2 ba2k sqft2057 Amesbury Circle, Wellington, FL 33414For SaleMLS ID #R11156014, Daimy Ruiz Jover, LPT Realty, LLC. BeachesMLS
- $419,9003 bd3 ba2k sqft11901 Donlin Drive, Wellington, FL 33414For SaleMLS ID #B26063735, Jeffrey L Tricoli PA, KW Reserve Palm Beach. BeachesMLS
- $625,0003 bd3 ba2.3k sqft108 Lexington Drive, Royal Palm Beach, FL 33411For SaleMLS ID #B26064523, Carrie Lavelanet, The Keyes Company (PBG). BeachesMLS
- $545,0003 bd2 ba2.1k sqft980 Ryanwood Drive, West Palm Beach, FL 33413For SaleMLS ID #B26020181, Staci Lyn Swietkoski, Option One Realty Inc.. BeachesMLS
- $650,0004 bd2 ba2k sqftLa Mancha 3, Royal Palm Beach, FL 33411For Sale
 MLS ID #A12053958, Greisys Leon, Miami International RealEstate. MIAMI
 - $579,0003 bd3 ba2k sqft9213 Heathridge Drive, West Palm Beach, FL 33411For SaleMLS ID #R11165667, Ian Richard Danton, The Corcoran Group. BeachesMLS
- $496,0004 bd2 ba1.4k sqft1108 Sonata Way, Royal Palm Beach, FL 33411For SaleMLS ID #B26040082, Karen Davis, Douglas Elliman Wellington. BeachesMLS
- $475,0002 bd2 ba1.6k sqft8413 Cozumel Lane, Wellington, FL 33414For SaleMLS ID #B26039473, Laura J Maher PLLC, Berkshire Hathaway Florida Realty. BeachesMLS
- $649,9993 bd2 ba1.8k sqft5209 Coconut Boulevard, The Acreage, FL 33411For SaleMLS ID #B26018492, Daniel Escalante, United Realty Group Inc. BeachesMLS
- $629,9993 bd2 ba1.7k sqft12744 82nd Street N, West Palm Beach, FL 33412For SaleMLS ID #B26037665, Michael William Sheriff Jr, RE/MAX Direct. BeachesMLS
- $540,0004 bd3 ba2.1k sqft2211 Soundings Court, Greenacres, FL 33413For SaleMLS ID #B26030978, Kendra M Sabha, Redfin Corporation. BeachesMLS
