Multi-generational home awaits with 30k Roof CREDIT If under contract by 11/30/2025! This expansive 7-bedroom, 5-bathroom home offers over 4600 sq ft of living space, including a 1200 sq ft 2/2 guest house w/ a separate entrance, providing ultimate privacy and flexibility. Situated on a tranquil cul-de-sac street, this home is a perfect blend of luxury, comfort, and convenience and theres NO HOA!! The gourmet eat-in kitchen is a chef's dream, featuring an 8-burner dual-fuel double oven, 2 Bosch dishwashers,2 refrigerators (2022), a wine cooler, warming drawer, large island with granite countertops, a pot filler, and two pantry rooms (both of which were converted from the garage) Fantastic Entertaining Spaces: include a spacious pool table room and craft room offering endless opportunities for recreation and hobbies. The master suite is a true retreat, with a beautifully remodeled bath (2018) featuring dual sinks, a large shower, soaking tub, and a separate water closet. This bedroom also offers an enormous custom closet and direct access to the beautiful pool area which was renovated in 8/2023. Two Newer Hot water heaters- 2024 and Tankless- 2020. Wood floors run throughout most of the main house, while the guest house features tile flooring. The 500 gallon propane tank runs the grill, stove, water heater and dryer. Situated on a peaceful cul-de-sac street, this property is still conveniently close to top-rated schools, Wellington equestrian activities, restaurants, shopping, and the airport. This home offers endless possibilities and is truly a must-see! $30,000 Roof Credit if under contract by Nov 30, 2025
Sold for $1,100,000
$1,100,000
135 Saint Davids Way, Wellington, FL 33414
7beds
4,636sqft
Single Family Residence
Built in 1981
0.59 Acres Lot
$1,123,100 Zestimate®
$237/sqft
$6,609 Estimated rent
Home value
$1,123,100
$1.01M - $1.26M
$6,609/mo
Zestimate® history
Owner options
List your home for rent
$6,609/mo
Rent Zestimate®
Find your next renter with Zillow Rental Manager. Plus, with online applications, you can quickly screen prospective tenants – for free.
$6,609/mo
Rent Zestimate®
Refinance and save
$7,428/mo
Est. payment
Refinancing to a lower rate could help reduce your monthly payments and save thousands over the life of the loan.
$7,428/mo
Est. payment
Explore your selling options
Work with a Zillow partner agent
Leverage their expertise and Zillow's premium Showcase listings to get your home seen by more buyers.
Get startedList with your own agent
Get your home in front of millions of buyers by listing it on Zillow.
Learn how to do itSell it yourself
Take full control of how buyers see your home on Zillow by listing For Sale by Owner (FSBO).
List your homeWhat's special
Zillow last checked:
Listing updated:
Listed by:
Renee Hasak 561-308-5107,
Engel & Volkers Wellington
Bought with:
Penelope G Reilly, 599077
Agent Group Realty
Penelope G Reilly, 599077
Agent Group Realty
Source: BeachesMLS,MLS#: R11129620 Originating MLS: BeachesMLS
Originating MLS: BeachesMLSFacts & features
Interior
Bedrooms & bathrooms
- Bedrooms: 7
- Bathrooms: 5
- Full bathrooms: 5
- Main level bathrooms: 5
- Main level bedrooms: 7
Primary bedroom
- Level: Main
- Area: 182
- Dimensions: 13 X 14
Bedroom 2
- Level: Main
- Area: 165
- Dimensions: 15 X 11
Bedroom 3
- Level: Main
- Area: 165
- Dimensions: 15 X 11
Bedroom 4
- Level: Main
- Area: 143
- Dimensions: 13 X 11
Bedroom 5
- Level: Main
- Area: 132
- Dimensions: 12 X 11
Dining room
- Level: Main
- Area: 132
- Dimensions: 12 X 11
Family room
- Level: Main
- Area: 351
- Dimensions: 27 X 13
Florida room
- Level: Main
- Area: 294
- Dimensions: 21 X 14
Great room
- Level: Main
- Area: 325
- Dimensions: 13 X 25
Kitchen
- Level: Main
- Area: 294
- Dimensions: 21 X 14
Living room
- Level: Main
- Area: 364
- Dimensions: 14 X 26
Heating
- Central, Electric, Zoned
Cooling
- Central Air, Ceiling Fan(s), Zoned
Appliances
- Included: Cooktop, Dryer, Dishwasher, Free-Standing Freezer, Disposal, Gas Range, Gas Water Heater, Microwave, Refrigerator, Washer
- Laundry: Inside
Features
- Breakfast Bar, Built-in Features, Breakfast Area, Bathtub, Closet Cabinetry, Dining Area, Separate/Formal Dining Room, Dual Sinks, Entrance Foyer, Eat-in Kitchen, Garden Tub/Roman Tub, High Ceilings, Kitchen/Dining Combo, Main Level Primary, Pantry, Split Bedrooms, Soaking Tub, Separate Shower, Bar, Walk-In Closet(s)
- Flooring: Wood
Interior area
- Total structure area: 5,410
- Total interior livable area: 4,636 sqft
Property
Parking
- Total spaces: 7
- Parking features: Garage, Garage Door Opener
- Uncovered spaces: 7
Features
- Levels: One
- Stories: 1
- Patio & porch: Patio, Porch
- Exterior features: Outdoor Living Area
- Has private pool: Yes
- Pool features: Free Form, In Ground, Outside Bath Access, Other
- Has spa: Yes
- Spa features: Gunite, In Ground
- Has view: Yes
- View description: Garden, Pool
- Waterfront features: Canal Front
Lot
- Size: 0.59 Acres
- Features: Sprinklers Automatic, Sprinkler System
Details
- Parcel number: 73414403110010090
- Zoning: WELL_P
- Special conditions: Listed As-Is
Construction
Type & style
- Home type: SingleFamily
- Architectural style: Ranch
- Property subtype: Single Family Residence
Materials
- Block
- Roof: Composition,Shingle
Condition
- Resale
- New construction: No
- Year built: 1981
Utilities & green energy
- Electric: 3 Phase
- Sewer: Septic Tank
- Water: Public
- Utilities for property: Cable Available, Water Available
Community & HOA
Community
- Features: Street Lights
- Security: Closed Circuit Camera(s), Smoke Detector(s)
- Subdivision: PINES OF WELLINGTON
HOA
- Has HOA: No
- Amenities included: Sidewalks
Location
- Region: Wellington
Financial & listing details
- Price per square foot: $237/sqft
- Tax assessed value: $646,449
- Annual tax amount: $7,558
- Date on market: 10/5/2025
- Cumulative days on market: 45 days
- Listing terms: Cash,Conventional
Price history
| Date | Event | Price |
|---|---|---|
| 12/15/2025 | Sold | $1,100,000-13.7%$237/sqft |
Source:  BeachesMLS #R11129620 Report a problem BeachesMLS #R11129620 Report a problem | ||
| 10/5/2025 | Listed for sale | $1,275,000+2%$275/sqft |
Source: BeachesMLS #RX-11129620 Report a problem | ||
| 9/4/2025 | Listing removed | $1,250,000$270/sqft |
Source:  Engel & Volkers #R11063917 Report a problem Engel & Volkers #R11063917 Report a problem | ||
| 8/14/2025 | Price change | $1,250,000-5.7%$270/sqft |
Source: BeachesMLS #RX-11063917 Report a problem | ||
| 7/21/2025 | Price change | $1,325,000-1.8%$286/sqft |
Source: BeachesMLS #RX-11063917 Report a problem | ||
| 2/19/2025 | Listed for sale | $1,349,000+285.4%$291/sqft |
Source: BeachesMLS #RX-11063917 Report a problem | ||
| 2/12/2004 | Sold | $350,000+95.5%$75/sqft |
Source: Public Record Report a problem | ||
| 2/21/2001 | Sold | $179,000$39/sqft |
Source: Public Record Report a problem | ||
Public tax history
| Year | Property taxes | Tax assessment |
|---|---|---|
| 2025 | $7,806 +3.3% | $416,024 +2.9% |
| 2024 | $7,558 +2.6% | $404,299 +3% |
| 2023 | $7,364 +2.4% | $392,523 +3% |
| 2022 | $7,189 +1.3% | $381,090 +3% |
| 2021 | $7,099 +1.2% | $369,990 +1.4% |
| 2020 | $7,014 +1.3% | $364,882 +2.3% |
| 2019 | $6,921 | $356,678 +1.9% |
| 2018 | $6,921 +4.7% | $350,027 +2.1% |
| 2017 | $6,612 +1.1% | $342,828 +2.1% |
| 2016 | $6,542 -0.1% | $335,777 +0.7% |
| 2015 | $6,548 -2.6% | $333,443 +0.8% |
| 2014 | $6,722 +1.7% | $330,797 +1.5% |
| 2013 | $6,610 -4.8% | $325,908 -3.5% |
| 2012 | $6,945 +0.9% | $337,578 +2.8% |
| 2011 | $6,884 +0.9% | $328,288 +1.5% |
| 2010 | $6,819 +0.5% | $323,436 -2.8% |
| 2009 | $6,784 -19.3% | $332,789 -26.4% |
| 2008 | $8,412 -6% | $452,274 -4.1% |
| 2007 | $8,948 -14.6% | $471,763 -6.7% |
| 2006 | $10,481 | $505,912 +69.9% |
| 2005 | -- | $297,730 +33.8% |
| 2004 | $2,849 +763.4% | $222,439 +30.6% |
| 2003 | $330 -90.2% | $170,344 +2.4% |
| 2002 | $3,357 +30.1% | $166,352 +27.9% |
| 2001 | $2,580 +4.6% | $130,019 +3% |
| 2000 | $2,468 +14.4% | $126,232 -0.1% |
| 1999 | $2,157 | $126,305 |
Find assessor info on the county website
Neighborhood: The Pines of Wellington
Nearby homes
- $739,1004 bd2 ba2.1k sqft155 Saint Davids Way, Wellington, FL 33414Off Market
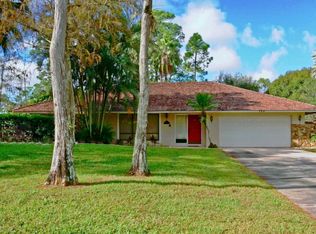
- $788,8004 bd3 ba1.9k sqft115 Saint Davids Way, Wellington, FL 33414Off Market

- $755,0003 bd2 ba2.5k sqft95 Saint Davids Way, Wellington, FL 33414Sold

- $712,200-- bd3 ba2.1k sqft175 Saint Davids Way, Wellington, FL 33414Off Market
- $730,1004 bd2 ba2.1k sqft100 Saint Davids Way, Wellington, FL 33414Off Market
- $800,0004 bd3 ba3k sqft13253 La Mirada Cir, Wellington, FL 33414Sold
- $776,600-- bd2 ba2.6k sqft13241 La Mirada Cir, Wellington, FL 33414Off Market
- $706,7004 bd2 ba2.2k sqft195 Saint Davids Way, Wellington, FL 33414Off Market
Nearby schools
GreatSchools rating
- 8/10Wellington Elementary SchoolGrades: PK-5Distance: 0.5 mi
- 8/10Wellington Landings Middle SchoolGrades: 6-8Distance: 2.3 mi
- 6/10Wellington High SchoolGrades: 9-12Distance: 2.1 mi
Get a cash offer in 3 minutes
Find out how much your home could sell for in as little as 3 minutes with a no-obligation cash offer.
Estimated market value
$1,123,100
Get a cash offer in 3 minutes
Find out how much your home could sell for in as little as 3 minutes with a no-obligation cash offer.
Estimated market value
$1,123,100
- Florida
- Palm Beach County
- Wellington
- 33414
- The Pines of Wellington
- 135 Saint Davids Way
Nearby cities
Nearby neighborhoods
Nearby zip codes
Other Wellington Topics
