Skip main navigation
Sold for $963,000
  • $963,000

    5584 SE Hammock Reserve Terrace, Hobe Sound, FL 33455

    5beds
    3,327sqft
    Single Family Residence
    Built in 2006
    -- sqft lot
    $918,500 Zestimate®
    $289/sqft
    $5,710 Estimated rent

    Home value

    $918,500

    $873,000 - $964,000

    $5,710/mo

    Zestimate® history
    Loading
    Loading...

    Owner options

    List your home for rent

    $5,710/mo

    Rent Zestimate®

    Find your next renter with Zillow Rental Manager. Plus, with online applications, you can quickly screen prospective tenants – for free.

    Learn more

    $5,710/mo

    Rent Zestimate®

    Refinance and save

    $6,812/mo

    Est. payment

    Refinancing to a lower rate could help reduce your monthly payments and save thousands over the life of the loan.

    See today's rates

    $6,812/mo

    Est. payment

    Explore your selling options

    Work with a Zillow partner agent

    Leverage their expertise and Zillow's premium Showcase listings to get your home seen by more buyers.

    Get started

    List with your own agent

    Get your home in front of millions of buyers by listing it on Zillow.

    Learn how to do it

    Sell it yourself

    Take full control of how buyers see your home on Zillow by listing For Sale by Owner (FSBO).

    List your home

    What's special

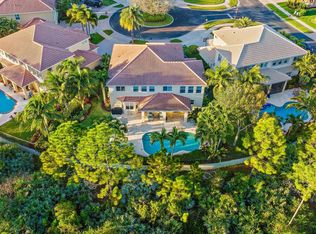
    SPECTACULAR 5-bedroom pool home on an oversized corner lot in the Estate section of the Oaks of Hobe Sound. Situated on a private lot at the end of a cul-de-sac, this home offers unparalleled privacy and tranquility as it backs to a serene preserve. Upon entering through double doors, you are welcomed by a grand foyer that sets the tone for the elegance found throughout the home. The open floor plan connects the family room, kitchen, & dining areas, creating a spacious & inviting atmosphere. The volume ceilings & abundant natural light further enhance the beauty of this home. The kitchen is a chef's dream, featuring a large island, granite counters, 42'' wood cabinets, stainless appliances, & pantry. Whether you're hosting a gathering or enjoying a family meal, the home is sure to impress! The Whitney floor plan offers a downstairs bedroom, perfect for guests, along with a full bathroom that also serves as a cabana bath. As you ascend the grand staircase, you'll find a spacious loft that can be used as a media or game room. The primary bedroom is a tranquil retreat with an en suite that includes a newly remodeled shower, frameless glass door, double vanity, soaking tub, and a walk-in closet. Adjacent to the primary bedroom is another bedroom currently used as an office, while two additional bedrooms share a full bathroom across the hall. The home features upgrades such as plantation shutters throughout, accordion storm shutters on the 2nd-floor, dual HVAC systems for efficient cooling, and a new water heater. Stepping outside through triple pocketing sliders you'll enter the screened lanai. The backyard is a tropical paradise perfect for hosting gatherings and creating lasting memories. With travertine decking, a free-form pool with a sun deck, and waterfalling spa, the yard exudes a resort-like feel. The yard is also fully fenced and landscaped with coconut palms and shrubs for shade and privacy, making it one of the most private lots in The Oaks. Overall, this home is a true oasis offering luxurious living spaces, elegant finishes, and a backyard retreat that is sure to impress both residents and guests alike. The Oaks of Hobe Sound offers a low HOA, which includes lawn care, basic cable & high-speed internet, a community pool & spa, playground, and gated entrances. Located in the heart of Hobe Sound, the Oaks is 10 minutes from Jupiter Island's pristine beaches, Jimmy Graham boat ramp to launch your kayak, paddleboard, or boat, and several state parks where you can hike, bike, and camp.

    Zillow last checked:

    Listing updated:

    Listed by:

    Tara Fontana-Goldstein 561-951-5757,

    William Raveis Real Estate,

    Ruby Parkell 561-201-3371,

    William Raveis Palm Beach LLC

    Bought with:

    Gloria Carvajal Rivera, 3368668

    Partnership Realty Inc.

    Source: BeachesMLS,MLS#: R10975368MLS LogoOriginating MLS: BeachesMLS

    Facts & features

    Interior

    Bedrooms & bathrooms
    • Bedrooms: 5
    • Bathrooms: 3
    • Full bathrooms: 3
    • Main level bathrooms: 1
    • Main level bedrooms: 1
    Heating
    • Central
    Cooling
    • Central Air
    Appliances
    • Included: Dryer, Dishwasher, Electric Range, Electric Water Heater, Disposal, Microwave, Refrigerator, Water Heater, Washer
    • Laundry: Inside
    Features
    • Bathtub, Dining Area, Separate/Formal Dining Room, Eat-in Kitchen, Garden Tub/Roman Tub, High Ceilings, Kitchen Island, Pantry, Split Bedrooms, Soaking Tub, Separate Shower, Upper Level Primary, Walk-In Closet(s)
    • Flooring: Carpet, Ceramic Tile
    • Windows: Plantation Shutters
    Interior area
    • Total structure area: 4,303
    • Total interior livable area: 3,327 sqft

    Property

    Parking
    • Total spaces: 3
    • Parking features: Attached, Garage, Garage Door Opener
    • Attached garage spaces: 3
    Features
    • Levels: Multi/Split,Two
    • Stories: 2
    • Patio & porch: Covered, Patio, Screened
    • Exterior features: Outdoor Living Area
    • Has private pool: Yes
    • Pool features: Association
    • Fencing: Fenced
    • Has view: Yes
    • View description: Preserve
    • Waterfront features: None
    Lot
    • Features: Sprinklers Automatic
    Details
    • Parcel number: 343842730000001700
    • Zoning: Residential
    • Special conditions: Listed As-Is

    Construction

    Type & style
    • Home type: SingleFamily
    • Architectural style: Mediterranean
    • Property subtype: Single Family Residence
    Materials
    • Block, Concrete
    • Roof: Barrel,Spanish Tile
    Condition
    • Resale
    • New construction: No
    • Year built: 2006

    Utilities & green energy

    • Electric: 3 Phase
    • Sewer: Public Sewer
    • Water: Public
    • Utilities for property: Cable Available, Sewer Available, Water Available

    Community & HOA

    Community
    • Features: Home Owners Association, Gated, Street Lights, Sidewalks
    • Security: Fire Alarm, Gated Community
    • Subdivision: THE OAKS AT HOBE SOUND
    HOA
    • Has HOA: Yes
    • Amenities included: Cabana, Playground, Pool, Spa/Hot Tub, Sidewalks, Trail(s)
    • Services included: Common Areas, Cable TV, Maintenance Grounds, Security
    • HOA fee: $328 monthly
    • HOA phone: 772-219-4474
    Location
    • Region: Hobe Sound

    Financial & listing details

    • Price per square foot: $289/sqft
    • Tax assessed value: $726,830
    • Annual tax amount: $4,912
    • Date on market: 4/8/2024
    • Cumulative days on market: 39 days
    • Listing terms: Cash,Conventional,VA Loan
    • Road surface type: Paved

    Price history

    DateEventPrice
    6/28/2024Sold$963,000-3.7%$289/sqft
    Source: BeachesMLS #R10975368 Report a problem
    5/23/2024Pending sale$999,999$301/sqft
    Source: William Raveis Real Estate, Mortgage & Insurance #RX-10975368 Report a problem
    5/13/2024Price change$999,999-9.1%$301/sqft
    Source: BeachesMLS #RX-10975368 Report a problem
    4/8/2024Listed for sale$1,100,000+175%$331/sqft
    Source: BeachesMLS #RX-10975368 Report a problem
    4/15/2008Sold$400,000-16.2%$120/sqft
    Source: Public Record Report a problem
    12/7/2006Sold$477,200$143/sqft
    Source: Public Record Report a problem

    Public tax history

    YearProperty taxesTax assessment
    2025$11,921 +137.7%$726,830 +127.3%
    2024$5,016 +2.1%$319,773 +3%
    2023$4,913 +3.7%$310,460 +3%
    2022$4,738 -0.2%$301,418 +3%
    2021$4,746 +2.3%$292,639 +1.4%
    2020$4,640 +1.6%$288,599 +2.3%
    2019$4,565 $282,111 +15.6%
    2018$4,565 +17.7%$244,122 +2.1%
    2017$3,879 +13.2%$239,101 +2.1%
    2016$3,425 $234,183 +0.7%
    2015$3,425 $232,556 +0.8%
    2014$3,425 $230,710 +1.5%
    2013-- $227,300 +1.7%
    2012-- $223,500 -15.3%
    2011-- $263,860 -1.9%
    2010-- $268,840 -1.5%
    2009-- $273,060 -8.2%
    2008-- $297,440 -28.9%
    2007$4,186 +1295.2%$418,570 +1295.2%
    2006$300 $30,000
    Find assessor info on the county website

    Neighborhood: 33455

    Nearby schools

    GreatSchools rating
    Schools provided by the listing agent
    • Elementary: SeaWind
    • Middle: Murray
    • High: South Fork

    Source: BeachesMLS. This data may not be complete. We recommend contacting the local school district to confirm school assignments for this home.

    Get a cash offer in 3 minutes
    Find out how much your home could sell for in as little as 3 minutes with a no-obligation cash offer.
    Estimated market value
    $918,500
    Get a cash offer in 3 minutes
    Find out how much your home could sell for in as little as 3 minutes with a no-obligation cash offer.
    Estimated market value
    $918,500