Skip main navigation
Sold for $645,000
  • $645,000

    5537 SE Hammock Reserve Terrace, Hobe Sound, FL 33455

    4beds
    2,790sqft
    Single Family Residence
    Built in 2006
    9,362 Square Feet Lot
    $648,600 Zestimate®
    $231/sqft
    $4,755 Estimated rent

    Home value

    $648,600

    $577,000 - $726,000

    $4,755/mo

    Zestimate® history
    Loading
    Loading...

    Owner options

    List your home for rent

    $4,755/mo

    Rent Zestimate®

    Find your next renter with Zillow Rental Manager. Plus, with online applications, you can quickly screen prospective tenants – for free.

    Learn more

    $4,755/mo

    Rent Zestimate®

    Refinance and save

    $4,661/mo

    Est. payment

    Refinancing to a lower rate could help reduce your monthly payments and save thousands over the life of the loan.

    See today's rates

    $4,661/mo

    Est. payment

    Explore your selling options

    Work with a Zillow partner agent

    Leverage their expertise and Zillow's premium Showcase listings to get your home seen by more buyers.

    Get started

    List with your own agent

    Get your home in front of millions of buyers by listing it on Zillow.

    Learn how to do it

    Sell it yourself

    Take full control of how buyers see your home on Zillow by listing For Sale by Owner (FSBO).

    List your home

    What's special

    Three-car garageCenter cook islandGranite countertopsAbundant natural lightGenerous lotOversized primary suiteExpansive kitchen
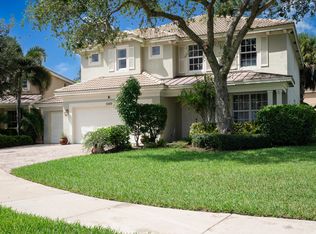
    Welcome to The Oaks, Hobe Sound's most sought-after community. Tucked away on a quiet cul-de-sac within the prestigious Estate Section, this exceptional four-bedroom home offers enhanced privacy, a generous lot, and tranquil preserve views. Step inside to soaring ceilings and abundant natural light that flow seamlessly through the formal living and dining areas into the heart of the home. The expansive kitchen features 42'' wood cabinetry, granite countertops, a center cook island, and stainless steel appliances, including a French-door refrigerator, cooktop, and double ovens. Designed for both everyday living and entertaining, the spacious kitchen connects effortlessly to the family room, highlighted by a charming decorative fireplace that adds warmth and character. A separate flex space adapts easily to your needs, whether used as a home office, playroom, or creative studio. Upstairs, the open loft provides additional living space ideal for relaxing or gathering, and the covered balcony offers the perfect vantage point to enjoy breathtaking sunset views. All four bedrooms are located on the second level. The oversized primary suite boasts his-and-hers walk-in closets and a spacious ensuite with dual vanities, a Roman soaking tub, and a separate shower. Additional highlights include a three-car garage and a fully fenced yard with plenty of room for a pool. See the 3D video link. The Oaks of Hobe Sound offers a low HOA, which includes lawn care, Xfinity cable & high-speed internet, community pool, spa, playground, and gated entry. Hobe Sound is a hidden gem tucked away between Jupiter & Stuart. The Oaks is minutes away from Hobe Sound beach on Jupiter Island, Jimmy Graham Park where you can launch your boat/kayak, Gomez Preserve nature trail with some of the best biking & hiking trails, and downtown Hobe Sound with its boutique shops & restaurants. Hobe Sound is also home to a newly built tennis center featuring 10 Har-Tru courts and six pickleball courts available to members.

    Zillow last checked:

    Listing updated:

    Listed by:

    Tara Fontana-Goldstein 561-951-5757,

    William Raveis Florida, LLC,

    Pamela Martin 561-827-5539,

    William Raveis Florida, LLC

    Bought with:

    Rodina M Schittina, 3323361

    RE/MAX Gold

    Source: BeachesMLS,MLS#: R11157482MLS LogoOriginating MLS: BeachesMLS

    Facts & features

    Interior

    Bedrooms & bathrooms
    • Bedrooms: 4
    • Bathrooms: 3
    • Full bathrooms: 2
    • 1/2 bathrooms: 1
    • Main level bathrooms: 1
    Primary bedroom
    • Level: Main
    • Area: 429.66
    • Dimensions: 18.6 X 23.1
    Primary bedroom
    • Level: Main
    • Area: 429.66
    • Dimensions: 18.6 X 23.1
    Bedroom 2
    • Level: Upper
    • Area: 142
    • Dimensions: 14.2 X 10
    Bedroom 2
    • Level: Upper
    • Area: 142
    • Dimensions: 14.2 X 10
    Bedroom 3
    • Level: Upper
    • Area: 177.84
    • Dimensions: 11.4 X 15.6
    Bedroom 3
    • Level: Upper
    • Area: 177.84
    • Dimensions: 11.4 X 15.6
    Bedroom 4
    • Level: Upper
    • Area: 1380.54
    • Dimensions: 114 X 12.11
    Bedroom 4
    • Level: Upper
    • Area: 1380.54
    • Dimensions: 114 X 12.11
    Kitchen
    • Level: Main
    • Area: 224
    • Dimensions: 16 X 14
    Kitchen
    • Level: Main
    • Area: 224
    • Dimensions: 16 X 14
    Living room
    • Level: Main
    • Area: 209.68
    • Dimensions: 18.89 X 11.1
    Living room
    • Level: Main
    • Area: 209.68
    • Dimensions: 18.89 X 11.1
    Loft
    • Level: Upper
    • Area: 283.5
    • Dimensions: 13.5 X 21
    Loft
    • Level: Upper
    • Area: 283.5
    • Dimensions: 13.5 X 21
    Heating
    • Central
    Cooling
    • Central Air
    Appliances
    • Included: Cooktop, Dryer, Dishwasher, Electric Range, Electric Water Heater, Microwave, Oven, Refrigerator, Water Heater, Washer
    • Laundry: Inside, Laundry Closet, Laundry Tub
    Features
    • Wet Bar, Built-in Features, Breakfast Area, Bathtub, Closet Cabinetry, Cathedral Ceiling(s), Dual Sinks, Eat-in Kitchen, Garden Tub/Roman Tub, Kitchen Island, Pantry, Sitting Area in Primary, Split Bedrooms, Storage, Soaking Tub, Separate Shower, Upper Level Primary, Vaulted Ceiling(s), Bar, Walk-In Closet(s)
    • Flooring: Carpet, Vinyl
    • Windows: Blinds, Plantation Shutters
    Interior area
    • Total structure area: 3,836
    • Total interior livable area: 2,790 sqft

    Property

    Parking
    • Total spaces: 3
    • Parking features: Attached, Garage, Garage Door Opener
    • Attached garage spaces: 3
    Features
    • Levels: Two
    • Stories: 2
    • Patio & porch: Covered, Open, Patio, Screened, Balcony
    • Exterior features: Balcony, Outdoor Living Area, Room For Pool
    • Pool features: Association
    • Fencing: Fenced
    • Has view: Yes
    • View description: Preserve
    • Waterfront features: None
    Lot
    • Size: 9,362 Square Feet
    • Features: Cul-De-Sac, Sprinklers Automatic, Sprinkler System, < 1/4 Acre
    Details
    • Parcel number: 343842730000001300
    • Zoning: RES
    • Special conditions: Listed As-Is

    Construction

    Type & style
    • Home type: SingleFamily
    • Architectural style: Mediterranean
    • Property subtype: Single Family Residence
    Materials
    • Block, Concrete
    • Roof: Barrel
    Condition
    • Resale
    • New construction: No
    • Year built: 2006

    Utilities & green energy

    • Electric: 3 Phase
    • Sewer: Public Sewer
    • Water: Public
    • Utilities for property: Cable Available, Sewer Available, Water Available

    Community & HOA

    Community
    • Features: Home Owners Association, Gated, Street Lights, Sidewalks
    • Security: Gated Community, Smoke Detector(s)
    • Subdivision: The Oaks
    HOA
    • Has HOA: Yes
    • Amenities included: Cabana, Playground, Pool, Spa/Hot Tub, Sidewalks, Trail(s)
    • Services included: Common Areas, Cable TV, Maintenance Grounds, Security
    • HOA fee: $338 monthly
    • HOA phone: 561-250-6565
    Location
    • Region: Hobe Sound

    Financial & listing details

    • Price per square foot: $231/sqft
    • Tax assessed value: $596,780
    • Annual tax amount: $9,871
    • Date on market: 2/6/2026
    • Cumulative days on market: 43 days
    • Listing terms: Cash,Conventional,FHA,VA Loan
    • Road surface type: Paved

    Price history

    DateEventPrice
    4/27/2026Sold$645,000-7.7%$231/sqft
    Source: BeachesMLS #R11157482 Report a problem
    2/19/2026Price change$699,000-6.8%$251/sqft
    Source: BeachesMLS #RX-11157482 Report a problem
    2/6/2026Listed for sale$749,900-6.3%$269/sqft
    Source: BeachesMLS #RX-11157482 Report a problem
    2/7/2025Listing removed$800,000$287/sqft
    Source: BeachesMLS #RX-11017965 Report a problem
    12/4/2024Price change$800,000-11.1%$287/sqft
    Source: BeachesMLS #RX-11017965 Report a problem
    9/4/2024Listed for sale$900,000+12.5%$323/sqft
    Source: BeachesMLS #RX-11017965 Report a problem
    7/11/2022Listing removed--
    Source: BeachesMLS #RX-10806223 Report a problem
    7/10/2022Price change$800,000+1.9%$287/sqft
    Source: BeachesMLS #RX-10806223 Report a problem
    6/29/2022Price change$785,000-1.3%$281/sqft
    Source: BeachesMLS #RX-10806223 Report a problem
    6/17/2022Price change$795,000-0.6%$285/sqft
    Source: BeachesMLS #RX-10806223 Report a problem
    6/10/2022Listed for sale$800,000+142.4%$287/sqft
    Source: BeachesMLS #RX-10806223 Report a problem
    3/17/2014Sold$330,000+49.3%$118/sqft
    Source: Public Record Report a problem
    11/26/2013Sold$221,100-56.2%$79/sqft
    Source: Public Record Report a problem
    11/3/2006Sold$505,100$181/sqft
    Source: Public Record Report a problem

    Public tax history

    YearProperty taxesTax assessment
    2025$9,871 +106.2%$596,780 +95.1%
    2024$4,787 +2.1%$305,833 +3%
    2023$4,687 +3.7%$296,926 +3%
    2022$4,520 -0.1%$288,278 +3%
    2021$4,525 +2.4%$279,882 +1.4%
    2020$4,420 +1.6%$276,018 +2.3%
    2019$4,349 $269,812 +1.9%
    2018$4,349 +2.5%$264,781 +2.1%
    2017$4,241 -7.7%$259,335 +2.1%
    2016$4,595 $254,001 +0.7%
    2015$4,595 $252,235 -3.9%
    2014$4,595 $262,390 +19.5%
    2013-- $219,490 +9.3%
    2012-- $200,810 -15.6%
    2011-- $237,920 -1.8%
    2010-- $242,350 -1.5%
    2009-- $246,040 -8.1%
    2008-- $267,720 -29.9%
    2007$3,817 +1172.2%$381,670 +1172.2%
    2006$300 $30,000
    Find assessor info on the county website

    Neighborhood: 33455

    Nearby schools

    GreatSchools rating
    Schools provided by the listing agent
    • Elementary: SeaWind
    • Middle: Murray
    • High: South Fork

    Source: BeachesMLS. This data may not be complete. We recommend contacting the local school district to confirm school assignments for this home.

    Get a cash offer in 3 minutes
    Find out how much your home could sell for in as little as 3 minutes with a no-obligation cash offer.
    Estimated market value
    $648,600
    Get a cash offer in 3 minutes
    Find out how much your home could sell for in as little as 3 minutes with a no-obligation cash offer.
    Estimated market value
    $648,600