EXPERIENCE LUXURY LIVING AT ITS FINEST! This brand-new 2026 construction has never been occupied and offers an exceptional blend of elegance and comfort. Featuring 3 spacious bedrooms + flex space, 3 full bathrooms, and a 2-car garage, this residence is designed to impress. Step into the oversized gourmet kitchen, complete with a gas cooktop, wall oven, 3'' Cambria quartz countertops, vented hood, walk-in pantry, and high-end finishes—perfect for culinary enthusiasts and entertainers alike. The owner's suite offers tranquil preserve views, a coffered ceiling, an expansive walk-in closet, and a spa-inspired shower with floor-to-ceiling tile. Enjoy luxury flooring throughout, soaring ceilings, and an abundance of natural light from oversized windows and doors. Nestled along a peaceful nature preserve, this home offers privacy and the ideal setting for outdoor living with room to add your dream pool. This Prime Location offers easy access to top beaches, golf, shopping, dining, and top-rated schools. Minutes from Downtown Stuart, Jensen Beach, and Palm City for vibrant Florida living. Gated community with low HOA. Call today for your private showing.
New construction
$849,990
1891 SE ROYALE PRESRVE Way, Stuart, FL 34997
3beds
2,360sqft
Single Family Residence
Built in 2026
6,098 Square Feet Lot
$832,900 Zestimate®
$360/sqft
$456/mo HOA
What's special
Oversized gourmet kitchenHigh-end finishesSoaring ceilingsLuxury flooring throughoutCoffered ceilingGas cooktopWall oven
- 8 days
- 148
- 6
Likely to sell faster than
Zillow last checked:
Listing updated:
Listed by:
Alexa N McDonald 772-708-2773,
The Agency Florida LLC,
Tonya L McDonald 772-634-3828,
The Agency Florida LLC
Source: BeachesMLS,MLS#: B26094461 Originating MLS: BeachesMLS
Facts & features
Interior
Bedrooms & bathrooms
- Bedrooms: 3
- Bathrooms: 3
- Full bathrooms: 3
- Main level bathrooms: 3
- Main level bedrooms: 3
Primary bedroom
- Description: WIC, Extended
- Level: First
- Area: 200.43
- Dimensions: 15.3 X 13.1
Bedroom 2
- Level: First
- Area: 138.88
- Dimensions: 12.4 X 11.2
Bedroom 3
- Level: First
- Area: 127.68
- Dimensions: 11.2 X 11.4
Great room
- Description: Tray Ceiling
- Level: First
- Area: 328.32
- Dimensions: 19.2 X 17.1
Kitchen
- Level: First
- Area: 188
- Dimensions: 10 X 18.8
Other
- Description: Extended Lanai, 5' Privacy Wall
- Level: First
- Area: 313.6
- Dimensions: 22.4 X 14
Heating
- Central
Cooling
- Central Air
Appliances
- Included: Dryer, Dishwasher, Disposal, Gas Range, Oven, Refrigerator, Washer
- Laundry: Inside, Laundry Room, Laundry Tub, Sink
Features
- Breakfast Area, Dual Sinks, Entrance Foyer, Living/Dining Room, Main Level Primary, Pantry, Separate Shower, Walk-In Closet(s)
- Flooring: Laminate, Tile
- Windows: Other
- Has fireplace: No
Interior area
- Total structure area: 3,094
- Total interior livable area: 2,360 sqft
Video & virtual tour
Property
Parking
- Total spaces: 4
- Parking features: Attached, Driveway, Garage, Garage Door Opener
- Attached garage spaces: 2
- Has uncovered spaces: Yes
Accessibility
- Accessibility features: None
Features
- Levels: One
- Stories: 1
- Entry location: Foyer Entry
- Patio & porch: Covered, Patio
- Exterior features: Outdoor Living Area
- Pool features: Association
- Has view: Yes
- View description: Other
Lot
- Size: 6,098 Square Feet
- Features: Interior Lot, Sprinklers Automatic, < 1/4 Acre
Details
- Parcel number: 343841005000008900
- Zoning: X
- Special conditions: Standard
Construction
Type & style
- Home type: SingleFamily
- Architectural style: Other,Ranch
- Property subtype: Single Family Residence
Materials
- CBS (Concrete Block Structure), Block, Stucco
- Foundation: Slab
- Roof: Concrete,Shingle
Condition
- New Construction
- New construction: Yes
- Year built: 2026
Details
- Builder model: Madison
- Builder name: Kolter Homes
- Warranty included: Yes
Utilities & green energy
- Sewer: Public Sewer
- Water: Public
- Utilities for property: Cable Available, Electricity Available, Water Available
Community & HOA
Community
- Features: Home Owners Association, Gated
- Security: Gated Community, Smoke Detector(s)
- Subdivision: COVE ROYALE PUD PHASE 2
HOA
- Has HOA: Yes
- Amenities included: Pool, Sidewalks
- Services included: Common Areas, Maintenance Grounds
- HOA fee: $456 monthly
Location
- Region: Stuart
Financial & listing details
- Price per square foot: $360/sqft
- Tax assessed value: $75,970
- Date on market: 10/30/2026
- Cumulative days on market: 116 days
- Listing terms: Cash,Conventional,FHA,VA Loan
- Electric utility on property: Yes
Estimated market value
$832,900
$791,000 - $875,000
Not available
Price history
| Date | Event | Price |
|---|---|---|
| 10/30/2026 | Listed for sale | $849,990$360/sqft |
Source:  BeachesMLS #B26094461 Report a problem | ||
Public tax history
Tax history is unavailable.
Monthly payment
Est. payment
Payment breakdown
Explore the cost of this home by adjusting the details. Changes won't be saved.Climate risks
Neighborhood: 34997
Nearby schools
Schools provided by the listing agent
- Elementary: SeaWind
- Middle: Murray
- High: South Fork
Source: BeachesMLS. This data may not be complete. We recommend contacting the local school district to confirm school assignments for this home.

Similar homes
- $899,9994 bd3 ba2.9k sqft4764 SW BRIARWOOD Court, Stuart, FL 34997For Sale
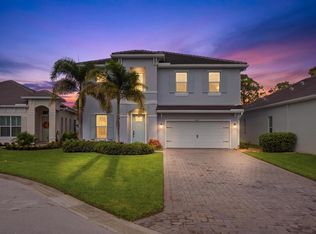
 MLS ID #B26085198, Alexa N McDonald, The Agency Florida LLC. BeachesMLS
- $1,099,0003 bd3 ba2.6k sqft785 SW PENNFIELD Terrace, Stuart, FL 34997For Sale
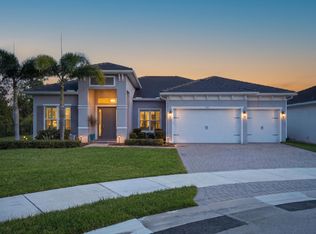 MLS ID #B26094395, Alexa N McDonald, The Agency Florida LLC. BeachesMLS
- $729,9953 bd3 ba2k sqft6810 SE LOST PINE Drive, Stuart, FL 34997New Construction
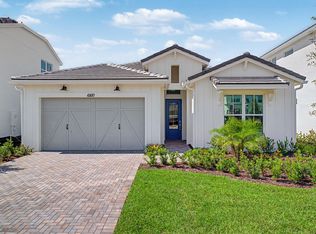 BeachesMLS
- $1,100,0003 bd3 ba2.6k sqft735 SW PENNFIELD Terrace, Stuart, FL 34997For Sale
 MLS ID #B26055029, Juan Luis Rodea Perez, Keller Williams Realty Jupiter. BeachesMLS
- $769,9003 bd3 ba1.7k sqft4692 SE MANATEE Way, Stuart, FL 34997For SaleMLS ID #B26093882, Stacy M. Little, Compass Florida LLC. BeachesMLS
- $875,0003 bd3 ba1.7k sqft4680 SE Manatee Way, Stuart, FL 34997New ConstructionMLS ID #R11107783, Hunter Watley, Illustrated Properties/Hobe So. BeachesMLS
- $830,0003 bd3 ba1.7k sqft4662 SE Manatee Way, Stuart, FL 34997New ConstructionMLS ID #R11106493, Hunter Watley, Illustrated Properties/Hobe So. BeachesMLS
- $875,0005 bd3 ba2.8k sqft14253 SW Pinnacle Court, Port St Lucie, FL 34987New ConstructionMLS ID #B26096226, Brooke Harris, Keller Williams Realty of PSL. BeachesMLS
- $930,0004 bd3 ba3.4k sqft11690 SW Westcliffe Lane, Port St Lucie, FL 34987For SaleMLS ID #B26096142, Cesar Trujillo, Keller Williams Realty of PSL. BeachesMLS
- $629,0004 bd3 ba1.9k sqft1034 SW 35th Street, Palm City, FL 34990For SaleMLS ID #B26094718, Chad Ramsey Gates, One Sotheby's International Realty. BeachesMLS
- $970,0003 bd3 ba1.7k sqft4695 SE Manatee Way, Stuart, FL 34997New ConstructionMLS ID #R11107772, Hunter Watley, Illustrated Properties/Hobe So. BeachesMLS
- $850,0003 bd3 ba2.3k sqft623 SW Lake Charles Circle, Port St Lucie, FL 34986For SaleMLS ID #B26043002, Phil Parisi, Sea Flag Homes. BeachesMLS
- $650,0003 bd2 ba2k sqft7756 SE Bay Cedar Circle, Hobe Sound, FL 33455For SaleMLS ID #B26033249, Zachary A Greenberg, Coastal Real Estate Professionals LLC. BeachesMLS
- $650,0003 bd3 ba2k sqft409 SE HIGH SCHOOL Avenue, Stuart, FL 34994For SaleMLS ID #B26090726, Shelby McNulty, Leighton Real Estate. BeachesMLS
- $1,059,0004 bd3 ba2.4k sqft513 SW South Carolina Drive, Stuart, FL 34994New ConstructionMLS ID #B26032883, Corey Jason Kovalsky, One Sotheby's International Realty. BeachesMLS
- $749,9003 bd3 ba2.1k sqft13165 SW BIRDSONG Lane, Port St Lucie, FL 34987For SaleMLS ID #B26094523, Ann Chauss, Coldwell Banker/ Res. Real Est. BeachesMLS
- $840,0004 bd3 ba2.6k sqft13977 SW BELTERRA Drive, Port St Lucie, FL 34987For SaleMLS ID #B26072167, Tristan A Calabro, Real Broker, LLC. BeachesMLS
- $815,0004 bd5 ba3.1k sqft298 SW STATLER Avenue, Port St Lucie, FL 34984For SaleMLS ID #B26088301, Luis Rosquete, Lifestyle International Realty. BeachesMLS
- $759,9903 bd4 ba2.5k sqft13670 SE Grovewood Drive, Port St Lucie, FL 34984New ConstructionBeachesMLS
- $859,0004 bd4 ba3k sqft800 SW Prairie Avenue, Palm City, FL 34990New ConstructionMLS ID #B26069458, Nicole Stanbra, Real Broker, LLC. BeachesMLS
