This is what LOCATION LOCATION LOCATION is all about! Walk across the lawn to the 2 pools and clubhouse, tennis, pickle ball courts, bocce ball, horse shoes and bags. This 2 master suits, 2 bath extended Capri model with gorgeous lake front views. Many upgrades to include, granite countertops in Kitchen with stainless steel appliances. Lovely angled tile flooring throughout main area, Custom Plantation shutters for all the inside windows, Crown molding, knock down vaulted ceilings. Sizable Master suite with 2 mirrored closets and bath with double sinks and a cabana door going out to paver patio to enjoy the lake. Second master suite has its own private bathroom, a huge walk in closet. inside laundry room with tub. A screened in covered porch. Accordion Hurricane Shutters.
For sale
Price cut: $5K (8/5)
$304,750
1499 NW Amherst Drive #A, Port St Lucie, FL 34986
2beds
1,525sqft
Villa
Built in 1992
4,975 Square Feet Lot
$296,700 Zestimate®
$200/sqft
$318/mo HOA
What's special
Granite countertops in kitchenScreened in covered porchKnock down vaulted ceilingsLake front viewsAccordion hurricane shuttersCrown moldingStainless steel appliances
- 100 days |
- 361 |
- 9 |
Zillow last checked:
Listing updated:
Listed by:
Lisa M Perona 772-201-3366,
Lang Realty
Source: BeachesMLS,MLS#: B26022244 Originating MLS: BeachesMLS
Originating MLS: BeachesMLSFacts & features
Interior
Bedrooms & bathrooms
- Bedrooms: 2
- Bathrooms: 2
- Full bathrooms: 2
- Main level bathrooms: 2
- Main level bedrooms: 2
Rooms
- Room types: Dining Room, Florida Room
Primary bedroom
- Level: Main
- Area: 180
- Dimensions: 15 X 12
Primary bedroom
- Level: Main
- Area: 180
- Dimensions: 15 X 12
Primary bedroom
- Level: Main
- Area: 180
- Dimensions: 15 X 12
Primary bedroom
- Level: Main
- Area: 180
- Dimensions: 15 X 12
Primary bedroom
- Level: Main
- Area: 180
- Dimensions: 15 X 12
Primary bedroom
- Level: Main
- Area: 180
- Dimensions: 15 X 12
Primary bedroom
- Level: Main
- Area: 180
- Dimensions: 15 X 12
Primary bedroom
- Level: Main
- Area: 180
- Dimensions: 15 X 12
Primary bedroom
- Level: Main
- Area: 180
- Dimensions: 15 X 12
Primary bedroom
- Level: Main
- Area: 180
- Dimensions: 15 X 12
Primary bedroom
- Level: Main
- Area: 180
- Dimensions: 15 X 12
Primary bedroom
- Level: Main
- Area: 180
- Dimensions: 15 X 12
Bedroom 2
- Level: Main
- Area: 168
- Dimensions: 14 X 12
Bedroom 2
- Level: Main
- Area: 168
- Dimensions: 14 X 12
Bedroom 2
- Level: Main
- Area: 168
- Dimensions: 14 X 12
Bedroom 2
- Level: Main
- Area: 168
- Dimensions: 14 X 12
Bedroom 2
- Level: Main
- Area: 168
- Dimensions: 14 X 12
Bedroom 2
- Level: Main
- Area: 168
- Dimensions: 14 X 12
Bedroom 2
- Level: Main
- Area: 168
- Dimensions: 14 X 12
Bedroom 2
- Level: Main
- Area: 168
- Dimensions: 14 X 12
Bedroom 2
- Level: Main
- Area: 168
- Dimensions: 14 X 12
Bedroom 2
- Level: Main
- Area: 168
- Dimensions: 14 X 12
Bedroom 2
- Level: Main
- Area: 168
- Dimensions: 14 X 12
Bedroom 2
- Level: Main
- Area: 168
- Dimensions: 14 X 12
Dining room
- Level: Main
- Area: 180
- Dimensions: 15 X 12
Dining room
- Level: Main
- Area: 180
- Dimensions: 15 X 12
Dining room
- Level: Main
- Area: 180
- Dimensions: 15 X 12
Dining room
- Level: Main
- Area: 180
- Dimensions: 15 X 12
Dining room
- Level: Main
- Area: 180
- Dimensions: 15 X 12
Dining room
- Level: Main
- Area: 180
- Dimensions: 15 X 12
Dining room
- Level: Main
- Area: 180
- Dimensions: 15 X 12
Dining room
- Level: Main
- Area: 180
- Dimensions: 15 X 12
Dining room
- Level: Main
- Area: 180
- Dimensions: 15 X 12
Dining room
- Level: Main
- Area: 180
- Dimensions: 15 X 12
Dining room
- Level: Main
- Area: 180
- Dimensions: 15 X 12
Dining room
- Level: Main
- Area: 180
- Dimensions: 15 X 12
Family room
- Level: Main
- Area: 195
- Dimensions: 15 X 13
Family room
- Level: Main
- Area: 195
- Dimensions: 15 X 13
Family room
- Level: Main
- Area: 195
- Dimensions: 15 X 13
Family room
- Level: Main
- Area: 195
- Dimensions: 15 X 13
Family room
- Level: Main
- Area: 195
- Dimensions: 15 X 13
Family room
- Level: Main
- Area: 195
- Dimensions: 15 X 13
Family room
- Level: Main
- Area: 195
- Dimensions: 15 X 13
Family room
- Level: Main
- Area: 195
- Dimensions: 15 X 13
Family room
- Level: Main
- Area: 195
- Dimensions: 15 X 13
Family room
- Level: Main
- Area: 195
- Dimensions: 15 X 13
Family room
- Level: Main
- Area: 195
- Dimensions: 15 X 13
Family room
- Level: Main
- Area: 195
- Dimensions: 15 X 13
Florida room
- Level: Main
- Area: 228
- Dimensions: 12 X 19
Florida room
- Level: Main
- Area: 228
- Dimensions: 12 X 19
Florida room
- Level: Main
- Area: 228
- Dimensions: 12 X 19
Florida room
- Level: Main
- Area: 228
- Dimensions: 12 X 19
Florida room
- Level: Main
- Area: 228
- Dimensions: 12 X 19
Florida room
- Level: Main
- Area: 228
- Dimensions: 12 X 19
Florida room
- Level: Main
- Area: 228
- Dimensions: 12 X 19
Florida room
- Level: Main
- Area: 228
- Dimensions: 12 X 19
Florida room
- Level: Main
- Area: 228
- Dimensions: 12 X 19
Florida room
- Level: Main
- Area: 228
- Dimensions: 12 X 19
Florida room
- Level: Main
- Area: 228
- Dimensions: 12 X 19
Florida room
- Level: Main
- Area: 228
- Dimensions: 12 X 19
Kitchen
- Level: Main
- Area: 100
- Dimensions: 10 X 10
Kitchen
- Level: Main
- Area: 100
- Dimensions: 10 X 10
Kitchen
- Level: Main
- Area: 100
- Dimensions: 10 X 10
Kitchen
- Level: Main
- Area: 100
- Dimensions: 10 X 10
Kitchen
- Level: Main
- Area: 100
- Dimensions: 10 X 10
Kitchen
- Level: Main
- Area: 100
- Dimensions: 10 X 10
Kitchen
- Level: Main
- Area: 100
- Dimensions: 10 X 10
Kitchen
- Level: Main
- Area: 100
- Dimensions: 10 X 10
Kitchen
- Level: Main
- Area: 100
- Dimensions: 10 X 10
Kitchen
- Level: Main
- Area: 100
- Dimensions: 10 X 10
Kitchen
- Level: Main
- Area: 100
- Dimensions: 10 X 10
Kitchen
- Level: Main
- Area: 100
- Dimensions: 10 X 10
Laundry
- Level: Main
- Area: 77
- Dimensions: 11 X 7
Laundry
- Level: Main
- Area: 77
- Dimensions: 11 X 7
Laundry
- Level: Main
- Area: 77
- Dimensions: 11 X 7
Laundry
- Level: Main
- Area: 77
- Dimensions: 11 X 7
Laundry
- Level: Main
- Area: 77
- Dimensions: 11 X 7
Laundry
- Level: Main
- Area: 77
- Dimensions: 11 X 7
Laundry
- Level: Main
- Area: 77
- Dimensions: 11 X 7
Laundry
- Level: Main
- Area: 77
- Dimensions: 11 X 7
Laundry
- Level: Main
- Area: 77
- Dimensions: 11 X 7
Laundry
- Level: Main
- Area: 77
- Dimensions: 11 X 7
Laundry
- Level: Main
- Area: 77
- Dimensions: 11 X 7
Laundry
- Level: Main
- Area: 77
- Dimensions: 11 X 7
Living room
- Level: Main
- Area: 288
- Dimensions: 16 X 18
Living room
- Level: Main
- Area: 288
- Dimensions: 16 X 18
Living room
- Level: Main
- Area: 288
- Dimensions: 16 X 18
Living room
- Level: Main
- Area: 288
- Dimensions: 16 X 18
Living room
- Level: Main
- Area: 288
- Dimensions: 16 X 18
Living room
- Level: Main
- Area: 288
- Dimensions: 16 X 18
Living room
- Level: Main
- Area: 288
- Dimensions: 16 X 18
Living room
- Level: Main
- Area: 288
- Dimensions: 16 X 18
Living room
- Level: Main
- Area: 288
- Dimensions: 16 X 18
Living room
- Level: Main
- Area: 288
- Dimensions: 16 X 18
Living room
- Level: Main
- Area: 288
- Dimensions: 16 X 18
Living room
- Level: Main
- Area: 288
- Dimensions: 16 X 18
Heating
- Central, Heat Pump, Individual
Cooling
- Attic Fan, Central Air, Ceiling Fan(s), Electric, Reverse Cycle
Appliances
- Included: Dishwasher, ENERGY STAR Qualified Dryer, ENERGY STAR Qualified Washer, Electric Range, Electric Water Heater, Disposal, Microwave, Range, Refrigerator, Water Heater, Washer, Owned Water Heater
- Laundry: Washer Hookup, Electric Dryer Hookup, Laundry Room, Laundry Tub
Features
- Attic, Breakfast Bar, Bedroom on Main Level, Cathedral Ceiling(s), Dual Sinks, Entrance Foyer, Main Level Primary, Pantry, Pull Down Attic Stairs, Split Bedrooms, Separate Shower, Walk-In Closet(s)
- Flooring: Laminate, Tile
- Windows: Plantation Shutters, Shutters, Tinted Windows
- Attic: Pull Down Stairs
- Has fireplace: No
Interior area
- Total structure area: 2,457
- Total interior livable area: 1,525 sqft
Video & virtual tour
Property
Parking
- Total spaces: 17
- Parking features: Attached, Common, Concrete, Driveway, Garage, Garage Door Opener
- Attached garage spaces: 2
- Uncovered spaces: 15
Accessibility
- Accessibility features: Accessibility Features, Accessible Bedroom, Accessible Common Area
Features
- Levels: One
- Stories: 1
- Entry location: 1
- Patio & porch: Patio, Porch, Screened
- Exterior features: Lighting, Outdoor Living Area, Porch
- Pool features: Heated
- Fencing: None
- Has view: Yes
- View description: Clubhouse, Lake, Tennis Court, Water
- Has water view: Yes
- Water view: Lake,Water
- Waterfront features: Lake Front, None
Lot
- Size: 4,975 Square Feet
- Features: Cul-De-Sac, Landscaped, Sprinklers Automatic, Sprinkler System, < 1/4 Acre
Details
- Parcel number: 332380500300001
- Zoning: res
- Special conditions: Standard,Listed As-Is
Construction
Type & style
- Home type: SingleFamily
- Architectural style: Ranch
- Property subtype: Villa
Materials
- Attic/Crawl Hatchway(s) Insulated, Block, Concrete, Stucco
- Foundation: Slab
- Roof: Tile
Condition
- Resale,Updated/Remodeled
- New construction: No
- Year built: 1992
Details
- Builder model: Capri/Extended
- Builder name: DiVosta Homes
Utilities & green energy
- Sewer: Public Sewer
- Water: Public
- Utilities for property: Cable Available, Electricity Not Available, Sewer Connected, Underground Utilities, Water Connected
Green energy
- Energy efficient items: Appliances
Community & HOA
Community
- Features: Home Owners Association, Street Lights, Sidewalks
- Security: Motion Detectors, Smoke Detector(s)
- Subdivision: LAKES AT ST LUCIE WEST PLAT NO 46
HOA
- Has HOA: Yes
- Amenities included: Clubhouse, Maintenance Grounds, Pickleball, Pool, Parking, Recreation Facilities, Shuffleboard Court, Sidewalks, Tennis Court(s)
- Services included: Common Areas, Cable TV, Insurance, Legal/Accounting, Maintenance Grounds, Pool(s), Reserve Fund, Roof, Trash
- HOA fee: $954 quarterly
- HOA name: Lakeside
- HOA phone: 772-219-4474
- Second HOA name: The Lakes of St. Lucie West
Location
- Region: Port Saint Lucie
Financial & listing details
- Price per square foot: $200/sqft
- Tax assessed value: $192,000
- Annual tax amount: $4,123
- Date on market: 5/7/2026
- Cumulative days on market: 100 days
- Listing terms: Cash,Conventional,FHA,VA Loan
- Road surface type: Asphalt, Paved
Estimated market value
$296,700
$282,000 - $312,000
$2,182/mo
Price history
| Date | Event | Price |
|---|---|---|
| 8/5/2026 | Price change | $304,750-1.6%$200/sqft |
Source:  BeachesMLS #B26022244 Report a problem BeachesMLS #B26022244 Report a problem | ||
| 7/10/2026 | Price change | $309,750+3.3%$203/sqft |
Source: BeachesMLS #B26022244 Report a problem | ||
| 7/6/2026 | Price change | $299,750-9.1%$197/sqft |
Source: BeachesMLS #B26022244 Report a problem | ||
| 5/7/2026 | Listed for sale | $329,750+64.9%$216/sqft |
Source: BeachesMLS #B26022244 Report a problem | ||
| 12/14/2018 | Sold | $200,000-11.5%$131/sqft |
Source: BeachesMLS #R10466269 Report a problem | ||
| 11/22/2018 | Pending sale | $225,900$148/sqft |
Source: Keller Williams Realty Wellington #RX-10466269 Report a problem | ||
| 11/12/2018 | Price change | $225,900-1.7%$148/sqft |
Source: Keller Williams Realty Wellington #RX-10466269 Report a problem | ||
| 10/29/2018 | Price change | $229,9000%$151/sqft |
Source: Keller Williams Realty Wellington #RX-10466269 Report a problem | ||
| 10/22/2018 | Price change | $230,000-6.1%$151/sqft |
Source: Keller Williams Realty Wellington #RX-10466269 Report a problem | ||
| 10/15/2018 | Price change | $245,000-2%$161/sqft |
Source: Keller Williams Realty Wellington #RX-10466269 Report a problem | ||
| 9/24/2018 | Listed for sale | $250,000+103.3%$164/sqft |
Source: Keller Williams Rty Wellington #RX-10466269 Report a problem | ||
| 5/3/2000 | Sold | $123,000-0.8%$81/sqft |
Source: Public Record Report a problem | ||
| 12/28/1998 | Sold | $124,000$81/sqft |
Source: Public Record Report a problem | ||
Public tax history
| Year | Property taxes | Tax assessment |
|---|---|---|
| 2025 | $4,123 +2.1% | $192,000 +2.9% |
| 2024 | $4,039 -1.7% | $186,589 +3% |
| 2023 | $4,108 +4.3% | $181,155 +3% |
| 2022 | $3,940 +3% | $175,879 +3% |
| 2021 | $3,826 -0.5% | $170,757 +1.4% |
| 2020 | $3,847 | $168,400 +0.5% |
| 2019 | $3,847 -1.1% | $167,641 +44.7% |
| 2018 | $3,889 +55.4% | $115,884 -21.8% |
| 2017 | $2,502 +1.6% | $148,100 +1.6% |
| 2016 | $2,464 +1.3% | $145,700 +7.5% |
| 2015 | $2,433 -0.7% | $135,500 +23.7% |
| 2014 | $2,451 | $109,519 +1.5% |
| 2013 | -- | $107,900 +1.1% |
| 2012 | -- | $106,700 +0.7% |
| 2011 | -- | $106,000 -0.9% |
| 2010 | -- | $107,000 -7.3% |
| 2009 | -- | $115,390 +0.1% |
| 2008 | -- | $115,275 +3% |
| 2007 | -- | $111,917 +2.5% |
| 2006 | -- | $109,187 +3% |
| 2005 | -- | $106,007 +3% |
| 2004 | -- | $102,919 |
| 2003 | -- | -- |
| 2002 | -- | -- |
| 2001 | -- | -- |
| 2000 | -- | -- |
Find assessor info on the county website
Monthly payment
Est. payment
Payment breakdown
Explore the cost of this home by adjusting the details. Changes won't be saved.Climate risks
Neighborhood: St. Lucie West
Nearby schools
GreatSchools rating
- 6/10Parkway Elementary SchoolGrades: PK-5Distance: 2.3 mi
- 5/10Northport K-8 SchoolGrades: PK-8Distance: 2.4 mi
- 4/10Fort Pierce Central High SchoolGrades: 9-12Distance: 5.5 mi
- $278,5002 bd2 ba1.3k sqft1499 NW Amherst Dr APT B, Port Saint Lucie, FL 34986Off Market
- $273,8002 bd2 ba1.5k sqft1499 NW Amherst Dr #0, Port Saint Lucie, FL 34986Off Market
- $308,3002 bd2 ba1.5k sqft1501 NW Amherst Dr APT B, Port Saint Lucie, FL 34986Off Market
- $299,3002 bd2 ba1.3k sqft1501 NW Amherst Dr APT A, Port Saint Lucie, FL 34986Off Market
- $292,0002 bd2 ba1.3k sqft1505 NW Amherst Dr APT B, Port Saint Lucie, FL 34986Off Market
- $271,2002 bd2 ba1.3k sqft1505 NW Amherst Dr APT A, Port Saint Lucie, FL 34986Off Market
- $212,3002 bd2 ba1.3k sqft1505 NW Amherst Dr #0, Saint Lucie West, FL 34986Off Market
- $271,2002 bd2 ba1.5k sqft1509 NW Amherst Dr APT B, Port Saint Lucie, FL 34986Off Market
A local agent can set up tours, give advice and negotiate with sellers.
A local lender can help you make sure your offer is ready when you are.
Similar homes
- $299,9992 bd2 ba1.7k sqft442 SW Fairway Vista, Port St Lucie, FL 34986For Sale

 MLS ID #B26064153, William N Eggeling III, RE/MAX Gold. BeachesMLS
 - $299,9002 bd2 ba1.7k sqft536 NW Cortina Lane, Port St Lucie, FL 34986For Sale
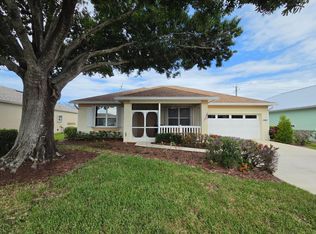 MLS ID #B26051177, Thomas Camden Knowles III, RE/MAX Masterpiece Realty. BeachesMLS
 - $269,0002 bd2 ba1.5k sqft1023 NW TUSCANY Drive, Port St Lucie, FL 34986For Sale
 MLS ID #B26057322, Richard Matthew Gelling, The Keyes Company. BeachesMLS
 - $325,0003 bd2 ba1.7k sqft794 SW Munjack Circle, Port St Lucie, FL 34986For Sale
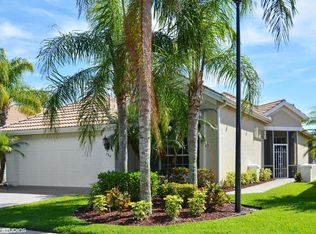 MLS ID #B26022188, Theresa B. Hart, Florida Premier Realty of the Palm Beaches LLC. BeachesMLS
 - $327,0003 bd2 ba1.3k sqft532 SW Indian Key Drive, Port St Lucie, FL 34986For SaleMLS ID #R11140248, Anna Melissa Lopez, LPT Realty, LLC. BeachesMLS
- $229,0002 bd2 ba1.2k sqft1160 NW Lombardy Drive, Port St Lucie, FL 34986For SaleMLS ID #B26043378, Andre Reid, First World Realty Group,LLC. BeachesMLS
- $369,9002 bd2 ba2k sqft646 Venetto Court, Port St Lucie, FL 34986For SaleMLS ID #B26043922, Holly A Valdez, Florida Sun & Surf Realty. BeachesMLS
- $368,9003 bd2 ba1.9k sqft195 NW Willow Grove Avenue, Port St Lucie, FL 34986For SaleMLS ID #B26030935, Steven T Koleno, Beycome of Florida LLC. BeachesMLS
- $429,7504 bd2 ba2.1k sqft5937 NW BAYNARD Drive, Port St Lucie, FL 34986For SaleMLS ID #B26060965, Lisa M Perona, Lang Realty. BeachesMLS
- $349,9503 bd2 ba1.5k sqft6126 NW Wild Cotton Way, Port St Lucie, FL 34986For SaleMLS ID #B26058988, Edward Myers, Meant2b Realty LLC. BeachesMLS
- $379,0003 bd2 ba1.6k sqft650 SW Todd Avenue, Port St Lucie, FL 34983For SaleMLS ID #B26012472, Venessa Brown, Selling Sunset Realty LLC. BeachesMLS
- $285,0002 bd3 ba1.3k sqft8246 Mulligan Circle #2713, Port St Lucie, FL 34986For SaleMLS ID #R11156142, Alice Doris Rosado, Coastal Breeze Realty Corp. BeachesMLS
- $375,0003 bd2 ba1.5k sqft1773 SW Finch Lane, Port St Lucie, FL 34953For SaleMLS ID #B26036589, Brandt Montalto, Coral Cove Realty Inc. BeachesMLS
- $337,0003 bd2 ba1.4k sqft262 NE Floresta Drive, Port St Lucie, FL 34983For SaleMLS ID #B26012821, Annette Rodriguez Torres, La Rosa Realty LLC. BeachesMLS
- $335,0004 bd2 ba1.8k sqft461 SW Byron Street, Port St Lucie, FL 34983For SaleMLS ID #F10532923, Silvio C Matri, United Realty Group, Inc. BeachesMLS
- $305,0003 bd2 ba1.2k sqft2434 SE Sidonia Street, Port St Lucie, FL 34952For SaleMLS ID #R11157248, Liliana Pedraza, LAER Realty Partners Bowen/PSL. BeachesMLS
- $249,0002 bd2 ba1.1k sqft10019 Perfect Drive, Port St Lucie, FL 34986For SaleMLS ID #B26032826, Ariel Rywaka, HDKL Realty INC. BeachesMLS
- $305,0003 bd2 ba1.1k sqft4702 Myrtle Dr, Fort Pierce, FL 34982For Sale By Owner
- $425,9003 bd2 ba1.7k sqft9120 Pumpkin Ridge, Port St Lucie, FL 34986For SaleMLS ID #B26036042, Alice Doris Rosado, Coastal Breeze Realty Corp. BeachesMLS
- $354,9003 bd2 ba1.1k sqft882 SE Walters Terrace, Port St Lucie, FL 34983For SaleMLS ID #B26047838, Liliana Pedraza, LAER Realty Partners Bowen/PSL. BeachesMLS
