Seller is now offering $10,000 in seller concessions!!! Welcome to this well-maintained 4-bedroom, 2-bath home located in desirable Port St. Lucie. This split-bedroom floor plan offers comfortable living with a spacious primary suite, generous secondary bedrooms, and an open living and dining area perfect for everyday living or entertaining. The kitchen features ample cabinetry and counter space with easy access to the main living areas. Enjoy Florida living with a private backyard ideal for relaxing or outdoor gatherings. Conveniently located near shopping, dining, schools, and major roadways. A great opportunity to own a move-in ready home in an established neighborhood.
For sale
Price cut: $10K (5/12)
$399,995
2325 SE Calcutta Circle, Port St Lucie, FL 34952
4beds
1,806sqft
:
Get pre-qualified$2,819/mo
Single Family Residence
Built in 2021
10,454 Square Feet Lot
$394,600 Zestimate®
$221/sqft
$-- HOA
What's special
Generous secondary bedroomsSpacious primary suiteSplit-bedroom floor plan
- 215 days |
- 389 |
- 18 |
Zillow last checked:
Listing updated:
Listed by:
Jiani D Anderson 772-284-5931,
Coldwell Banker Realty
Source: BeachesMLS,MLS#: R11149478 Originating MLS: BeachesMLS
Originating MLS: BeachesMLSFacts & features
Interior
Bedrooms & bathrooms
- Bedrooms: 4
- Bathrooms: 2
- Full bathrooms: 2
- Main level bathrooms: 4
- Main level bedrooms: 1
Primary bedroom
- Level: Main
- Area: 140
- Dimensions: 10 X 14
Kitchen
- Level: Main
- Area: 108
- Dimensions: 12 X 9
Living room
- Level: Main
- Area: 144
- Dimensions: 12 X 12
Heating
- Central
Cooling
- Central Air
Appliances
- Included: Dryer, Dishwasher, Electric Range, Microwave, Refrigerator, Washer
Features
- Dual Sinks, Living/Dining Room, Pantry, Tub Shower, Walk-In Closet(s)
- Flooring: Carpet
Interior area
- Total structure area: 2,242
- Total interior livable area: 1,806 sqft
Video & virtual tour
Property
Parking
- Total spaces: 2
- Parking features: Attached, Garage
- Attached garage spaces: 2
Accessibility
- Accessibility features: None
Features
- Levels: One
- Stories: 1
- Patio & porch: Patio
- Exterior features: Outdoor Living Area
- Waterfront features: None
Lot
- Size: 10,454 Square Feet
- Features: < 1/4 Acre
Details
- Parcel number: 342064003390000
- Zoning: RS-2PS
- Special conditions: Standard
Construction
Type & style
- Home type: SingleFamily
- Property subtype: Single Family Residence
Materials
- Block
- Roof: Shingle
Condition
- Resale
- New construction: No
- Year built: 2021
Details
- Builder name: Synergy Homes, LLC
Utilities & green energy
- Electric: 3 Phase
- Sewer: Public Sewer
- Water: Public
- Utilities for property: None
Community & HOA
Community
- Subdivision: PORT ST LUCIE SECTION 29
HOA
- Has HOA: No
Location
- Region: Port Saint Lucie
Financial & listing details
- Price per square foot: $221/sqft
- Tax assessed value: $344,700
- Annual tax amount: $6,907
- Date on market: 12/23/2025
- Cumulative days on market: 215 days
- Listing terms: Cash,Conventional,FHA,VA Loan
Estimated market value
$394,600
$375,000 - $414,000
$2,704/mo
Price history
| Date | Event | Price |
|---|---|---|
| 5/12/2026 | Price change | $399,995-2.4%$221/sqft |
Source:  BeachesMLS #R11149478 Report a problem BeachesMLS #R11149478 Report a problem | ||
| 3/11/2026 | Price change | $410,000-4.7%$227/sqft |
Source: BeachesMLS #R11149478 Report a problem | ||
| 12/23/2025 | Listed for sale | $430,000+46.3%$238/sqft |
Source: BeachesMLS #RX-11149478 Report a problem | ||
| 12/10/2021 | Sold | $293,900+329.1%$163/sqft |
Source: Public Record Report a problem | ||
| 4/9/2021 | Sold | $68,500$38/sqft |
Source: Public Record Report a problem | ||
Public tax history
| Year | Property taxes | Tax assessment |
|---|---|---|
| 2025 | $6,907 +3.1% | $322,477 +2.9% |
| 2024 | $6,702 +1.9% | $313,389 +3% |
| 2023 | $6,578 +3.1% | $304,262 +3% |
| 2022 | $6,380 +867.3% | $295,400 +1869.2% |
| 2021 | $660 +22.2% | $15,001 +10% |
| 2020 | $540 | $13,638 -32.8% |
| 2019 | $540 +4.3% | $20,300 +14.7% |
| 2018 | $517 +10.7% | $17,700 +23.8% |
| 2017 | $467 +15.2% | $14,300 +27.7% |
| 2016 | $405 +10.3% | $11,200 -8.2% |
| 2015 | $368 +1.8% | $12,200 +58.4% |
| 2014 | $361 | $7,700 +10% |
| 2013 | -- | $7,000 |
| 2012 | -- | $7,000 -14.6% |
| 2011 | -- | $8,200 -19.6% |
| 2010 | -- | $10,200 -30.6% |
| 2009 | -- | $14,700 -40% |
| 2008 | -- | $24,500 -47.9% |
| 2007 | -- | $47,000 -27.4% |
| 2006 | -- | $64,700 +41% |
| 2005 | -- | $45,900 +82.9% |
| 2004 | -- | $25,100 |
| 2003 | -- | -- |
| 2002 | -- | -- |
| 2001 | -- | -- |
| 2000 | -- | -- |
Find assessor info on the county website
Monthly payment
Est. payment
Payment breakdown
Explore the cost of this home by adjusting the details. Changes won't be saved.Climate risks
Neighborhood: Sandhill Crossing
Nearby schools
GreatSchools rating
- 6/10Village Green Environmental Studies SchoolGrades: PK-5Distance: 0.5 mi
- 7/10Southport Middle SchoolGrades: 6-8Distance: 2.1 mi
- 4/10Port St. Lucie High SchoolGrades: 9-12Distance: 0.9 mi
Schools provided by the listing agent
- Elementary: Savanna Ridge
- Middle: Northport K-8
- High: Port St. Lucie
Source: BeachesMLS. This data may not be complete. We recommend contacting the local school district to confirm school assignments for this home.
- $391,3003 bd2 ba3.1k sqft2321 SE Calcutta Cir, Port Saint Lucie, FL 34952Off Market

- $360,9003 bd2 ba1.5k sqft2329 SE Calcutta Cir, Port Saint Lucie, FL 34952Off Market

- $348,9003 bd2 ba1.4k sqft2317 SE Calcutta Cir, Port Saint Lucie, FL 34952Off Market
- $340,7003 bd2 ba1.8k sqft2350 SE Tiffany Ave, Port Saint Lucie, FL 34952Off Market
- $405,3003 bd2 ba1.5k sqft2330 SE Calcutta Cir, Port Saint Lucie, FL 34952Off Market
- $395,8003 bd2 ba1.6k sqft2326 SE Calcutta Cir, Port Saint Lucie, FL 34952Off Market
- $478,8003 bd2 ba1.7k sqft2334 SE Tiffany Ave, Port Saint Lucie, FL 34952Off Market
- $414,9003 bd2 ba1.4k sqft2333 SE Calcutta Cir, Port Saint Lucie, FL 34952Off Market
A local agent can set up tours, give advice and negotiate with sellers.
Similar homes
- $420,0004 bd2 ba1.9k sqft2202 SE Lucaya Street, Port St Lucie, FL 34952For Sale

 MLS ID #B26022367, Patricia Etayo, Home Advantage. BeachesMLS
 - $409,0003 bd2 ba1.7k sqft1479 SE Pitcher Road, Port St Lucie, FL 34952For Sale
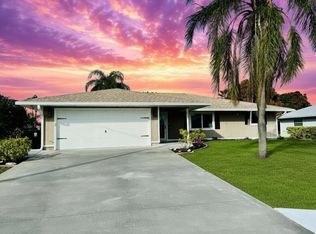 MLS ID #B26029234, Jeffrey Carraher, Central Coast Realty. BeachesMLS
 - $450,0004 bd3 ba2k sqft2541 SE Rock Springs Drive, Port St Lucie, FL 34952For Sale
 MLS ID #B26012829, Robert George Columbia, Supreme Global Realty LLC. BeachesMLS
 - $424,8004 bd2 ba1.8k sqft1040 SW Canary Terrace, Port St Lucie, FL 34953For Sale
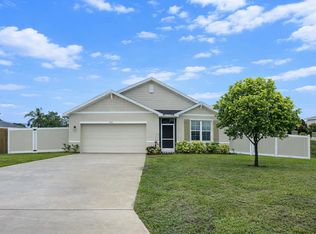 MLS ID #B26014073, Renee Box, All Properties Realty Group. BeachesMLS
 - $399,9993 bd2 ba2k sqft471 SE Lamon Lane, Port St Lucie, FL 34983For SaleMLS ID #B26053663, William N Eggeling III, RE/MAX Gold. BeachesMLS
- $415,0004 bd2 ba1.8k sqft322 SW Molloy Street, Port St Lucie, FL 34984For SaleMLS ID #B26049713, Matthew Dixon, Vylla Home. BeachesMLS
- $414,9004 bd2 ba1.7k sqft1182 SW GRANADEER Street, Port St Lucie, FL 34983For SaleMLS ID #B26053821, Julie L Ries, NextHome Treasure Coast. BeachesMLS
- $408,0003 bd2 ba1.5k sqft1643 SE Ocean Lane, Port St Lucie, FL 34983For SaleMLS ID #B26005798, Moe Mossa, Savvy Avenue, LLC. BeachesMLS
- $415,0004 bd2 ba1.7k sqft602 SW Kenyoun Street, Port St Lucie, FL 34983For SaleMLS ID #B26009975, Juselle A Poitier, Charles Rutenberg Realty FTL. BeachesMLS
- $389,9993 bd2 ba1.6k sqft1344 SW Parma Avenue, Port St Lucie, FL 34953For SaleMLS ID #B26047094, Todd M. Murphy, Real Estate of Florida. BeachesMLS
- $398,9903 bd2 ba1.9k sqft956 SW Del Rio Boulevard, Port St Lucie, FL 34953For SaleMLS ID #B26020375, Jose M. Matos, American Dream Rlty of PSL,LLC. BeachesMLS
- $455,0004 bd2 ba1.8k sqft849 SW Nichols Terrace, Port St Lucie, FL 34953For SaleMLS ID #B26034975, Jennifer A Espenscheid, Voro LLC. BeachesMLS
- $424,9004 bd2 ba1.8k sqft2033 SW Leafy Road, Port St Lucie, FL 34953For SaleMLS ID #B26048068, Heather Allyson Hicks, Century 21 All Professional. BeachesMLS
- $400,0004 bd2 ba1.8k sqft525 SW Twig Avenue, Port St Lucie, FL 34983For SaleMLS ID #R11160481, Lora B Harper, Coldwell Banker Realty. BeachesMLS
- $419,9004 bd2 ba1.8k sqft2185 SW Wayne Street, Port St Lucie, FL 34984For SaleMLS ID #B26008125, Luz M Ramos, Zulmax Realty Inc. BeachesMLS
- $312,0003 bd2 ba1.1k sqft2397 SE West Blackwell Drive, Port St Lucie, FL 34952For SaleMLS ID #R11168386, Christine Rae Nevins, Grandview Realty. BeachesMLS
- $365,0003 bd2 ba1.7k sqft5670 NW Pine Trail Circle, Port St Lucie, FL 34983For SaleMLS ID #B26055034, Celmar Viviana Munevar, Partnership Realty Inc.. BeachesMLS
- $514,9003 bd2 ba1.8k sqft1531 SE Portillo Road, Port St Lucie, FL 34952For SaleMLS ID #B26044158, Jorge A Zea, Blue Lighthouse Realty, INC. BeachesMLS
- $399,9954 bd2 ba2.2k sqft723 SW Myakka River Trace, Port St Lucie, FL 34986For SaleMLS ID #F10471765, Jason Willie Seda, LPT Realty, LLC. BeachesMLS
- $379,0003 bd2 ba1.6k sqft619 SE Forgal Street, Port St Lucie, FL 34983For SaleMLS ID #B26041984, Kathy L Gagnon, Real Estate Expo Inc. BeachesMLS
