This well-maintained 3-bedroom, 2-bath CBS home, built in 2005, offers approximately 1,610 square feet of living space with a desirable split-bedroom floor plan designed for both privacy and everyday functionality. Step inside to discover soaring vaulted ceilings, abundant natural light, spacious living and dining areas, and a thoughtfully designed layout that's perfect for families, retirees, first-time homebuyers, or anyone looking for a move-in-ready home in one of Port St. Lucie's most convenient neighborhoods. The primary suite is a relaxing retreat featuring a large walk-in closet and a spacious ensuite bath with a Roman soaking tub and separate shower. Two additional bedrooms provide flexibility for guests, a home office, or growing family Hurricane shutters and a security system add extra peace of mind. Enjoy Florida's outdoor lifestyle from the screened patio overlooking the backyard—ideal for morning coffee, weekend BBQs, or simply relaxing after a long day. Why You'll Love This Home: 3 bedrooms | 2 bathrooms Split-bedroom floor plan Spacious primary suite with Roman tub Walk-in closets Vaulted ceilings Screened patio Hurricane shutters Two-car garage CBS construction No HOA Location is everything, and this home delivers. Conveniently located near schools, shopping, restaurants, parks, medical facilities, and major commuter routes, you'll enjoy quick access to I-95, the Florida Turnpike, Tradition, St. Lucie West, golf courses, beaches, and all the recreation the Treasure Coast has to offer. The home is also within walking distance of Oak Hammock K-8 School. Whether you're searching for your primary residence, seasonal Florida retreat, or an investment opportunity, this property offers outstanding value in one of Port St. Lucie's fastest-growing communities.
For sale
$389,999
1344 SW Parma Avenue, Port St Lucie, FL 34953
3beds
1,610sqft
:
Get pre-qualified$2,749/mo
Single Family Residence
Built in 2005
10,454 Square Feet Lot
$383,700 Zestimate®
$242/sqft
$-- HOA
What's special
Two-car garageAbundant natural lightSpacious ensuite bathSoaring vaulted ceilingsRoman soaking tubHurricane shuttersDesirable split-bedroom floor plan
- 26 days |
- 459 |
- 17 |
Likely to sell faster than
Zillow last checked:
Listing updated:
Listed by:
Todd M. Murphy 772-971-0615,
Real Estate of Florida
Source: BeachesMLS,MLS#: B26047094 Originating MLS: BeachesMLS
Originating MLS: BeachesMLSFacts & features
Interior
Bedrooms & bathrooms
- Bedrooms: 3
- Bathrooms: 2
- Full bathrooms: 2
- Main level bathrooms: 1
- Main level bedrooms: 1
Primary bedroom
- Level: First
- Area: 221
- Dimensions: 17 X 13
Kitchen
- Level: First
- Area: 144
- Dimensions: 12 X 12
Living room
- Level: First
- Area: 224
- Dimensions: 16 X 14
Heating
- Central
Cooling
- Central Air
Appliances
- Included: Dryer, Dishwasher, Electric Range, Ice Maker, Microwave, Oven, Range, Refrigerator, Water Heater, Washer, Owned Water Heater
- Laundry: Washer Hookup, Electric Dryer Hookup, Inside, Laundry Room
Features
- Bathtub, Cathedral Ceiling(s), Garden Tub/Roman Tub, High Ceilings, Soaking Tub, Separate Shower, Vaulted Ceiling(s)
- Flooring: Carpet, Ceramic Tile, Tile
- Has fireplace: No
Interior area
- Total structure area: 2,306
- Total interior livable area: 1,610 sqft
Video & virtual tour
Property
Parking
- Total spaces: 2
- Parking features: Attached, Driveway, Garage
- Attached garage spaces: 2
- Has uncovered spaces: Yes
Accessibility
- Accessibility features: None
Features
- Levels: One
- Stories: 1
- Patio & porch: Patio, Porch, Screened
- Exterior features: Barbecue, Outdoor Living Area, Storage, Porch
- Fencing: Back Yard,Fenced
Lot
- Size: 10,454 Square Feet
- Features: < 1/4 Acre
Details
- Additional structures: Outbuilding, Shed(s), Storage
- Parcel number: 342055514330005
- Zoning: RS-2 PSL
- Special conditions: Standard
- Other equipment: Satellite Dish
Construction
Type & style
- Home type: SingleFamily
- Architectural style: Ranch
- Property subtype: Single Family Residence
Materials
- Block, Stucco
- Roof: Shingle
Condition
- Resale
- New construction: No
- Year built: 2005
Utilities & green energy
- Sewer: Public Sewer
- Water: Public
- Utilities for property: Cable Available, Electricity Connected, Phone Connected, Sewer Available, Water Connected
Community & HOA
Community
- Security: Security System Owned, Smoke Detector(s)
- Subdivision: PORT ST LUCIE SECTION 12
HOA
- Has HOA: No
Location
- Region: Port Saint Lucie
Financial & listing details
- Price per square foot: $242/sqft
- Tax assessed value: $102,941
- Annual tax amount: $656
- Date on market: 6/30/2026
- Cumulative days on market: 119 days
- Listing terms: Cash,Conventional,FHA,VA Loan
- Electric utility on property: Yes
Estimated market value
$383,700
$365,000 - $403,000
$2,435/mo
Price history
| Date | Event | Price |
|---|---|---|
| 6/30/2026 | Listed for sale | $389,999+1.3%$242/sqft |
Source:  BeachesMLS #B26047094 Report a problem BeachesMLS #B26047094 Report a problem | ||
| 6/21/2026 | Listing removed | $385,000$239/sqft |
Source: BeachesMLS #B26003579 Report a problem | ||
| 6/1/2026 | Price change | $385,000-1%$239/sqft |
Source: BeachesMLS #B26003579 Report a problem | ||
| 5/12/2026 | Price change | $389,000+2.6%$242/sqft |
Source: BeachesMLS #B26003579 Report a problem | ||
| 3/20/2026 | Listed for sale | $379,000+72.4%$235/sqft |
Source: BeachesMLS #B26003579 Report a problem | ||
| 3/8/2005 | Sold | $219,900$137/sqft |
Source: Public Record Report a problem | ||
Public tax history
| Year | Property taxes | Tax assessment |
|---|---|---|
| 2025 | $656 +4.3% | $102,941 +2.9% |
| 2024 | $629 +3.1% | $100,040 +3% |
| 2023 | $611 +11.5% | $97,127 +3% |
| 2022 | $547 +21.7% | $94,299 +3% |
| 2021 | $450 -33.2% | $91,553 +1.4% |
| 2020 | $673 | $90,289 +2.3% |
| 2019 | $673 +0% | $88,260 +1.9% |
| 2018 | $673 +2.1% | $86,615 -43.6% |
| 2017 | $660 | $153,500 +11.5% |
| 2016 | $660 +0.8% | $137,700 +28.2% |
| 2015 | $655 +0.8% | $107,400 +31.2% |
| 2014 | $650 | $81,858 +1.5% |
| 2013 | -- | $80,648 +1.7% |
| 2012 | -- | $79,300 -4.5% |
| 2011 | -- | $83,000 -7.1% |
| 2010 | -- | $89,300 -13.6% |
| 2009 | -- | $103,400 -29.4% |
| 2008 | -- | $146,400 -20.3% |
| 2007 | -- | $183,600 -3.7% |
| 2006 | -- | $190,600 +282.7% |
| 2005 | -- | $49,800 +130.6% |
| 2004 | -- | $21,600 |
| 2003 | -- | -- |
| 2002 | -- | -- |
| 2001 | -- | -- |
| 2000 | -- | -- |
Find assessor info on the county website
Monthly payment
Est. payment
Payment breakdown
Explore the cost of this home by adjusting the details. Changes won't be saved.Climate risks
Neighborhood: Oak Hammock
Nearby schools
GreatSchools rating
- 5/10Northport K-8 SchoolGrades: PK-8Distance: 4.1 mi
- 3/10St. Lucie West Centennial High SchoolGrades: PK,9-12Distance: 1.7 mi
- 4/10Floresta Elementary SchoolGrades: PK-5Distance: 4.1 mi
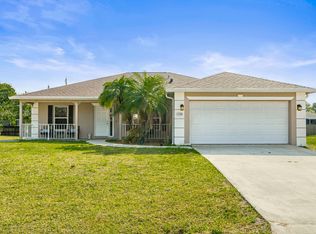
- $367,8303 bd2 ba1.6k sqft1330 SW Parma Ave, Port Saint Lucie, FL 34953Sold
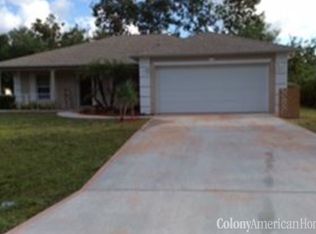
- $359,2003 bd2 ba1.6k sqft1358 SW Parma Ave, Port Saint Lucie, FL 34953Off Market
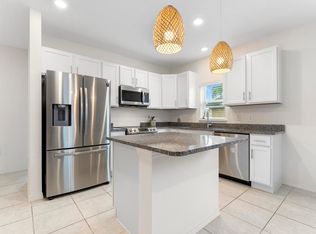
- $380,0003 bd2 ba1.5k sqft1361 SW Granville Ave, Port Saint Lucie, FL 34953Sold
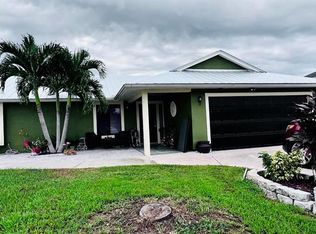
- $301,8003 bd2 ba1.1k sqft1355 SW Granville Ave, Port Saint Lucie, FL 34953Off Market
- $376,7003 bd2 ba1.7k sqft1367 SW Granville Ave, Port Saint Lucie, FL 34953Off Market
- $363,3003 bd2 ba1.6k sqft1316 SW Parma Ave, Port Saint Lucie, FL 34953Off Market
- $379,9003 bd2 ba1.9k sqft1372 SW Parma Ave, Port Saint Lucie, FL 34953Off Market
- $492,1004 bd2 ba2.2k sqft1333 SW Parma Ave, Port Saint Lucie, FL 34953Off Market
A local agent can set up tours, give advice and negotiate with sellers.
Similar homes
- $399,0003 bd2 ba1.4k sqft2674 SW ABELARD Street, Port St Lucie, FL 34953For Sale

 MLS ID #B26053765, Lindsay Maldonado, LPT Realty, LLC. BeachesMLS
 - $390,0003 bd2 ba1.7k sqft982 SW Worcester Lane, Port St Lucie, FL 34953For Sale
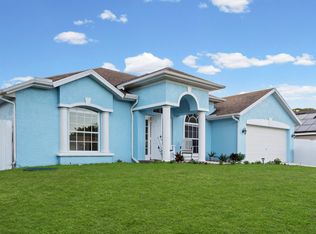 MLS ID #R11155179, John Oliver, Premier Brokers International. BeachesMLS
 - $374,9003 bd2 ba1.3k sqft1469 SW Leisure Lane, Port St Lucie, FL 34953For Sale
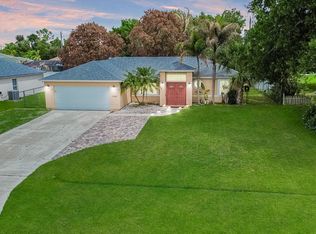 MLS ID #B26019929, Jennifer R Eggeling, RE/MAX Gold. BeachesMLS
 - $373,0003 bd2 ba1.4k sqft2305 SW Fern Circle, Port St Lucie, FL 34953For Sale
 MLS ID #B26049829, Karen Rae Albright, Opendoor Brokerage LLC. BeachesMLS
 - $325,0003 bd2 ba1.4k sqft350 SW Homeland Road, Port St Lucie, FL 34953For SaleMLS ID #B26056268, Jeffrey L Tricoli PA, KW Reserve Palm Beach. BeachesMLS
- $479,9003 bd2 ba1.5k sqft2374 SW Chateau Terrace, Port St Lucie, FL 34953For SaleMLS ID #R11152852, Christine M Berger, Keller Williams Realty Jupiter. BeachesMLS
- $349,0003 bd2 ba1.4k sqft3120 SW Landale Boulevard, Port St Lucie, FL 34953For SaleMLS ID #B26046741, James Skinner, Central Coast Realty. BeachesMLS
- $429,9994 bd2 ba1.9k sqft1961 SW Diamond Street, Port St Lucie, FL 34953For SaleMLS ID #B26013340, Joseph Sanchez, Coldwell Banker Paradise. BeachesMLS
- $414,9003 bd2 ba1.7k sqft743 SW Mccoy Avenue, Port St Lucie, FL 34953For SaleMLS ID #B26027210, Robyn O'Heron, Echo Fine Properties. BeachesMLS
- $425,0003 bd2 ba1.8k sqft749 SW Mccracken Avenue, Port St Lucie, FL 34953For SaleMLS ID #B26044016, Deborah Lee Williams, The Keyes Company. BeachesMLS
- $425,1003 bd3 ba1.9k sqft238 SW Grove, Port St Lucie, FL 34983For SaleMLS ID #B26043827, Karriemah Lashley, Lashley Realty Group LLC. BeachesMLS
- $414,9003 bd2 ba1.5k sqft4418 SW Farmington Street, Port St Lucie, FL 34953For SaleMLS ID #R11160673, Jennifer R Eggeling, RE/MAX Gold. BeachesMLS
- $440,0004 bd2 ba2.1k sqft1842 SW Penrose Avenue, Port St Lucie, FL 34953For SaleMLS ID #B26048198, Valerie Calabrese, The Keyes Company. BeachesMLS
- $414,9004 bd2 ba2.2k sqft1796 SW Jamesport Drive, Port St Lucie, FL 34953For SaleMLS ID #B26022942, Karim Cherradi, Premier Brokers International. BeachesMLS
- $430,0004 bd2 ba1.9k sqft2096 SW Leafy Road, Port St Lucie, FL 34953For SaleMLS ID #B26043438, David Courtney, IAD Real Estate. BeachesMLS
- $463,9993 bd2 ba1.3k sqft1130 SW Alcantarra Boulevard, Port St Lucie, FL 34953For SaleMLS ID #B26046644, Trajje Etienne, Equity Florida Treasure Coast LLC. BeachesMLS
- $389,0003 bd2 ba1.6k sqft531 SW Bradshaw Circle, Port St Lucie, FL 34953For SaleMLS ID #B26021802, Paul Nesbeth, Reliant Realty ERA Powered. BeachesMLS
- $380,0003 bd2 ba1.4k sqft2718 SW Hamilton Avenue, Port St Lucie, FL 34987For SaleMLS ID #B26031529, Saidelys Garcia, Sorella Real Estate Group LLC. BeachesMLS
- $429,0003 bd2 ba1.5k sqft634 SW Millard Drive, Port St Lucie, FL 34953For SaleMLS ID #R11160894, Frandy Louis, Selected Homes Realty LLC. BeachesMLS
- $459,0004 bd2 ba2.2k sqft3408 SW Funtuna Street, Port St Lucie, FL 34953For SaleMLS ID #B26049995, Cheryl Schweigart, The Keyes Company. BeachesMLS
