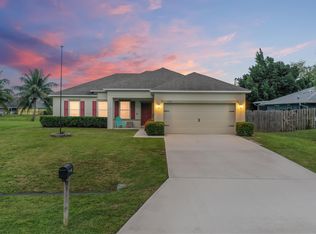
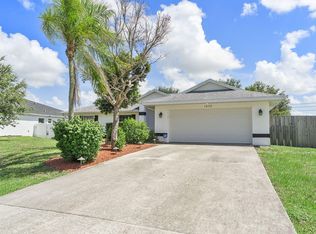
Freshly updated and ready to impress! This 3BR/2BA home with a 2-car garage offers peace of mind with a 2024 roof, 2024 A/C, 2024 ductwork, 2025 full impact glass windows, and a garage door replaced in 2025. Inside, enjoy tile flooring throughout and a sleek kitchen featuring quartz countertops and stainless steel appliances—perfect for everyday living and entertaining. Both bathrooms have been beautifully remodeled with contemporary finishes, while generous closet space keeps everything organized. Step outside to a fenced backyard with a covered, screened patio—ideal for relaxing or hosting—plus an oversized shed for a workshop, gym, or extra storage. Extended driveway provides ample space—perfect for a boat or RV. Set in a quiet, inviting neighborhood—schedule your showing today!
Accepting backups
Price cut: $10K (7/3)
$374,900
1469 SW Leisure Lane, Port St Lucie, FL 34953
3beds
1,358sqft
Single Family Residence
Built in 1989
10,000 Square Feet Lot
$371,400 Zestimate®
$276/sqft
$-- HOA
What's special
Quartz countertopsFenced backyardSleek kitchenTile flooring throughoutCovered screened patioStainless steel appliancesGenerous closet space
- 114 days |
- 483 |
- 44 |
Zillow last checked:
Listing updated:
Listed by:
Jennifer R Eggeling 772-785-6539,
RE/MAX Gold,
William N Eggeling III 772-785-6539,
RE/MAX Gold
Source: BeachesMLS,MLS#: B26019929 Originating MLS: BeachesMLS
Originating MLS: BeachesMLSFacts & features
Interior
Bedrooms & bathrooms
- Bedrooms: 3
- Bathrooms: 2
- Full bathrooms: 2
- Main level bathrooms: 2
- Main level bedrooms: 3
Primary bedroom
- Level: Main
- Area: 272
- Dimensions: 16 X 17
Bedroom 2
- Level: Main
- Area: 132
- Dimensions: 11 X 12
Bedroom 3
- Level: Main
- Area: 132
- Dimensions: 12 X 11
Dining room
- Level: Main
- Area: 54
- Dimensions: 9 X 6
Kitchen
- Level: Main
- Area: 60
- Dimensions: 10 X 6
Living room
- Level: Main
- Area: 266
- Dimensions: 19 X 14
Other
- Description: porch
- Level: Main
- Area: 171
- Dimensions: 19 X 9
Heating
- Central, Electric
Cooling
- Central Air, Ceiling Fan(s), Electric
Appliances
- Included: Dryer, Dishwasher, Electric Range, Electric Water Heater, Disposal, Ice Maker, Microwave, Range, Refrigerator, Water Heater, Washer
- Laundry: Washer Hookup, Electric Dryer Hookup, Inside, In Garage, Main Level
Features
- Breakfast Area, Cathedral Ceiling(s), Entrance Foyer, High Ceilings, Kitchen Island, Living/Dining Room, Main Level Primary, Pantry, Split Bedrooms, Separate Shower, Vaulted Ceiling(s), Walk-In Closet(s)
- Flooring: Tile
- Windows: Blinds, Drapes, Rods, Sliding, Storm Window(s)
- Has fireplace: No
Interior area
- Total structure area: 1,999
- Total interior livable area: 1,358 sqft
Video & virtual tour
Property
Parking
- Total spaces: 2
- Parking features: Attached, Concrete, Driveway, Garage, Garage Door Opener, Gravel, Paver Block
- Attached garage spaces: 2
- Has uncovered spaces: Yes
Accessibility
- Accessibility features: None
Features
- Levels: One
- Stories: 1
- Patio & porch: Covered, Patio, Screened
- Exterior features: Outdoor Living Area, Storage
- Fencing: Back Yard,Chain Link,Fenced
- Waterfront features: None
Lot
- Size: 10,000 Square Feet
- Features: Interior Lot, < 1/4 Acre
Details
- Additional structures: Shed(s)
- Parcel number: 342055518350003
- Zoning: RS-2 PSL
- Special conditions: Standard,Listed As-Is
Construction
Type & style
- Home type: SingleFamily
- Architectural style: Ranch
- Property subtype: Single Family Residence
Materials
- Frame, Stucco
- Foundation: Slab
- Roof: Shingle
Condition
- Resale
- New construction: No
- Year built: 1989
Utilities & green energy
- Electric: Circuit Breakers
- Sewer: Septic Tank
- Water: Public
- Utilities for property: Cable Connected, Electricity Connected, Water Connected
Community & HOA
Community
- Subdivision: PORT ST LUCIE SECTION 12
HOA
- Has HOA: No
Location
- Region: Port Saint Lucie
Financial & listing details
- Price per square foot: $276/sqft
- Tax assessed value: $303,500
- Annual tax amount: $6,457
- Date on market: 4/24/2026
- Cumulative days on market: 114 days
- Listing terms: Cash,Conventional,FHA
- Electric utility on property: Yes
- Road surface type: Asphalt
Estimated market value
$371,400
$353,000 - $390,000
$2,343/mo
Price history
| Date | Event | Price |
|---|---|---|
| 7/3/2026 | Price change | $374,900-2.6%$276/sqft |
Source:  BeachesMLS #B26019929 Report a problem BeachesMLS #B26019929 Report a problem | ||
| 6/4/2026 | Price change | $384,900-1.3%$283/sqft |
Source: BeachesMLS #B26019929 Report a problem | ||
| 4/24/2026 | Listed for sale | $389,900+6%$287/sqft |
Source: BeachesMLS #B26019929 Report a problem | ||
| 2/23/2024 | Sold | $368,000$271/sqft |
Source: BeachesMLS #R10943224 Report a problem | ||
| 1/11/2024 | Price change | $368,000-1.9%$271/sqft |
Source: BeachesMLS #RX-10943224 Report a problem | ||
| 12/29/2023 | Listed for sale | $375,000+413.7%$276/sqft |
Source: BeachesMLS #RX-10943224 Report a problem | ||
| 10/12/2011 | Sold | $73,000-2.7%$54/sqft |
Source: Public Record Report a problem | ||
| 5/13/2011 | Price change | $75,000+0.7%$55/sqft |
Source: Coldwell Banker Residential Real Estate - Port St. Lucie (Savage) #R3156329 Report a problem | ||
| 4/26/2011 | Price change | $74,500-6.3%$55/sqft |
Source: Coldwell Banker Residential Real Estate - Port St. Lucie (Savage) #R3156329 Report a problem | ||
| 2/11/2011 | Price change | $79,500-10.7%$59/sqft |
Source: NRT Florida #R3156329 Report a problem | ||
| 11/24/2010 | Listed for sale | $89,000$66/sqft |
Source: NRT Florida #R3156329 Report a problem | ||
Public tax history
| Year | Property taxes | Tax assessment |
|---|---|---|
| 2025 | $6,458 +391.2% | $303,500 +332.4% |
| 2024 | $1,315 +1.5% | $70,191 +3% |
| 2023 | $1,295 +5.6% | $68,147 +3% |
| 2022 | $1,227 +6.8% | $66,163 +3% |
| 2021 | $1,149 +0.1% | $64,236 +3.3% |
| 2020 | $1,148 | $62,166 +2.3% |
| 2019 | $1,148 -0.4% | $60,769 +1.9% |
| 2018 | $1,152 +3.9% | $59,636 -49.2% |
| 2017 | $1,109 -0.3% | $117,300 +14.8% |
| 2016 | $1,112 +0.2% | $102,200 +32.7% |
| 2015 | $1,109 -0.8% | $77,000 +36.6% |
| 2014 | $1,118 | $56,361 +1.5% |
| 2013 | -- | $55,528 +1.7% |
| 2012 | -- | $54,600 +1.7% |
| 2011 | -- | $53,700 -5.3% |
| 2010 | -- | $56,700 -15.6% |
| 2009 | -- | $67,200 -9.3% |
| 2008 | -- | $74,117 +3% |
| 2007 | -- | $71,958 +2.5% |
| 2006 | -- | $70,203 +3% |
| 2005 | -- | $68,158 +3% |
| 2004 | -- | $66,173 |
| 2003 | -- | -- |
| 2002 | -- | -- |
| 2001 | -- | -- |
| 2000 | -- | -- |
Find assessor info on the county website
Monthly payment
Est. payment
Payment breakdown
Explore the cost of this home by adjusting the details. Changes won't be saved.Climate risks
Neighborhood: Oak Hammock
Nearby schools
GreatSchools rating
- 5/10Northport K-8 SchoolGrades: PK-8Distance: 4 mi
- 3/10St. Lucie West Centennial High SchoolGrades: PK,9-12Distance: 1.6 mi
- 4/10Floresta Elementary SchoolGrades: PK-5Distance: 4.3 mi
- $389,1003 bd2 ba2k sqft1475 SW Leisure Ln, Port Saint Lucie, FL 34953Off Market
- $328,5003 bd2 ba1.7k sqft1463 SW Leisure Ln, Port Saint Lucie, FL 34953Off Market
- $113,200-- bd-- ba-- sqft1450 SW California Blvd, Port Saint Lucie, FL 34953Off Market
- $426,6003 bd2 ba1.5k sqft1456 SW California Blvd, Port Saint Lucie, FL 34953Off Market

- $424,5004 bd2 ba1.8k sqft1444 SW California Blvd, Port Saint Lucie, FL 34953Off Market
- $372,8003 bd2 ba1.7k sqft1481 SW Leisure Ln, Port Saint Lucie, FL 34953Off Market
- $113,200-- bd-- ba-- sqft1457 SW Leisure Ln, Port Saint Lucie, FL 34953Off Market
- $412,2003 bd2 ba1.8k sqft1468 SW Leisure Ln, Port Saint Lucie, FL 34953Off Market
A local agent can set up tours, give advice and negotiate with sellers.
Similar homes
- $389,9003 bd2 ba1.7k sqft1392 SW Tadlock Avenue, Port St Lucie, FL 34953For Sale

 MLS ID #B26057727, Jennifer R Eggeling, RE/MAX Gold. BeachesMLS
 - $395,0003 bd2 ba1.6k sqft2109 SW CHESTNUT Lane, Port St Lucie, FL 34953For Sale
 MLS ID #B26058104, Nora A Hambrick, RE/MAX Gold. BeachesMLS
 - $385,0003 bd2 ba1.2k sqft1711 SW Angelo Street, Port St Lucie, FL 34953For Sale
 MLS ID #B26042780, Jennifer R Eggeling, RE/MAX Gold. BeachesMLS
 - $435,0003 bd2 ba1.5k sqft1632 SW ALVATON Avenue, Port St Lucie, FL 34953For Sale
 MLS ID #B26062982, Loodmy Jacques, KW Reserve Palm Beach. BeachesMLS
 - $389,9003 bd2 ba1.5k sqft572 SW Bacon Terrace, Port St Lucie, FL 34953For SaleMLS ID #B26051313, Maria Termotto-Horwitz, Keller Williams Realty/P B. BeachesMLS
- $414,9003 bd2 ba1.5k sqft4418 SW Farmington Street, Port St Lucie, FL 34953For SaleMLS ID #R11160673, Jennifer R Eggeling, RE/MAX Gold. BeachesMLS
- $429,9994 bd2 ba1.9k sqft1961 SW Diamond Street, Port St Lucie, FL 34953For SaleMLS ID #B26013340, Joseph Sanchez, Coldwell Banker Paradise. BeachesMLS
- $425,0003 bd2 ba1.8k sqft749 SW Mccracken Avenue, Port St Lucie, FL 34953For SaleMLS ID #B26044016, Deborah Lee Williams, The Keyes Company. BeachesMLS
- $414,8903 bd2 ba1.7k sqft743 SW Mccoy Avenue, Port St Lucie, FL 34953For SaleMLS ID #B26027210, Robyn O'Heron, Echo Fine Properties. BeachesMLS
- $425,1003 bd3 ba1.9k sqft238 SW Grove, Port St Lucie, FL 34983For SaleMLS ID #B26043827, Karriemah Lashley, Lashley Realty Group LLC. BeachesMLS
- $338,0003 bd2 ba1.1k sqft1842 SE CARVALHO Street, Port St Lucie, FL 34983For SaleMLS ID #B26062374, Joseph Sanchez, Coldwell Banker Paradise. BeachesMLS
- $395,0003 bd2 ba1.2k sqft814 SE Corto Court, Port St Lucie, FL 34983For SaleMLS ID #B26060212, James Joyce, RE/MAX Gold. BeachesMLS
- $364,9003 bd2 ba1k sqft2114 SE Midtown Road, Port St Lucie, FL 34952For SaleMLS ID #B26005382, Gina M Ferri, RE/MAX Prestige Realty/RPB. BeachesMLS
- $345,0003 bd2 ba1.8k sqft350 SW Lake Forest Way, Port St Lucie, FL 34986For SaleMLS ID #R11169891, AnnMarie L Napolitano, Keller Williams Realty of PSL. BeachesMLS
- $349,9002 bd2 ba1.6k sqft1810 SW GEMINI Lane, Port St Lucie, FL 34984For SaleMLS ID #B26061737, Elaine R. Davis, EXP Realty LLC. BeachesMLS
- $339,9003 bd2 ba1.7k sqft414 SW Fairway Landing, Port St Lucie, FL 34986For SaleMLS ID #B26043209, Jennifer R Eggeling, RE/MAX Gold. BeachesMLS
- $369,9983 bd2 ba1.6k sqft1407 SE Grapeland Avenue, Port St Lucie, FL 34952For SaleMLS ID #R11146985, Dorcelle Lawrence, Charles Rutenberg Realty FTL. BeachesMLS
- $379,9003 bd2 ba1.6k sqft974 SE BELFAST Avenue, Port St Lucie, FL 34983For SaleMLS ID #B26054695, Shannon Whiteley Meizinger, Century 21 All Professional. BeachesMLS
- $430,0004 bd2 ba1.9k sqft2096 SW Leafy Road, Port St Lucie, FL 34953For SaleMLS ID #B26043438, David Courtney, IAD Real Estate. BeachesMLS
- $379,0003 bd2 ba1.6k sqft3056 SE Morningside Blvd, Port Saint Lucie, FL 34952For Sale By Owner
