Welcome home to this well-maintained 3 B/R, 2 BA with a 2 car garage. Desirable split floor plan featuring 1,485 square feet of living space. This home offers separate living, dining, & family rooms, providing plenty of space for entertaining & everyday living. The dining & family living areas flow seamlessly to the spacious backyard, perfect for outdoor enjoyment. A cabana bath adds convenience & functionality. Recent upgrades include a 2023 metal roof & accordion shutters for added peace of mind. Don't miss this opportunity to own a comfortable home with room to relax both inside and out. Conveniently located close to I95, Turnpike & Crosstown Parkway for quick and easy commuting. Close proximity to hospitals, A rated schools, parks, shopping and restaurants.
For sale
$347,000
3338 SW Mundy Street, Port St Lucie, FL 34953
3beds
1,485sqft
Single Family Residence
Built in 1989
10,018 Square Feet Lot
$-- Zestimate®
$234/sqft
$-- HOA
What's special
Spacious backyardDesirable split floor plan
- 82 days
- 229
- 11
Zillow last checked:
Listing updated:
Listed by:
Thomas Edward Anton PA 772-245-2869,
The Keyes Company,
Shelly Gwen Zellman 772-245-2869,
The Keyes Company
Source: BeachesMLS,MLS#: B26043545 Originating MLS: BeachesMLS
Originating MLS: BeachesMLSFacts & features
Interior
Bedrooms & bathrooms
- Bedrooms: 3
- Bathrooms: 2
- Full bathrooms: 2
- Main level bathrooms: 2
- Main level bedrooms: 3
Primary bedroom
- Level: First
- Area: 156
- Dimensions: 13 X 12
Bedroom 2
- Level: First
- Area: 120
- Dimensions: 12 X 10
Bedroom 3
- Level: First
- Area: 100
- Dimensions: 10 X 10
Dining room
- Level: First
- Area: 81
- Dimensions: 9 X 9
Family room
- Level: First
- Area: 204
- Dimensions: 17 X 12
Kitchen
- Level: First
- Area: 90
- Dimensions: 10 X 9
Living room
- Level: First
- Area: 183.15
- Dimensions: 16.5 X 11.1
Heating
- Central
Cooling
- Central Air, Ceiling Fan(s)
Appliances
- Included: Dryer, Dishwasher, Electric Range, Electric Water Heater, Disposal, Microwave, Refrigerator, Water Heater, Washer
- Laundry: Washer Hookup, In Garage
Features
- Breakfast Area, Cathedral Ceiling(s), Dining Area, Separate/Formal Dining Room, Pantry, Split Bedrooms, Tub Shower, Walk-In Closet(s)
- Flooring: Carpet, Ceramic Tile
- Has fireplace: No
Interior area
- Total structure area: 1,901
- Total interior livable area: 1,485 sqft
Video & virtual tour
Property
Parking
- Total spaces: 6
- Parking features: Attached, Concrete, Driveway, Garage
- Attached garage spaces: 2
- Uncovered spaces: 4
Accessibility
- Accessibility features: None
Features
- Levels: One
- Stories: 1
- Exterior features: None
- Has view: Yes
- View description: Garden
Lot
- Size: 10,018 Square Feet
- Dimensions: 80 x 125
- Features: Interior Lot, < 1/4 Acre
Details
- Parcel number: 342058008640006
- Zoning: RS-2 PSL
- Special conditions: Standard,Listed As-Is
Construction
Type & style
- Home type: SingleFamily
- Architectural style: Ranch,Traditional
- Property subtype: Single Family Residence
Materials
- Frame, Stucco
- Foundation: Slab
- Roof: Metal
Condition
- Resale
- New construction: No
- Year built: 1989
Utilities & green energy
- Electric: Circuit Breakers
- Sewer: Public Sewer
- Water: Public
- Utilities for property: Cable Connected, Electricity Connected, Phone Available, Sewer Connected, Water Connected
Community & HOA
Community
- Security: Security System
- Subdivision: PORT ST LUCIE SECTION 17
HOA
- Has HOA: No
Location
- Region: Port Saint Lucie
Financial & listing details
- Price per square foot: $234/sqft
- Tax assessed value: $168,444
- Annual tax amount: $5,039
- Date on market: 6/20/2026
- Listing terms: Cash,Conventional,FHA,VA Loan
- Electric utility on property: Yes
- Road surface type: Asphalt
Estimated market value
Not available
Estimated sales range
Not available
Not available
Price history
| Date | Event | Price |
|---|---|---|
| 6/20/2026 | Listed for sale | $347,000+473.6%$234/sqft |
Source:  BeachesMLS #B26043545 Report a problem BeachesMLS #B26043545 Report a problem | ||
| 7/27/2012 | Sold | $60,500+21.2%$41/sqft |
Source: BeachesMLS #R3292064 Report a problem | ||
| 6/29/2012 | Listed for sale | $49,900-62.9%$34/sqft |
Source: Lang Realty #R3292064 Report a problem | ||
| 5/23/2008 | Listing removed | $134,500$91/sqft |
Source: Century 21 #r2919795 Report a problem | ||
| 5/8/2008 | Price change | $134,500-3.6%$91/sqft |
Source: Century 21 #r2919795 Report a problem | ||
| 5/1/2008 | Listed for sale | $139,500+8.1%$94/sqft |
Source: Century 21 #r2919795 Report a problem | ||
| 11/19/2003 | Sold | $129,000+106.1%$87/sqft |
Source: Public Record Report a problem | ||
| 8/11/1998 | Sold | $62,600$42/sqft |
Source: Public Record Report a problem | ||
Public tax history
| Year | Property taxes | Tax assessment |
|---|---|---|
| 2025 | $5,039 +6.2% | $168,444 +10% |
| 2024 | $4,746 +6.5% | $153,131 +10% |
| 2023 | $4,455 +7.8% | $139,210 +10% |
| 2022 | $4,134 +16.7% | $126,555 +10% |
| 2021 | $3,543 +7% | $115,050 +10% |
| 2020 | $3,310 | $104,591 -26.1% |
| 2019 | $3,310 +3.5% | $141,600 +11.2% |
| 2018 | $3,200 +13.6% | $127,300 +14.5% |
| 2017 | $2,817 -0.6% | $111,200 +13.6% |
| 2016 | $2,832 +7.2% | $97,900 +39.9% |
| 2015 | $2,642 +11.7% | $70,000 +21% |
| 2014 | $2,364 | $57,860 +10% |
| 2013 | -- | $52,600 -0.8% |
| 2012 | -- | $53,000 -1.5% |
| 2011 | -- | $53,800 -1.1% |
| 2010 | -- | $54,400 -16.2% |
| 2009 | -- | $64,900 -37.4% |
| 2008 | -- | $103,600 -24.7% |
| 2007 | -- | $137,564 +2.5% |
| 2006 | -- | $134,209 +3% |
| 2005 | -- | $130,300 +31.5% |
| 2004 | -- | $99,100 |
| 2003 | -- | -- |
| 2002 | -- | -- |
| 2001 | -- | -- |
| 2000 | -- | -- |
Find assessor info on the county website
Monthly payment
Est. payment
Payment breakdown
Explore the cost of this home by adjusting the details. Changes won't be saved.Climate risks
Neighborhood: Gatlin Pines
- $387,80010,001 sqft3342 SW Mundy St, Port Saint Lucie, FL 34953Off Market
- $475,6003 bd3 ba2k sqft3334 SW Mundy St, Port Saint Lucie, FL 34953Off Market
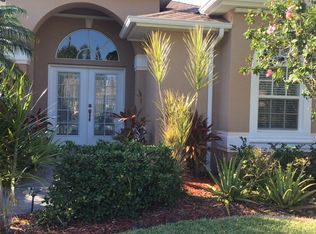
- $415,4003 bd2 ba1.4k sqft3337 SW Frankford St, Port Saint Lucie, FL 34953Off Market
- $440,8004 bd3 ba2k sqft3341 SW Frankford St, Port Saint Lucie, FL 34953Off Market
Similar homes
- $385,0003 bd2 ba2.1k sqft3218 SW FILLMORE Street, Port St Lucie, FL 34953For Sale
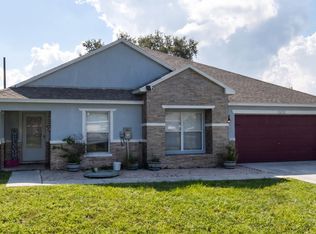
 MLS ID #B26068267, Jeremy Trumble, Right Direction Real Estate &. BeachesMLS
 - $379,9003 bd2 ba1.6k sqft1901 SW LEWIS Street, Port St Lucie, FL 34987For Sale
 MLS ID #B26072539, William Moyer, Coldwell Banker/ Res. Real Est. BeachesMLS
 - $399,0003 bd2 ba1.2k sqft1402 SW Flounder Lane, Port St Lucie, FL 34953For Sale
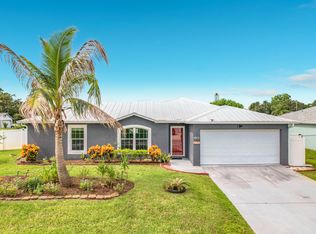 MLS ID #B26063648, Steven Koleno, Beycome of Florida LLC. BeachesMLS
 - $375,0003 bd2 ba1.5k sqft1773 SW Finch Lane, Port St Lucie, FL 34953For Sale
 MLS ID #B26036589, Brandt Montalto, Coral Cove Realty Inc. BeachesMLS
 - $415,0003 bd2 ba1.8k sqft749 SW Mccracken Avenue, Port St Lucie, FL 34953For SaleMLS ID #B26044016, Deborah Lee Williams, The Keyes Company. BeachesMLS
- $450,0003 bd2 ba1.3k sqft1130 SW Alcantarra Boulevard, Port St Lucie, FL 34953For SaleMLS ID #B26046644, Trajje Etienne, Equity Florida Treasure Coast LLC. BeachesMLS
- $375,0003 bd2 ba1.6k sqft2109 SW CHESTNUT Lane, Port St Lucie, FL 34953For SaleMLS ID #B26058104, Nora A Hambrick, RE/MAX Gold. BeachesMLS
- $354,9003 bd2 ba1.2k sqft1686 SE BIDDLE Lane, Port St Lucie, FL 34983For SaleMLS ID #B26073285, Philip Matheny, Anchor Southeast Realty LLC. BeachesMLS
- $386,0003 bd2 ba1.6k sqft1481 SW Dow Lane, Port St Lucie, FL 34953For SaleMLS ID #B26007023, Amparo M Jarquin, Partnership Realty Inc.. BeachesMLS
- $334,9003 bd2 ba1.3k sqft603 SW Todd Avenue, Port St Lucie, FL 34983For SaleMLS ID #B26068499, William Torres PA, Atlantic Shores ERA Powered. BeachesMLS
- $399,5004 bd2 ba1.8k sqft1042 SW Dartmouth Avenue, Port St Lucie, FL 34953For SaleMLS ID #B26067923, Lelia Garver, RE/MAX Gold. BeachesMLS
- $410,0004 bd3 ba2k sqft1932 SW Beard Street, Port St Lucie, FL 34953For SaleMLS ID #F10492911, Kevin L Mejia, Keller Williams Realty Consult. BeachesMLS
- $414,9003 bd2 ba1.5k sqft4418 SW Farmington Street, Port St Lucie, FL 34953For SaleMLS ID #R11160673, Jennifer R Eggeling, RE/MAX Gold. BeachesMLS
- $269,9002 bd2 ba924 sqft1166 SW ELEUTHERA Avenue, Port St Lucie, FL 34953For SaleMLS ID #B26064794, Kiesha Lashann Lightsey, LPT Realty, LLC. BeachesMLS
- $389,0003 bd2 ba1.6k sqft531 SW Bradshaw Circle, Port St Lucie, FL 34953For SaleMLS ID #B26021802, Paul Nesbeth, Reliant Realty ERA Powered. BeachesMLS
- $398,9903 bd2 ba1.9k sqft956 SW Del Rio Boulevard, Port St Lucie, FL 34953For SaleMLS ID #B26020375, Jose M. Matos, American Dream Rlty of PSL,LLC. BeachesMLS
- $414,9004 bd2 ba2.2k sqft1796 SW Jamesport Drive, Port St Lucie, FL 34953For SaleMLS ID #B26022942, Karim Cherradi, Premier Brokers International. BeachesMLS
- $369,9003 bd2 ba1.6k sqft501 NW COLONIAL Street, Port St Lucie, FL 34983For SaleMLS ID #B26062354, Norman B Futrell, Future Rlty & Develpment, LLC. BeachesMLS
- $419,0003 bd2 ba2k sqft2409 SW Washington Street, Port St Lucie, FL 34953For SaleMLS ID #B26034252, Sabrina Cannestro, Sunrise City Realty. BeachesMLS
- $338,0003 bd2 ba1.1k sqft1842 SE CARVALHO Street, Port St Lucie, FL 34983For SaleMLS ID #B26062374, Joseph Sanchez, Coldwell Banker Paradise. BeachesMLS
