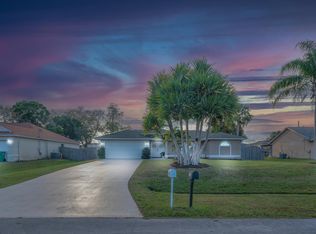
Unlock the possibilities with this 3-bedroom, 2-bath pool home offering the perfect opportunity to renovate, refresh, and build equity. Featuring a spacious floor plan, private screened pool, and a desirable location, this property is ready for its next chapter. Whether you're an investor, a handyman, or a buyer looking to customize a home to your taste, this property offers endless potential. With some updating and TLC, this home could truly shine. Enjoy Florida living with a backyard pool perfect for entertaining, relaxing, and making memories. Conveniently located near shopping, dining, schools, and everyday amenities. Bring your vision and transform this hidden gem into the home you've always wanted! Schedule your private showing today.
Accepting backups
$310,000
1962 SW Capeador Street, Port St Lucie, FL 34953
3beds
1,192sqft
Single Family Residence
Built in 1991
10,454 Square Feet Lot
$308,100 Zestimate®
$260/sqft
$-- HOA
What's special
Private screened poolSpacious floor plan
- 77 days |
- 53 |
- 0 |
Likely to sell faster than
Zillow last checked:
Listing updated:
Listed by:
Melody Brand 309-678-5633,
LYNQ Real Estate
Source: BeachesMLS,MLS#: B26029806 Originating MLS: BeachesMLS
Originating MLS: BeachesMLSFacts & features
Interior
Bedrooms & bathrooms
- Bedrooms: 3
- Bathrooms: 2
- Full bathrooms: 2
- Main level bathrooms: 2
- Main level bedrooms: 3
Kitchen
- Level: First
- Area: 100
- Dimensions: 10 X 10
Living room
- Level: First
- Area: 200
- Dimensions: 20 X 10
Heating
- Central, Electric
Cooling
- Central Air, Ceiling Fan(s)
Appliances
- Included: Cooktop, Dryer, Dishwasher, Electric Cooktop, Electric Range, Ice Maker, Microwave, Range, Refrigerator, Washer
- Laundry: Washer Hookup, In Garage, Main Level
Features
- Dining Area, Separate/Formal Dining Room, Main Level Primary, Split Bedrooms, Walk-In Closet(s)
- Flooring: Tile
- Doors: French Doors
- Has fireplace: No
Interior area
- Total structure area: 1,986
- Total interior livable area: 1,192 sqft
Video & virtual tour
Property
Parking
- Total spaces: 4
- Parking features: Attached, Concrete, Driveway, Garage
- Attached garage spaces: 2
- Has uncovered spaces: Yes
Accessibility
- Accessibility features: None
Features
- Levels: One
- Stories: 1
- Exterior features: None
- Has private pool: Yes
- Pool features: Concrete, In Ground, Private, Screen Enclosure
- Fencing: Back Yard,None
Lot
- Size: 10,454 Square Feet
- Features: None, < 1/4 Acre
Details
- Additional structures: Shed(s)
- Parcel number: 342053519620000
- Zoning: RS-2 PSL
- Special conditions: Probate Listing
- Other equipment: None
Construction
Type & style
- Home type: SingleFamily
- Architectural style: Contemporary,Ranch
- Property subtype: Single Family Residence
Materials
- Stucco
- Foundation: Block, Permanent
- Roof: Composition,Shingle
Condition
- Resale,Fixer
- New construction: No
- Year built: 1991
Utilities & green energy
- Sewer: Public Sewer
- Water: Public
- Utilities for property: Cable Available, Electricity Available, Sewer Available, Water Connected
Community & HOA
Community
- Features: Sidewalks
- Security: Smoke Detector(s)
- Subdivision: PORT ST LUCIE SECTION 8
HOA
- Has HOA: No
Location
- Region: Port Saint Lucie
Financial & listing details
- Price per square foot: $260/sqft
- Tax assessed value: $79,443
- Annual tax amount: $1,459
- Date on market: 6/6/2026
- Cumulative days on market: 80 days
- Listing terms: Cash,Conventional
- Electric utility on property: Yes
- Road surface type: Concrete
Foreclosure details
Estimated market value
$308,100
$293,000 - $324,000
$2,683/mo
Price history
| Date | Event | Price |
|---|---|---|
| 6/6/2026 | Listed for sale | $310,000$260/sqft |
Source:  BeachesMLS #B26029806 Report a problem BeachesMLS #B26029806 Report a problem | ||
Public tax history
| Year | Property taxes | Tax assessment |
|---|---|---|
| 2025 | $1,459 +4.7% | $79,443 +2.9% |
| 2024 | $1,394 +4.1% | $77,205 +3% |
| 2023 | $1,339 +5.4% | $74,957 +3% |
| 2022 | $1,270 +6.5% | $72,774 +3% |
| 2021 | $1,193 -16.5% | $70,655 +1.4% |
| 2020 | $1,428 | $69,680 +2.3% |
| 2019 | $1,428 -0.3% | $68,114 +1.9% |
| 2018 | $1,433 +3.6% | $66,844 -42.6% |
| 2017 | $1,383 -0.3% | $116,400 +1% |
| 2016 | $1,387 +0.1% | $115,200 +28.3% |
| 2015 | $1,386 -0.8% | $89,800 +42.1% |
| 2014 | $1,396 | $63,174 +1.5% |
| 2013 | -- | $62,240 +1.7% |
| 2012 | -- | $61,200 +0.5% |
| 2011 | -- | $60,900 -4.5% |
| 2010 | -- | $63,800 -14.7% |
| 2009 | -- | $74,800 -3.1% |
| 2008 | -- | $77,197 +3% |
| 2007 | -- | $74,949 +2.5% |
| 2006 | -- | $73,121 +3% |
| 2005 | -- | $70,991 +3% |
| 2004 | -- | $68,923 |
| 2003 | -- | -- |
| 2002 | -- | -- |
| 2001 | -- | -- |
| 2000 | -- | -- |
Find assessor info on the county website
Monthly payment
Est. payment
Payment breakdown
Explore the cost of this home by adjusting the details. Changes won't be saved.Climate risks
Neighborhood: Palm Trails
Nearby schools
GreatSchools rating
- 5/10Northport K-8 SchoolGrades: PK-8Distance: 3.7 mi
- 3/10St. Lucie West Centennial High SchoolGrades: PK,9-12Distance: 1.2 mi
- 4/10Floresta Elementary SchoolGrades: PK-5Distance: 4.1 mi
- $373,6004 bd2 ba1.6k sqft1956 SW Capeador St, Port Saint Lucie, FL 34953Off Market
- $415,0003 bd2 ba1.6k sqft1968 SW Capeador St, Port Saint Lucie, FL 34953Sold
- $429,9004 bd3 ba2.2k sqft1961 SW Cranberry St, Port Saint Lucie, FL 34953Off Market
- $395,3004 bd2 ba1.8k sqft1955 SW Cranberry St, Port Saint Lucie, FL 34953Off Market
- $406,9003 bd2 ba1.4k sqft1967 SW Cranberry St, Port Saint Lucie, FL 34953Off Market
- $391,0003 bd2 ba1.9k sqft1974 SW Capeador St, Port Saint Lucie, FL 34953Off Market
- $383,4003 bd2 ba1.3k sqft1950 SW Capeador St, Port Saint Lucie, FL 34953Off Market
- $---- bd-- ba-- sqft1950 SW Capeador St, Pt Saint Lucie, FL 34953Off Market
A local agent can set up tours, give advice and negotiate with sellers.
Similar homes
- $350,0003 bd2 ba1.3k sqft2397 SW Lejune Street, Port St Lucie, FL 34953For Sale

 MLS ID #B26046126, Kayece Jewel Baker, Jewelstone Realty. BeachesMLS
 - $314,9003 bd2 ba1.3k sqft442 SW BELMONT Circle, Port St Lucie, FL 34953For Sale
 MLS ID #B26063127, Will Oswaldo Flores, Vic's Picks Realty, LLC.. BeachesMLS
 - $375,0003 bd2 ba1.5k sqft1773 SW Finch Lane, Port St Lucie, FL 34953For Sale
 MLS ID #B26036589, Brandt Montalto, Coral Cove Realty Inc. BeachesMLS
 - $369,0003 bd2 ba1.1k sqft1282 SW DALTON Avenue, Port St Lucie, FL 34953For Sale
 MLS ID #B26062078, James M Arena, Local Real Estate Brokerage. BeachesMLS
 - $347,0003 bd2 ba1.4k sqft3338 SW Mundy Street, Port St Lucie, FL 34953For SaleMLS ID #B26043545, Thomas Edward Anton PA, The Keyes Company. BeachesMLS
- $329,9003 bd2 ba1.2k sqft1032 SW Mataro Avenue, Port St Lucie, FL 34953For SaleMLS ID #B26053754, William Funkey, Seawinds Realty. BeachesMLS
- $386,0003 bd2 ba1.6k sqft1481 SW Dow Lane, Port St Lucie, FL 34953For SaleMLS ID #B26007023, Amparo M Jarquin, Partnership Realty Inc.. BeachesMLS
- $329,9993 bd2 ba1.2k sqft1832 SE MANTH Lane, Port St Lucie, FL 34983For SaleMLS ID #B26064375, Bruce G. Hammond, RE/MAX Masterpiece Realty. BeachesMLS
- $330,0002 bd2 ba1k sqft793 SW Dorchester Street, Port St Lucie, FL 34983For SaleMLS ID #B26062945, Clemenceau Jeanite, Clemcole Realty Investment LLC. BeachesMLS
- $275,0002 bd2 ba912 sqft3161 SW LANDALE Boulevard, Port St Lucie, FL 34953For SaleMLS ID #B26060160, Jennifer Eckrote-Frey, RE/MAX Masterpiece Realty. BeachesMLS
- $299,9004 bd2 ba1.6k sqft2210 SE GRAND Drive, Port St Lucie, FL 34952For SaleMLS ID #B26064294, Moe Mossa, Savvy Avenue, LLC. BeachesMLS
- $279,9003 bd1 ba1.3k sqft285 SE Abeto Lane, Port St Lucie, FL 34983For SaleMLS ID #R11164135, Cesar Trujillo, Keller Williams Realty of PSL. BeachesMLS
- $349,9003 bd2 ba1.5k sqft1874 SW Capehart Avenue, Port St Lucie, FL 34953For SaleMLS ID #F10550474, Eric R Nathanson, Trans Global Realty, Inc.. BeachesMLS
- $304,9993 bd2 ba1.1k sqft884 SE Solaz Avenue, Port St Lucie, FL 34983For SaleMLS ID #B26047830, Cliff Glansen, FlatFee.com. BeachesMLS
- $305,0003 bd2 ba1.2k sqft2434 SE Sidonia Street, Port St Lucie, FL 34952For SaleMLS ID #R11157248, Liliana Pedraza, LAER Realty Partners Bowen/PSL. BeachesMLS
- $399,0003 bd2 ba1.5k sqft702 SW Belmont Circle, Port St Lucie, FL 34953For SaleMLS ID #B26041470, Tracey L Resendez, HSC Realty Inc. BeachesMLS
- $315,0002 bd2 ba1.1k sqft314 SE Evergreen Terrace, Port St Lucie, FL 34983For SaleMLS ID #B26002372, Maysoon Mohd, Star Realty Services LLC. BeachesMLS
- $325,0003 bd2 ba1.7k sqft794 SW Munjack Circle, Port St Lucie, FL 34986For SaleMLS ID #B26022188, Theresa B. Hart, Florida Premier Realty of the Palm Beaches LLC. BeachesMLS
- $349,9003 bd2 ba1.1k sqft882 SE Walters Terrace, Port St Lucie, FL 34983For SaleMLS ID #B26047838, Liliana Pedraza, LAER Realty Partners Bowen/PSL. BeachesMLS
- $299,9002 bd2 ba1.7k sqft536 NW Cortina Lane, Port St Lucie, FL 34986For SaleMLS ID #B26051177, Thomas Camden Knowles III, RE/MAX Masterpiece Realty. BeachesMLS
