* * *Spacious 4-bedroom plus Den and Flex Room (that could easily be a 5th bedroom), 3-bath, 1-story home with a 3-car garage offers over 3,000 sq ft of living space on an oversized lot in the gated Magnolia Lakes community. Features include a split floor plan, high ceilings, crown molding, wood-look laminate flooring, diagonal tile, and an open-concept layout. The kitchen has a gas range, Thermador range hood, 42'' wood cabinets and granite countertops. Additional highlights include two HVAC systems, Whole-house generator, Nest thermostats, Ring doorbell and tankless water heater. French doors lead to a serene screened patio. Low $285/month HOA includes lawn care, pool, fitness center, internet, tennis/pickleball, and playground. No CDD. Convenient to I-95, shopping, dining, & more.
For sale
Price cut: $2K (7/15)
$535,000
211 NW Pleasant Grove Way, Port St Lucie, FL 34986
4beds
3,040sqft
:
Get pre-qualified$3,982/mo
Single Family Residence
Built in 2004
0.25 Acres Lot
$-- Zestimate®
$176/sqft
$285/mo HOA
What's special
Granite countertopsHigh ceilingsDiagonal tileOpen-concept layoutOversized lotSplit floor planWood-look laminate flooring
- 205 days |
- 461 |
- 19 |
Zillow last checked:
Listing updated:
Listed by:
Anna M Schramke 608-214-5844,
Keller Williams Realty of PSL
Source: BeachesMLS,MLS#: R11150964 Originating MLS: BeachesMLS
Originating MLS: BeachesMLSFacts & features
Interior
Bedrooms & bathrooms
- Bedrooms: 4
- Bathrooms: 3
- Full bathrooms: 3
- Main level bathrooms: 3
- Main level bedrooms: 4
Primary bedroom
- Level: First
- Area: 280
- Dimensions: 20 X 14
Other
- Description: Easily changed to BR5 or Formal Dining Rm
- Area: 156
- Dimensions: 12 X 13
Bedroom 2
- Description: Back
- Area: 143
- Dimensions: 11 X 13
Bedroom 3
- Description: Middle, access to Jack & Jill bath
- Area: 141.7
- Dimensions: 10.9 X 13
Bedroom 4
- Description: Front, access to Jack & Jill bath
- Area: 124.2
- Dimensions: 11.5 X 10.8
Den
- Description: Office/Double doors off LR
- Area: 156
- Dimensions: 13 X 12
Family room
- Area: 432
- Dimensions: 24 X 18
Kitchen
- Level: First
- Area: 120
- Dimensions: 10 X 12
Living room
- Level: First
- Area: 210
- Dimensions: 14 X 15
Heating
- Central, Natural Gas, Zoned
Cooling
- Central Air, Ceiling Fan(s), Zoned
Appliances
- Included: Dryer, Dishwasher, Disposal, Gas Range, Ice Maker, Microwave, Refrigerator, Tankless Water Heater, Water Heater
- Laundry: Washer Hookup, Inside, Laundry Tub
Features
- Attic, Bedroom on Main Level, Bathtub, Cathedral Ceiling(s), Central Vacuum, Dual Sinks, Entrance Foyer, Garden Tub/Roman Tub, High Ceilings, Kitchen Island, Living/Dining Room, Pantry, Pull Down Attic Stairs, Sitting Area in Primary, Split Bedrooms, Soaking Tub, Separate Shower, Vaulted Ceiling(s), Walk-In Closet(s)
- Flooring: Ceramic Tile, Laminate
- Doors: French Doors
- Windows: Blinds
- Attic: Pull Down Stairs
- Has fireplace: No
Interior area
- Total structure area: 4,502
- Total interior livable area: 3,040 sqft
Video & virtual tour
Property
Parking
- Total spaces: 6
- Parking features: Attached, Driveway, Garage, Garage Door Opener, Paver Block
- Attached garage spaces: 3
- Uncovered spaces: 3
Accessibility
- Accessibility features: None
Features
- Levels: One
- Stories: 1
- Entry location: Front
- Patio & porch: Covered, Patio, Porch, Screened
- Exterior features: Outdoor Living Area
- Pool features: Association, Heated
- Fencing: None
- Has view: Yes
- View description: Garden, Other
- Waterfront features: None
Lot
- Size: 0.25 Acres
- Features: Interior Lot, 1/4 to 1/2 Acre Lot, Sprinklers Automatic, Sprinkler System
Details
- Parcel number: 332450101160008
- Zoning: Res
- Special conditions: Standard,Listed As-Is
- Other equipment: Generator, Irrigation Equipment
Construction
Type & style
- Home type: SingleFamily
- Architectural style: Traditional
- Property subtype: Single Family Residence
Materials
- Block, Concrete, Stucco
- Roof: Concrete,Tile
Condition
- Resale
- New construction: No
- Year built: 2004
Utilities & green energy
- Sewer: Public Sewer
- Water: Public
- Utilities for property: Cable Available, Electricity Available, Natural Gas Available, Sewer Available, Underground Utilities, Water Available
Community & HOA
Community
- Features: Home Owners Association, Gated, Sidewalks
- Security: Gated Community, Smoke Detector(s)
- Subdivision: MAGNOLIA LAKES AT ST LUCIE WEST PHASE 2
HOA
- Has HOA: Yes
- Amenities included: Basketball Court, Bocce Court, Billiard Room, Clubhouse, Fitness Center, Gated, Playground, Pickleball, Park, Pool, Parking, Recreation Facilities, Security, Sidewalks, Tennis Court(s), Trail(s)
- Services included: Common Areas, Maintenance Grounds, Pest Control, Recreation Facilities, Security, Internet
- HOA fee: $285 monthly
- HOA name: Magnolia Lakes HOA
- HOA phone: 772-336-0153
Location
- Region: Port Saint Lucie
Financial & listing details
- Price per square foot: $176/sqft
- Tax assessed value: $470,500
- Annual tax amount: $11,491
- Date on market: 1/15/2026
- Cumulative days on market: 205 days
- Listing terms: Cash,Conventional,FHA,VA Loan
- Electric utility on property: Yes
Estimated market value
Not available
Estimated sales range
Not available
Not available
Price history
| Date | Event | Price |
|---|---|---|
| 7/21/2026 | Listed for rent | $3,200$1/sqft |
Source: Zillow Rentals Report a problem | ||
| 7/15/2026 | Price change | $535,000-0.4%$176/sqft |
Source:  BeachesMLS #R11150964 Report a problem BeachesMLS #R11150964 Report a problem | ||
| 6/25/2026 | Listing removed | $3,200$1/sqft |
Source: BeachesMLS Report a problem | ||
| 3/27/2026 | Listed for rent | $3,200+3.2%$1/sqft |
Source: BeachesMLS #B26007612 Report a problem | ||
| 3/25/2026 | Price change | $537,000-3.7%$177/sqft |
Source: BeachesMLS #R11150964 Report a problem | ||
| 1/15/2026 | Listed for sale | $557,500+16.1%$183/sqft |
Source: BeachesMLS #RX-11150964 Report a problem | ||
| 3/7/2024 | Listing removed | -- |
Source: BeachesMLS #R10937074 Report a problem | ||
| 2/23/2024 | Price change | $3,100-6.1%$1/sqft |
Source: BeachesMLS #R10937074 Report a problem | ||
| 1/23/2024 | Listed for rent | $3,300-17.5%$1/sqft |
Source: BeachesMLS #R10937074 Report a problem | ||
| 1/5/2024 | Listing removed | -- |
Source: BeachesMLS #R10937074 Report a problem | ||
| 12/1/2023 | Listed for rent | $4,000$1/sqft |
Source: BeachesMLS #R10937074 Report a problem | ||
| 11/21/2022 | Sold | $480,000-4%$158/sqft |
Source: BeachesMLS #R10828112 Report a problem | ||
| 10/26/2022 | Contingent | $499,999$164/sqft |
Source: BeachesMLS #RX-10828112 Report a problem | ||
| 10/5/2022 | Price change | $499,999-2.9%$164/sqft |
Source: BeachesMLS #RX-10828112 Report a problem | ||
| 9/30/2022 | Price change | $515,000+0%$169/sqft |
Source: BeachesMLS #RX-10828112 Report a problem | ||
| 9/20/2022 | Price change | $514,999-1%$169/sqft |
Source: BeachesMLS #RX-10828112 Report a problem | ||
| 9/1/2022 | Listed for sale | $519,999+65.4%$171/sqft |
Source: BeachesMLS #RX-10828112 Report a problem | ||
| 7/21/2004 | Sold | $314,400$103/sqft |
Source: Public Record Report a problem | ||
Public tax history
| Year | Property taxes | Tax assessment |
|---|---|---|
| 2025 | $11,492 +0.2% | $470,500 +0.7% |
| 2024 | $11,465 -3% | $467,300 -2.2% |
| 2023 | $11,825 +76.1% | $477,600 +61.1% |
| 2022 | $6,714 +1.1% | $296,510 +3% |
| 2021 | $6,644 -0.9% | $287,874 +1.4% |
| 2020 | $6,704 | $283,900 +0.2% |
| 2019 | $6,704 -1.5% | $283,300 -1% |
| 2018 | $6,805 +1.3% | $286,200 +1.2% |
| 2017 | $6,716 +0% | $282,800 +9.5% |
| 2016 | $6,713 +70.4% | $258,300 +6.8% |
| 2015 | $3,938 -1% | $241,900 +43.5% |
| 2014 | $3,978 | $168,567 +1.5% |
| 2013 | -- | $166,076 +1.7% |
| 2012 | -- | $163,300 |
| 2011 | -- | $163,300 -3.3% |
| 2010 | -- | $168,800 -13% |
| 2009 | -- | $194,000 -24.4% |
| 2008 | -- | $256,600 -2% |
| 2007 | -- | $261,932 +2.5% |
| 2006 | -- | $255,543 +3% |
| 2005 | -- | $248,100 +727% |
| 2004 | -- | $30,000 |
| 2003 | -- | -- |
| 2002 | -- | -- |
Find assessor info on the county website
Monthly payment
Est. payment
Payment breakdown
Explore the cost of this home by adjusting the details. Changes won't be saved.Climate risks
Neighborhood: St. Lucie West
Nearby schools
GreatSchools rating
- 6/10Parkway Elementary SchoolGrades: PK-5Distance: 1.1 mi
- 5/10Northport K-8 SchoolGrades: PK-8Distance: 1.7 mi
- 4/10Fort Pierce Central High SchoolGrades: 9-12Distance: 4.3 mi
- $478,1003 bd2 ba2.4k sqft215 NW Pleasant Grove Way, Port Saint Lucie, FL 34986Off Market
- $486,3004 bd3 ba2.9k sqft102 NW Madison Ct, Port Saint Lucie, FL 34986Off Market

- $397,2004 bd3 ba2.5k sqft104 NW Madison Ct, Port Saint Lucie, FL 34986Off Market
- $422,3002 bd2 ba2.1k sqft212 NW Pleasant Grove Way, Port Saint Lucie, FL 34986Off Market
- $398,2003 bd2 ba2.4k sqft106 NW Madison Ct, Port Saint Lucie, FL 34986Off Market
- $475,1003 bd2 ba3.8k sqft210 NW Pleasant Grove Way, Port Saint Lucie, FL 34986Off Market
- $476,6003 bd2 ba3.1k sqft302 NW Shirley Ct, Port Saint Lucie, FL 34986Off Market
- $391,2003 bd2 ba2.4k sqft208 NW Pleasant Grove Way, Port Saint Lucie, FL 34986Off Market
A local agent can set up tours, give advice and negotiate with sellers.
A local lender can help you make sure your offer is ready when you are.
Similar homes
- $549,0003 bd3 ba2.4k sqft116 NW Summerville Court, Port St Lucie, FL 34986For Sale
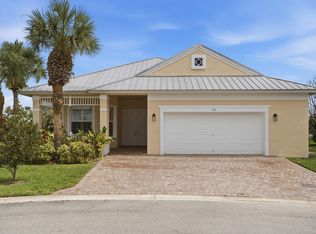
 MLS ID #B26058690, Sean Quinn, Water Pointe Realty Group. BeachesMLS
 - $607,0004 bd3 ba2.6k sqft5476 NW BOYDGA Avenue, Port St Lucie, FL 34986For Sale
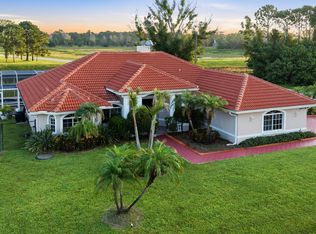 MLS ID #B26056688, Heather Lin Price, The Price is Right Real Estate LLC. BeachesMLS
 - $549,0004 bd3 ba2.5k sqft5825 NW Bates Avenue, Port St Lucie, FL 34986For Sale
 MLS ID #B26041780, Michael Angell, Exit TwoAndAHalfMen Real Estate, LLC. BeachesMLS
 - $539,9003 bd2 ba1.9k sqft7726 Greenbrier Circle, Port St Lucie, FL 34986For Sale
 MLS ID #B26059472, Matthew Abbott, Platinum Properties/The Keyes. BeachesMLS
 - $600,0004 bd3 ba2.3k sqft5784 NW WESLEY Road, Port St Lucie, FL 34986For SaleMLS ID #B26060383, Chadria Armstrong, RE/MAX Gold. BeachesMLS
- $545,0004 bd3 ba2.6k sqft1104 NW Leonardo Circle, Port St Lucie, FL 34986For SaleMLS ID #B26046535, Jean-Pierre Burke, Keller Williams Realty of PSL. BeachesMLS
- $565,0004 bd3 ba3k sqft286 NW Bayshore Boulevard, Port St Lucie, FL 34983For SaleMLS ID #B26051145, Christian Parsons, Keyes Co. BeachesMLS
- $599,9003 bd3 ba2.8k sqft5545 NW KAPPA Court, Port St Lucie, FL 34986For SaleMLS ID #B26053367, Vijay Siripurapu, Keller Williams Realty Of The Treasure Coast. BeachesMLS
- $449,9004 bd3 ba2.8k sqft1327 NW Leonardo Circle, Port St Lucie, FL 34986For SaleMLS ID #B26046607, Mary Ann Zuver, Coastal Breeze Realty Corp. BeachesMLS
- $583,0004 bd3 ba1.9k sqft707 NW Leonardo Circle, Port St Lucie, FL 34986For SaleMLS ID #B26012891, Daryl Fathauer, One Sotheby's Intl. Realty. BeachesMLS
- $384,9003 bd2 ba1.6k sqft148 NW Pleasant Grove Way, Port St Lucie, FL 34986For SaleMLS ID #R11154253, Mark A Doring, VantaSure Realty LLC. BeachesMLS
- $545,0003 bd2 ba2.3k sqft8949 Champions Way, Port St Lucie, FL 34986For SaleMLS ID #B26041255, Loretta A DiRosa, Coldwell Banker Realty. BeachesMLS
- $535,0003 bd3 ba2k sqft9556 SW Nuova Way, Port St Lucie, FL 34986For SaleMLS ID #B26046338, Isabelle Pollock, Lang Realty. BeachesMLS
- $424,9003 bd3 ba2.4k sqft120 NW Willow Grove Avenue, Port St Lucie, FL 34986For SaleMLS ID #R11165173, Tiffany Salvador Acevedo, Sheehan Realty Corp. BeachesMLS
- $485,0003 bd3 ba2.8k sqft1212 NW Leonardo Circle, Port St Lucie, FL 34986For SaleMLS ID #B26026688, Christine Staten, Olympus Executive Realty Inc. BeachesMLS
- $547,0002 bd2 ba1.8k sqft7226 Marsh Terrace, Port St Lucie, FL 34986For SaleMLS ID #B26046318, Elise Danielian, Lang Realty. BeachesMLS
- $575,0003 bd3 ba2.2k sqft9955 SW TORRIENTE Lane, Port St Lucie, FL 34986For SaleMLS ID #B26055223, Alfred R. Marrone III, Berkshire Hathaway Florida Realty. BeachesMLS
- $599,0003 bd3 ba2.6k sqft9029 One Putt Place, Port St Lucie, FL 34986For SaleMLS ID #R11160521, Christine Lahiff, Pristine Property Group, LLC. BeachesMLS
- $540,0004 bd2 ba2.1k sqft2526 SW Abney Street, Port St Lucie, FL 34953For SaleMLS ID #R11169458, Melissa Stallings, RE/MAX of Stuart. BeachesMLS
- $454,9003 bd2 ba2.2k sqft625 SW Long Key Court, Port St Lucie, FL 34986For SaleMLS ID #R11165785, Nereida McAlister, McAlister Properties LLC. BeachesMLS
