This gorgeous Mystique model at Del Webb Tradition. Gorgeous 3 bedrooms plus a den, accompanied by 2 full bathrooms. Large primary suite with custom tray ceiling and huge master bath. Spacious interior with an extended gathering room, an elegantly appointed built-in kitchen with quartz countertops and top-of-the-line stainless steel appliances, and a screened patio overlooking the preserve to complete this exceptional home. 2-car garage. 55+ community
For sale
Price cut: $30K (8/19)
$450,000
13472 SW Gingerline Drive, Port St Lucie, FL 34987
3beds
2,224sqft
Single Family Residence
Built in 2022
7,235 Square Feet Lot
$444,700 Zestimate®
$202/sqft
$553/mo HOA
What's special
Quartz countertopsLarge primary suiteElegantly appointed built-in kitchenSpacious interiorCustom tray ceilingTop-of-the-line stainless steel appliancesExtended gathering room
- 171 days |
- 654 |
- 15 |
Zillow last checked:
Listing updated:
Listed by:
Christina Holguin 786-246-1277,
Latitude Key Real Estate
Source: BeachesMLS,MLS#: F10555819 Originating MLS: BeachesMLS
Originating MLS: BeachesMLSFacts & features
Interior
Bedrooms & bathrooms
- Bedrooms: 3
- Bathrooms: 2
- Full bathrooms: 2
- Main level bathrooms: 2
- Main level bedrooms: 3
Heating
- Central
Cooling
- Central Air, Ceiling Fan(s)
Appliances
- Included: Dishwasher, Electric Water Heater, Gas Range, Gas Water Heater, Microwave, Refrigerator, Water Heater, Washer
Features
- Built-in Features, Bedroom on Main Level, Eat-in Kitchen, Family/Dining Room, Kitchen/Dining Combo, Main Level Primary, Split Bedrooms, Separate Shower, Vaulted Ceiling(s), Walk-In Closet(s)
- Flooring: Tile
- Windows: Blinds, Drapes, Rods
Interior area
- Total interior livable area: 2,224 sqft
Video & virtual tour
Property
Parking
- Total spaces: 2
- Parking features: Attached, Driveway, Garage, Garage Door Opener
- Attached garage spaces: 2
- Has uncovered spaces: Yes
Features
- Levels: One
- Stories: 1
- Entry location: First Floor Entry,Built-Ins,Split Bedroom,Vaulted
- Patio & porch: Patio
- Exterior features: Outdoor Living Area
- Pool features: Association
- Has view: Yes
- View description: Garden, Preserve
Lot
- Size: 7,235 Square Feet
- Features: < 1/4 Acre
Details
- Parcel number: 432760000150006
- Zoning: MASTER PLA
- Special conditions: Listed As-Is
Construction
Type & style
- Home type: SingleFamily
- Property subtype: Single Family Residence
Materials
- Block
- Roof: Composition,Shingle
Condition
- Resale
- New construction: No
- Year built: 2022
Details
- Builder model: Mystique
Utilities & green energy
- Sewer: Public Sewer
- Water: Public
- Utilities for property: Cable Available
Community & HOA
Community
- Features: Home Owners Association, Gated, Property Manager On-Site
- Security: Gated Community
- Senior community: Yes
- Subdivision: Del Webb At Tradition 3
HOA
- Has HOA: Yes
- Amenities included: Bocce Court, Clubhouse, Laundry, Management, Pickleball, Pool, Sidewalks
- Services included: Common Areas, Maintenance Grounds, Internet
- HOA fee: $553 monthly
Location
- Region: Port Saint Lucie
Financial & listing details
- Price per square foot: $202/sqft
- Tax assessed value: $430,400
- Annual tax amount: $9,120
- Date on market: 3/2/2026
- Cumulative days on market: 171 days
- Listing terms: Cash,Conventional,FHA,VA Loan
Estimated market value
$444,700
$422,000 - $467,000
$3,044/mo
Price history
| Date | Event | Price |
|---|---|---|
| 8/19/2026 | Price change | $450,000-6.3%$202/sqft |
Source:  BeachesMLS #F10555819 Report a problem BeachesMLS #F10555819 Report a problem | ||
| 8/4/2026 | Price change | $480,000-1.6%$216/sqft |
Source: BeachesMLS #F10555819 Report a problem | ||
| 8/3/2026 | Price change | $488,000-0.4%$219/sqft |
Source: BeachesMLS #F10555819 Report a problem | ||
| 7/10/2026 | Price change | $490,000-1.4%$220/sqft |
Source: BeachesMLS #F10555819 Report a problem | ||
| 6/6/2026 | Price change | $497,000-2.5%$223/sqft |
Source: BeachesMLS #F10555819 Report a problem | ||
| 4/6/2026 | Price change | $510,000-2.9%$229/sqft |
Source: BeachesMLS #F10555819 Report a problem | ||
| 3/3/2026 | Listed for sale | $525,000+17.1%$236/sqft |
Source: BeachesMLS #F10555819 Report a problem | ||
| 4/22/2022 | Sold | $448,200$202/sqft |
Source: Public Record Report a problem | ||
Public tax history
| Year | Property taxes | Tax assessment |
|---|---|---|
| 2025 | $9,120 +2.7% | $380,715 +2.9% |
| 2024 | $8,882 +2.4% | $369,986 +3% |
| 2023 | $8,678 +248.7% | $359,210 +841.1% |
| 2022 | $2,488 +96.3% | $38,170 +10% |
| 2021 | $1,267 | $34,700 |
Find assessor info on the county website
Monthly payment
Est. payment
Payment breakdown
Explore the cost of this home by adjusting the details. Changes won't be saved.Climate risks
Neighborhood: 34987
Nearby schools
GreatSchools rating
- 6/10Windmill Point Elementary SchoolGrades: PK-5Distance: 3.7 mi
- 5/10Oak Hammock K-8 SchoolGrades: PK-8Distance: 4.4 mi
- 3/10St. Lucie West Centennial High SchoolGrades: PK,9-12Distance: 5.7 mi
Schools provided by the listing agent
- Elementary: Windmill Point
- Middle: Manatee Academy K-8
- High: St. Lucie West Centennial
Source: BeachesMLS. This data may not be complete. We recommend contacting the local school district to confirm school assignments for this home.
- $420,0003 bd3 ba2.1k sqft13490 SW Gingerline Dr, Port Saint Lucie, FL 34987Sold

- $705,0003 bd4 ba2.8k sqft13466 SW Gingerline Dr, Port Saint Lucie, FL 34987Sold
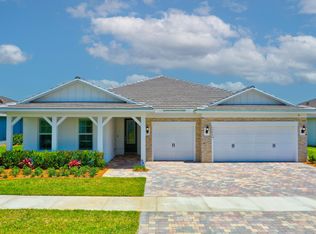
- $491,5002 bd2 ba2k sqft13496 SW Gingerline Dr, Port Saint Lucie, FL 34987Off Market
- $513,4003 bd2 ba2.2k sqft13454 SW Gingerline Dr, Port Saint Lucie, FL 34987Off Market
- $472,0003 bd2 ba2.1k sqft13508 SW Gingerline Dr, Port Saint Lucie, FL 34987Off Market
- $434,7002 bd2 ba1.8k sqft13471 SW Gingerline Dr, Port Saint Lucie, FL 34987Off Market
- $356,9002 bd2 ba1.5k sqft13477 SW Gingerline Dr, Port Saint Lucie, FL 34987Off Market
- $473,1002 bd2 ba1.9k sqft13448 SW Gingerline Dr, Port Saint Lucie, FL 34987Off Market
A local agent can set up tours, give advice and negotiate with sellers.
A local lender can help you make sure your offer is ready when you are.
Similar homes
- $459,0004 bd3 ba2.8k sqft11316 SW Barton Way, Port St Lucie, FL 34987For Sale
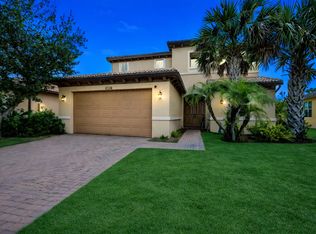
 MLS ID #B26061015, Cesar Trujillo, Keller Williams Realty of PSL. BeachesMLS
 - $450,0003 bd2 ba2k sqft1571 SW Hunnicut Avenue, Port St Lucie, FL 34953For Sale
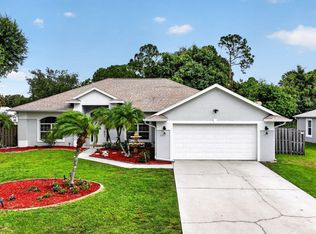 MLS ID #B26037225, Elionay Imbert Hernandez, LoKation. BeachesMLS
 - $449,3504 bd2 ba2.2k sqft3408 SW Funtuna Street, Port St Lucie, FL 34953For Sale
 MLS ID #B26049995, Cheryl Schweigart, The Keyes Company. BeachesMLS
 - $364,9002 bd2 ba1.5k sqft12847 SW Vermillion Circle, Port St Lucie, FL 34987For Sale
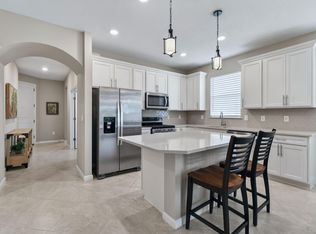 MLS ID #B26037378, Linda Moore, RE/MAX of Stuart. BeachesMLS
 - $474,9703 bd3 ba1.8k sqft12701 SW Ambra Street, Port St Lucie, FL 34987For SaleMLS ID #R11170039, Dara Dickinson, Echo Fine Properties. BeachesMLS
- $437,5004 bd3 ba2.2k sqft7456 NW Greenspring Street, Port St Lucie, FL 34987For SaleMLS ID #B26038899, Brent M Doolan, Highlight Realty Corp/LW. BeachesMLS
- $474,9004 bd3 ba2.7k sqft7432 NW GREENSPRING Street, Port St Lucie, FL 34987For SaleMLS ID #B26056772, Niv Nativ, RE/MAX Gold. BeachesMLS
- $400,0003 bd2 ba1.8k sqft10731 SW Westlawn Boulevard, Port St Lucie, FL 34987For SaleMLS ID #B26046617, Catherine Figueroa, Glass Realty, LLC. BeachesMLS
- $389,0003 bd3 ba2.2k sqft11741 SW Bennington Circle, Port St Lucie, FL 34987For SaleMLS ID #B26012167, Dannie Thompson, Southern Key Realty. BeachesMLS
- $440,0004 bd2 ba1.9k sqft3482 SW Rosser Boulevard, Port St Lucie, FL 34953For SaleMLS ID #B26017166, Ryan Irizarry, Realty ONE Group Innovation. BeachesMLS
- $422,5004 bd2 ba1.9k sqft10862 SW Pacini Way, Port St Lucie, FL 34987For SaleMLS ID #B26008051, Joshua Christensen, TAIL GUNNER LAW AND REAL ESTAT. BeachesMLS
- $469,9004 bd4 ba2.5k sqft7705 NW Greenbank Circle, Port St Lucie, FL 34987For SaleMLS ID #B26028727, Sandra G Terpening, Keller Williams Realty of PSL. BeachesMLS
- $449,9903 bd2 ba1.8k sqft770 SW Saragossa Avenue, Port St Lucie, FL 34953For SaleMLS ID #B26032912, Marlene B Reyes, Coldwell Banker Paradise. BeachesMLS
- $399,0003 bd2 ba1.8k sqftTradition Plat No 3, Port Saint Lucie, FL 34987For Sale
 MLS ID #A11985250, Eddie Brown, Iconic Realty and Associates. MIAMI
 - $454,0003 bd2 ba1.9k sqftVerano South Pud 1 - Pod, Port Saint Lucie, FL 34987For SaleMLS ID #A12010902, Denice Landaeta, Coldwell Banker Realty. MIAMI
- $450,0004 bd2 ba1.6k sqft1502 SW Herder Road, Port St Lucie, FL 34953For SaleMLS ID #B26044037, Robert Temelkoski, LoKation. BeachesMLS
- $435,0003 bd2 ba1.8k sqft1013 SW EUREKA Avenue, Port St Lucie, FL 34953For SaleMLS ID #B26060393, Nichole Wilmarth, Vic's Picks Realty, LLC.. BeachesMLS
- $414,9003 bd2 ba1.6k sqft9173 SW Michele Way, Port St Lucie, FL 34987For SaleMLS ID #B26034981, Niv Nativ, RE/MAX Gold. BeachesMLS
- $477,9004 bd2 ba1.9k sqft1771 SW Lofgren Avenue, Port St Lucie, FL 34953For SaleMLS ID #B26044928, Maylin A Rojas PA, Lifestyle International Realty. BeachesMLS
- $414,9503 bd2 ba1.8k sqft9118 SW Michele Way, Port St Lucie, FL 34987For SaleMLS ID #F10544546, Daniel Graham Robinson, Houwzer LLC. BeachesMLS
